This is a carousel with tiles that activate property listing cards. Use the previous and next buttons to navigate.
1/38
$324,900 -$32,100 (-8.99%) Price Reduced
This is a carousel with tiles that activate property listing cards. Use the previous and next buttons to navigate.
1/38
Property Description
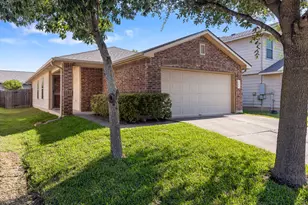
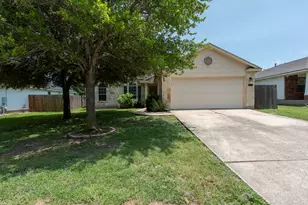
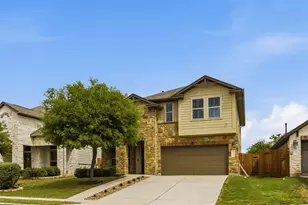
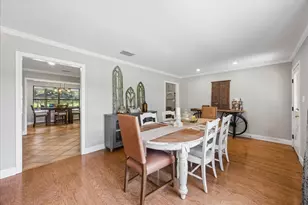
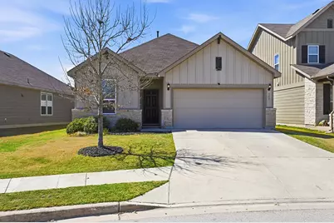
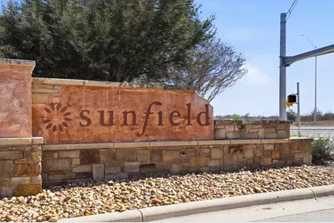
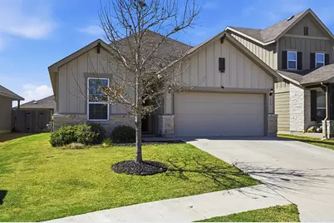
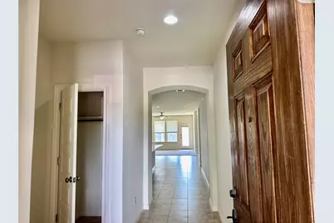
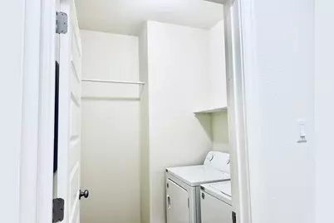
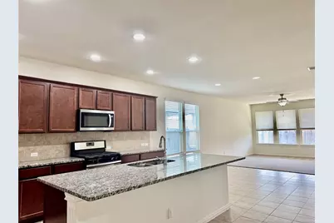
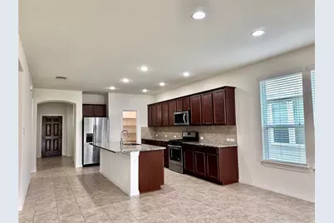
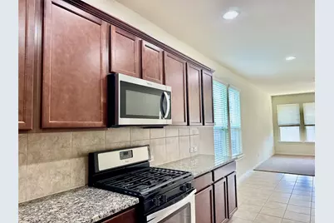
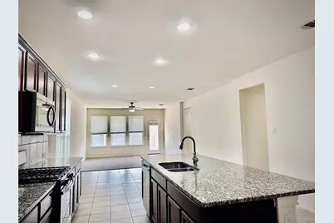
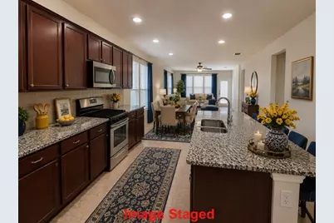
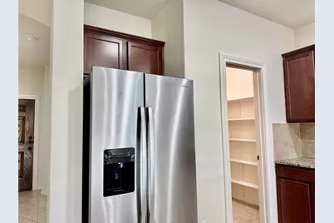
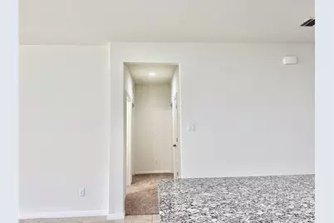
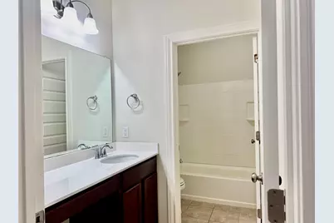
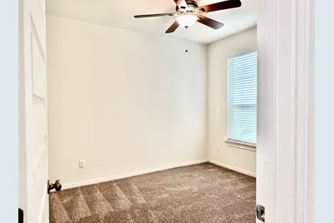
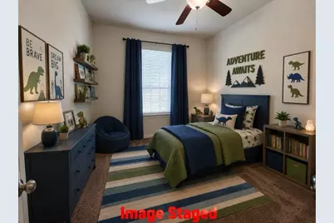
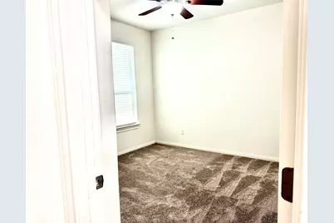
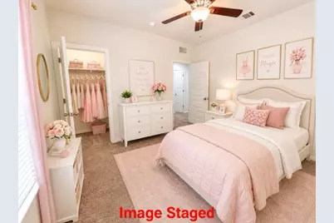
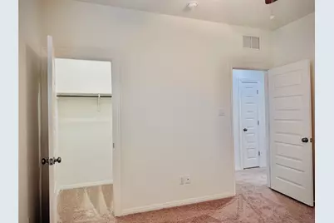
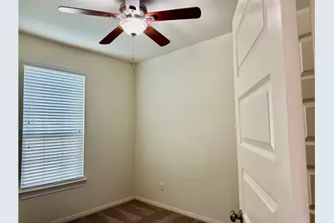
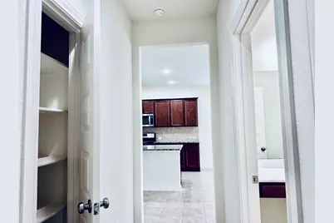
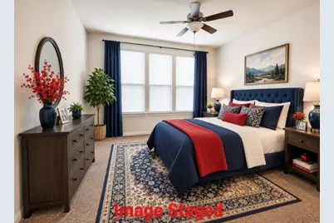
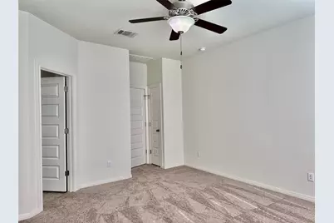
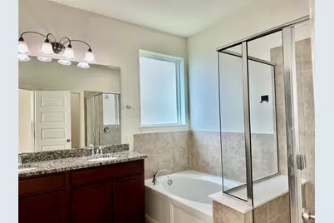
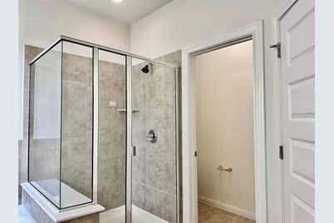
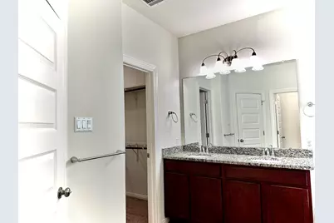
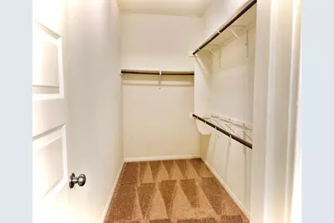
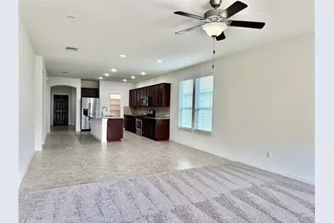
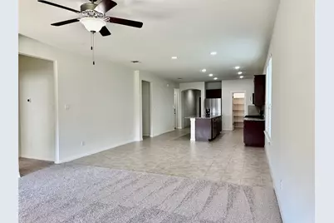
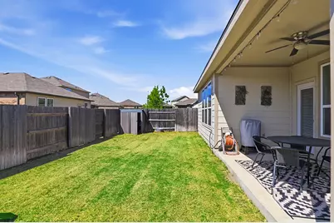
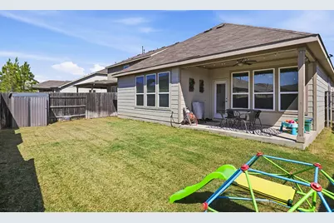
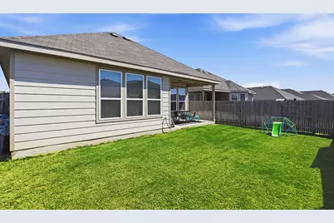
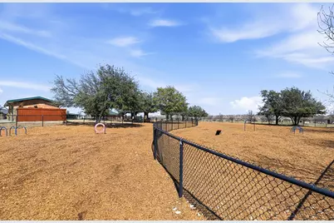
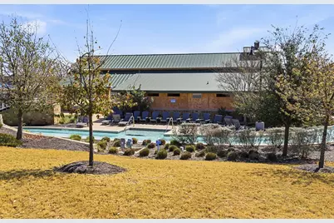
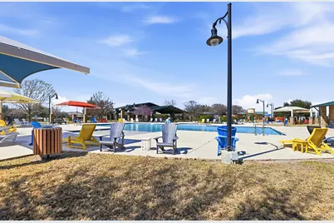
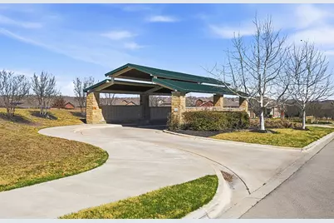
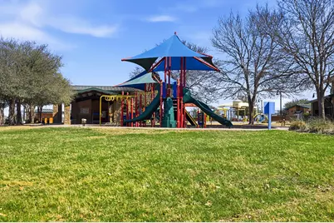
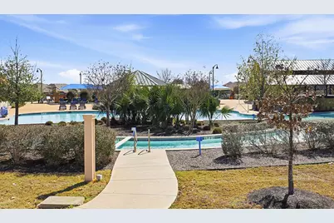
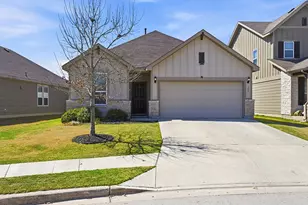
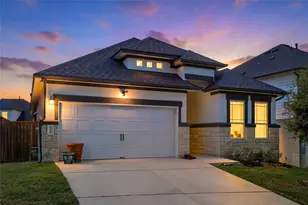
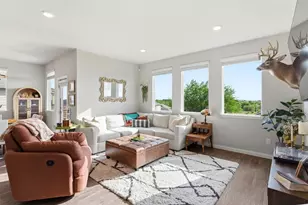
Move into this Buda residence before the school year begins, offering unparalleled comfort and serene outdoor living. This home is move-in ready, recently refreshed with new paint and carpet across its 1,848 square feet, ensuring no construction delays. Qualified buyers may be eligible for lender financing incentives. Situated in one of Buda's most popular master-planned communities. It features an open concept floor plan that allows the living, dining, and kitchen areas to flow seamlessly, making the home bright and inviting. The kitchen serves as the heart of the home, featuring a large center island for additional prep space, seating, and gathering. It boasts granite countertops, stainless steel appliances, and a gas range for cooking. Walk-in pantry great storage. Refrigerator, washer, and dryer are included in the sale. Comfort is key, with recessed lighting and ceiling fans in every bedroom. The guest bedrooms are nicely sized with walk-in closets, providing ample storage. The primary bedroom and bath offer a private retreat with a walk-in closet, double vanity sinks, a garden soaking tub, and a separate walk-in shower. A versatile fourth bedroom provides flexibility, perfect for a home office or a guest room. Flooring throughout includes a blend of tile and carpet. Outside, enjoy a covered back patio and a private backyard space, perfect for relaxing evenings. Front and back yard sprinklers help maintain the landscaping effortlessly. Located on a quiet street, this home is just across from a neighborhood park, offering green space right outside your door. Sunfield residents benefit from a wide range of amenities, including three resort-style pools, two lazy rivers, splash pads, walking trails, a fishing pond, and an Olympic-sized pool. With its convenient location along the I-35 corridor, commuting to Downtown Austin or ABIA, and accessing dining and entertainment, is just a short trip away.
Full Property Details
Full Property Details for 158 Fern Dr
General
- Price: $324,900
- HOA FEE: $7/month
- HOA FEE FREQ.: Annually
- Taxes: $10,452 (2025)
- Status: Active
- Type: Single Family
- Source: Austin_MLS
- MLS ID: 5577576
- Updated: 8/20/2026
- Added to Site: 55 day(s) ago
Interior
- Interior Features: Breakfast Bar, Ceiling Fan(s), Double Vanity, Entrance Foyer, Granite Counters, Kitchen Island, Main Level Primary, No Interior Steps, Open Floorplan, Pantry, Recessed Lighting, Smart Thermostat, Walk-In Closet(s)
- Appliances: Dryer, Dishwasher, Exhaust Fan, Free-Standing Gas Oven, Disposal, Microwave, Refrigerator, Washer
- Flooring: Carpet, Tile
Rooms
Bathrooms
- Total Bathrooms: 2
- Full Bathrooms: 2
Bedrooms
- Total Bedrooms: 4
- Bedrooms Main: 4
Other Rooms
- Laundry: Inside, Laundry Room, Electric Dryer Hookup
Additional Information
- Shared Amenities: Common Grounds/Area, Community Mailbox, Dog Park, Fishing, Lake, Playground, Park, Pool, Sidewalks, Trails/Paths
- Shared Pool: Yes
- Pool: Yes
- Pool Description: None, Community
- Security/Safety: None
Exterior
- Exterior Features: None
- Porch/Patio/Deck: Covered, Patio
Parking
- Garage: Yes
- Garage Spaces: 2
- Covered Spaces: 2
- Total Spaces: 4
- Parking Features: Attached
Location
- Area: HH
- County: Hays
- Subdivision: Sunfield Ph Two Sec Six
- Driving Directions: From in Buda H-E-B 15300 S I-35 Frontage Rd, Buda Turn right onto Main St 0.6 miles Turn right onto Firecracker Dr 0.4 miles Turn left onto Aura Dr 0.1 miles Turn right onto Vista Gardens Dr 0.4 miles Turn right onto Firethorn Dr 0.1 miles The destination is on your right 158 Fern Dr 158 Fern Dr, Buda
- Direction Faces: North
School Information
- Elem School District: HaysCONSISD
- Midd School District: HaysCONSISD
- High School District: HaysCONSISD
- Elementary School: Sunfield
- Middle School: McCormick
- High School: Johnson High School
Community
- Association: Yes
- Assoc. Name: Sunfield Homeowners Association
- Assoc. Fees Include: Common Area Maintenance, Maintenance Grounds
Heating & Cooling
- Central air: Yes
- Air Conditioning: Yes
- Cooling Type: Central Air, Ceiling Fan(s), Electric
- Heating Type: Central, Electric
Utilities
- Sewer: Public Sewer, Municipal Utility District
- Water: Municipal Utility District
- Utility Description: Electricity Connected, Natural Gas Connected, Water Connected
Structural Information
- Detached/Attached: Detached
- Builder: Pulte
- Construction: Board & Batten Siding, Stone
- Roof: Composition
- Windows: Blinds, Screens
- Stories/Levels: 1
- Square Feet: 1,848
- Sq. Ft. Source: Public Records
- Living Area: 1,848 Sq. Ft.
- Year Built: 2018
- Year Built Source: Public Records
- Property Condition: Resale
Additional Structures
- Other Structures: None
Lot Features
- Property View: Neighborhood
- Lot Size (Acres): 0.116
- Lot Size (Sq. Ft.): 5,052.96
- Sidewalks: Yes
- Fence: Yes
- Lot Features: Back Yard, Front Yard, Sprinklers In Rear, Sprinklers In Front, Interior Lot, Landscaped, Sprinklers Automatic, Sprinklers In Ground, See Remarks, Trees Small Size
- Fencing (Description): Back Yard, Privacy, Wood
Green Features
- Energy Efficient: See Remarks
Financial Considerations
- Association Fee: $80
- Assoc Fee Freq.: Annually
- Assessment Amount: $383,290
- Tax Amount: $10,452.03
- Tax Year: 2025
- Terms: Cash, Conventional, Fannie Mae, VA Loan
Disclosures and Reports
- Special Conditions: Standard
- Documents Avail.: Aerial
- Legal Description: SUNFIELD PHASE TWO SEC SIX, BLOCK D, LOT 44, ACRES 0.116
- Disclosures/Reports: Municipal Utility District Disclosure, Seller Disclosure
- Property ID: 118404000D044002
- Block: D
- Lot Number: R153119
Listed by RE/MAX Freedom
Get Pre-Approved Today
Schools
Schools serving 158 Fern Dr
School District:Hays Consolidated Independent School District
| Name | Grades | Distance |
|---|---|---|
Dr T C Mccormick Jr Middle 5700 Dacy Ln, Buda, TX 78610 | 6-8 | 1.9 mi |
Moe and Gene Johnson High School 4260 Farm to Market Road 967, Buda, TX 78610 | 9-12 | 5.2 mi |
Disclaimer:
School attendance boundaries provided by ATTOM Data Solutions and are for reference only. Contact the school directly to verify enrollment eligibility.
Price & Sales History for 158 Fern Dr
Date
Details
Price
Change
Source
8/20/2026
Price Reduced
$324,900
-8.99%
MLS
7/22/2026
Price Reduced
$357,000
-3.49%
MLS
6/28/2026
Listed
$369,900
—
MLS
Disclaimer: Historical sales information is derived from public records provided by the county offices. Information is not guaranteed and should be independently verified.
Tax History
Tax History for 158 Fern Dr
Year
Property Taxes
Change
Tax Assessment
Change
2025
$10,452
-3%
$383,290
-3%
2023
$10,722
-5%
$394,530
-4%
2022
$11,341
—
$410,700
2%
2022
$11,341
42%
$403,820
48%
2021
$7,981
4%
$272,750
7%
2020
$7,670
36%
$255,180
39%
2019
$5,631
619%
$183,350
632%
2018
$783
—
$25,050
—
Disclaimer: Historical tax information is derived from public records provided by the county offices. Information is not guaranteed and should be independently verified.
Estimate the Cost
Estimate the Cost for 158 Fern Dr
158 Fern Drive, Buda, TX 78610 (MLS# 5577576) is a Single Family property with 4 bedrooms and 2 full bathrooms. 158 Fern Drive is currently listed for $324,900 and was received on June 28, 2026. Want to learn more about 158 Fern Drive? Do you have questions about finding other Single Family real estate for sale in Buda? You can browse all Buda real estate or contact a Coldwell Banker agent to request more information.