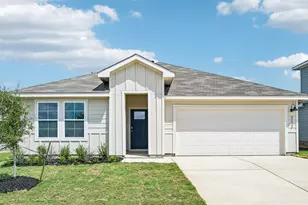
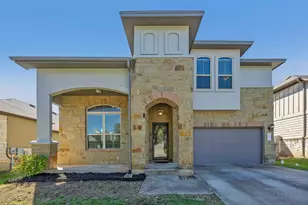
This is a carousel with tiles that activate property listing cards. Use the previous and next buttons to navigate.
1/27
$339,900 Just Listed
This is a carousel with tiles that activate property listing cards. Use the previous and next buttons to navigate.
1/27
Property Description
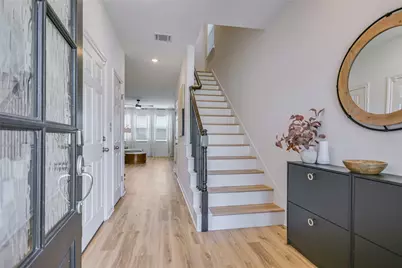
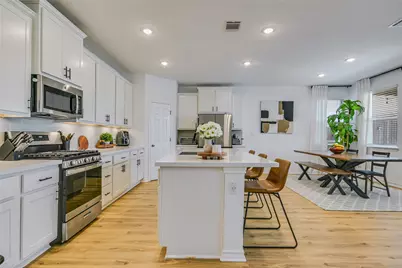
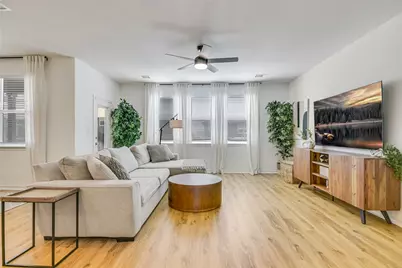
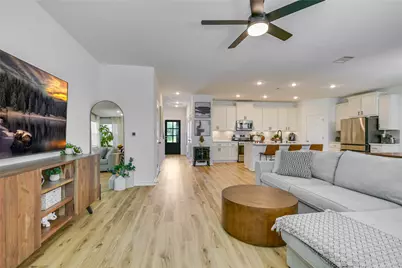
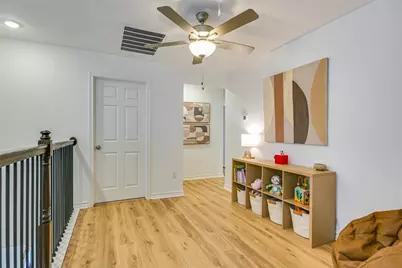
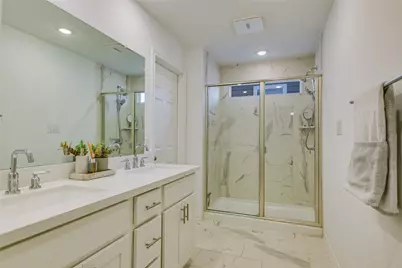
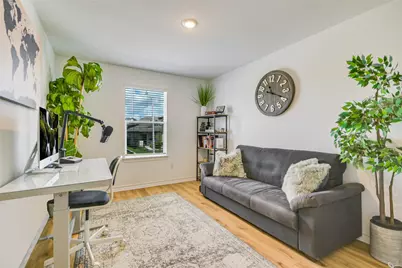
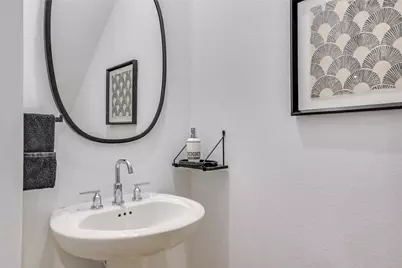
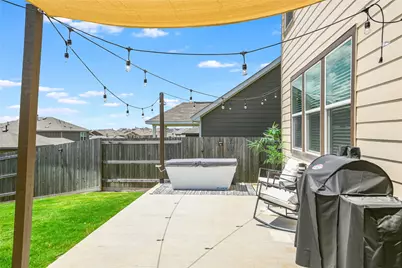
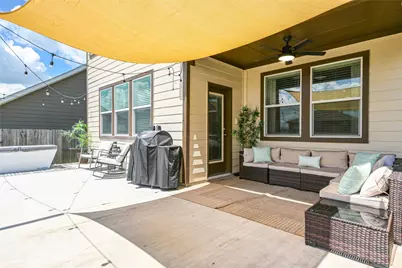
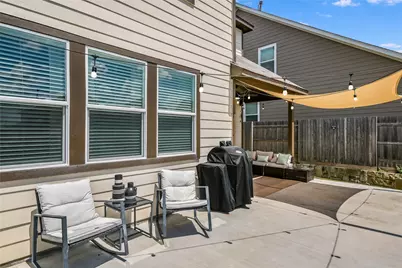
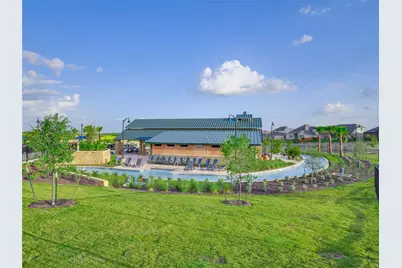
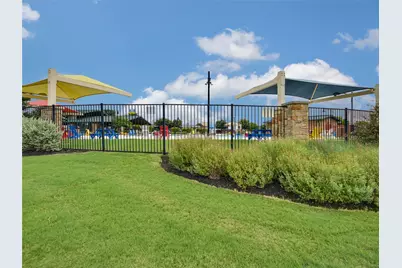
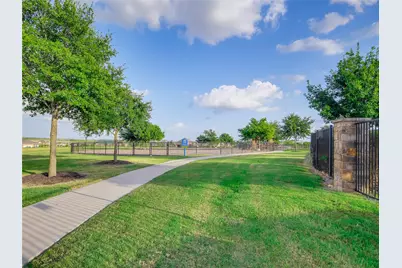
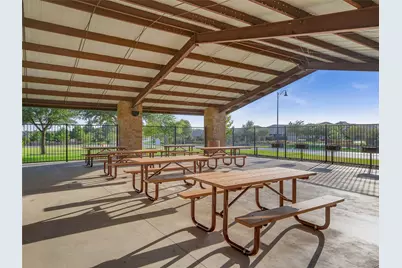
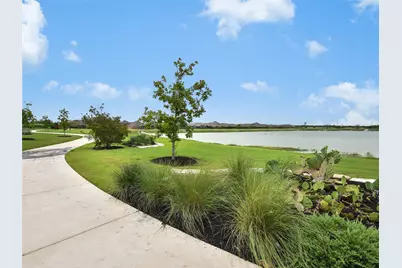
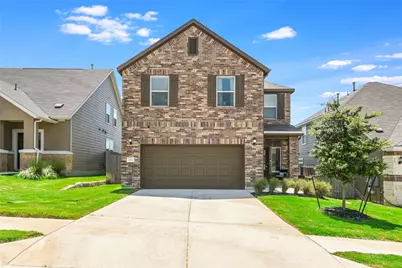
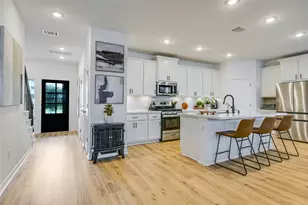
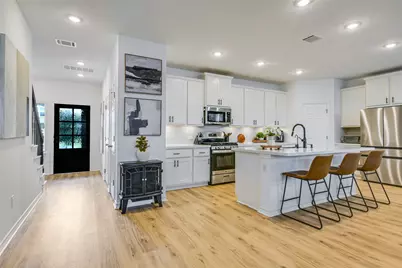
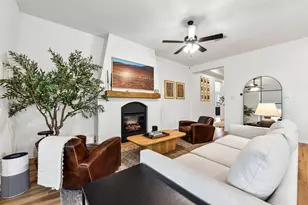
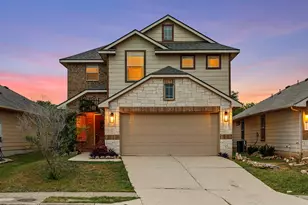
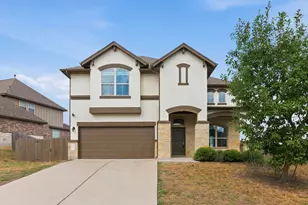
Nestled in the well-manicured community of Sunfield, this stunning Taylor Morrison home boasts luxury upgrades, comfortable spaces, and a cool, modern vibe. Right away you'll be impressed with a stylish upgraded front door, gorgeous luxury vinyl plank floors that are both durable and easy to maintain. Then be impressed with a beautiful gourmet kitchen featuring white cabinets with under-cabinet lighting, bright quartz counters, a breakfast bar seating center island with an upgraded single-basin sink, stainless appliances, and a spacious corner pantry. Enjoy comfortable spaces in your open dining and living area styled with cozy, beach-colored window drapes and a pre-installed wall mount for your TV. Upstairs you'll admire wrought-iron staircase railing, more luxury wood-like vinyl plank flooring throughout, lots of natural light, a living/play area, four spacious bedrooms, two full baths, and a generous laundry room located near all the bedrooms. The king-size primary bedroom features an upgraded ceiling fan, full ensuite bath featuring an oversized tile-surround shower, dual sink vanity, upgraded plumbing fixtures, convenient storage shelves, and a large walk-in closet. The home's exterior features all-sides masonry, patio lighting, a ready-for-generator unit plug-in, inside-wall pest control tubes, and installed plumbing for a water softener system. Outside your lawn enjoys a sprinkler system, privately fenced backyard, a covered back patio, and an extended concrete open air patio ideal for entertaining larger gatherings. The master-planned community of Sunfield offers community pools, lazy river, playgrounds, pavilion, sport courts, fishing ponds, sidewalks, well-manicured common areas, neighborhood elementary school, and more! Sunfield is close to coffee shops, restaurants, groceries, historical downtown Buda, and super easy access to IH35 and the 130 Toll.
Full Property Details
Full Property Details for 163 Longstraw Dr
General
- Price: $339,900
- HOA FEE: $67/month
- HOA FEE FREQ.: Annually
- Taxes: $10,115 (2023)
- Status: Active
- Type: Single Family
- Source: Austin_MLS
- MLS ID: 8072142
- Updated: 10/9/2026
- Added to Site: 1 day(s) ago
Interior
- Interior Features: Ceiling Fan(s), Double Vanity, Entrance Foyer, High Ceilings, Interior Steps, Kitchen Island, Multiple Living Areas, Open Floorplan, Pantry, Quartz Counters, Recessed Lighting, Storage, Soaking Tub, Walk-In Closet(s)
- Appliances: Dishwasher, Electric Water Heater, Free-Standing Gas Oven, Free-Standing Gas Range, Disposal, Microwave, Plumbed For Ice Maker, Range Hood, Stainless Steel Appliance(s)
- Flooring: Carpet Free, Tile, Vinyl
Rooms
Bathrooms
- Total Bathrooms: 3
- Full Bathrooms: 2
- Half Bathrooms: 1
Bedrooms
- Total Bedrooms: 4
Other Rooms
- Laundry: Inside, Laundry Room, Upper Level, Washer Hookup, Electric Dryer Hookup
Additional Information
- Shared Amenities: Barbecue, Common Grounds/Area, Community Mailbox, Dog Park, Fishing, Lake, Playground, Park, Pool, Sport Court(s), Street Lights, Sidewalks, Trails/Paths, Curbs
- Shared Pool: Yes
- Pool: Yes
- Pool Description: None, Community
- Security/Safety: Security System, Smoke Detector(s), See Remarks
Exterior
- Exterior Features: In-Wall Pest Control System, Lighting, No Exterior Steps, Private Yard, Rain Gutters, See Remarks
- Porch/Patio/Deck: Awning(s), Covered, Front Porch, Patio
Parking
- Garage: Yes
- Garage Spaces: 2
- Covered Spaces: 2
- Total Spaces: 4
- Parking Features: Attached, Concrete, Door-Single, Driveway, Garage Faces Front, Garage, Garage Door Opener, Kitchen Level, Side By Side
Location
- Area: HH
- County: Hays
- Subdivision: Sunfield Ph Four Sec One A
- Driving Directions: From I35 in Buda, go east on Main Street. Right on Sunfield Pkwy. Left on Inkberry. Right on Pepperbark Loop, then left on Longstraw.
- Direction Faces: West
School Information
- Elem School District: HaysCONSISD
- Midd School District: HaysCONSISD
- High School District: HaysCONSISD
- Elementary School: Sunfield
- Middle School: McCormick
- High School: Johnson High School
Community
- Association: Yes
- Assoc. Name: Sunfield
- Assoc. Fees Include: Common Area Maintenance
Heating & Cooling
- Central air: Yes
- Air Conditioning: Yes
- Cooling Type: Central Air, Ceiling Fan(s)
- Heating Type: Central
Utilities
- Sewer: Municipal Utility District
- Water: Municipal Utility District
- Cable Available: Yes
- Utility Description: Cable Available, Electricity Connected, Natural Gas Connected, High Speed Internet Available, Phone Available, Sewer Connected, Water Connected, Underground Utilities
Structural Information
- Detached/Attached: Detached
- Construction: Brick Veneer, Frame, HardiPlank Type, Masonry, Concrete
- Roof: Composition, Shingle
- Windows: Blinds, Double Pane Windows, Drapes, Low-Emissivity Windows, Screens, Vinyl, Window Treatments
- Stories/Levels: 2
- Square Feet: 2,161
- Sq. Ft. Source: Public Records
- Living Area: 2,161 Sq. Ft.
- Year Built: 2021
- Year Built Source: Public Records
- Property Condition: Resale
Additional Structures
- Other Structures: None
Lot Features
- Lot Size (Acres): 0.111
- Lot Size (Sq. Ft.): 4,835.16
- Street Lights: Yes
- Sidewalks: Yes
- Fence: Yes
- Lot Features: Back Yard, Front Yard, Landscaped, Level, Sprinklers Automatic, Trees Small Size
- Fencing (Description): Back Yard, Gate, Privacy, Wood
Financial Considerations
- Association Fee: $800
- Assoc Fee Freq.: Annually
- Assessment Amount: $387,479
- Tax Amount: $10,115.53
- Tax Year: 2023
- Terms: Cash, Conventional, FHA
Disclosures and Reports
- Special Conditions: Standard
- Legal Description: SUNFIELD PHASE FOUR SEC ONE A, BLOCK G, LOT 5, ACRES 0.111
- Disclosures/Reports: Seller Disclosure
- Property ID: 118424000G005002
- Block: G
- Lot Number: 5
Listed by Compass RE Texas, LLC
Get Pre-Approved Today
Schools
Schools serving 163 Longstraw Dr
School District:Hays Consolidated Independent School District
| Name | Grades | Distance |
|---|---|---|
Dr T C Mccormick Jr Middle 5700 Dacy Ln, Buda, TX 78610 | 6-8 | 2.7 mi |
Moe and Gene Johnson High School 4260 Farm to Market Road 967, Buda, TX 78610 | 9-12 | 6.1 mi |
Disclaimer:
School attendance boundaries provided by ATTOM Data Solutions and are for reference only. Contact the school directly to verify enrollment eligibility.
Price & Sales History for 163 Longstraw Dr
Date
Details
Price
Change
Source
10/09/2026
Listed
$339,900
—
MLS
Disclaimer: Historical sales information is derived from public records provided by the county offices. Information is not guaranteed and should be independently verified.
Tax History
Tax History for 163 Longstraw Dr
Year
Property Taxes
Change
Tax Assessment
Change
2024
$10,591
5%
$408,160
3%
2023
$10,116
154%
$396,112
2%
2022
$3,984
—
$387,479
173%
2022
$3,984
170%
$141,840
181%
2021
$1,475
—
$50,400
—
Disclaimer: Historical tax information is derived from public records provided by the county offices. Information is not guaranteed and should be independently verified.
Estimate the Cost
Estimate the Cost for 163 Longstraw Dr
163 Longstraw Drive, Buda, TX 78610 (MLS# 8072142) is a Single Family property with 4 bedrooms, 2 full bathrooms and 1 partial bathroom. 163 Longstraw Drive is currently listed for $339,900 and was received on October 09, 2026. Want to learn more about 163 Longstraw Drive? Do you have questions about finding other Single Family real estate for sale in Buda? You can browse all Buda real estate or contact a Coldwell Banker agent to request more information.