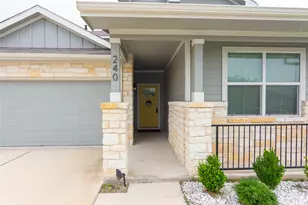
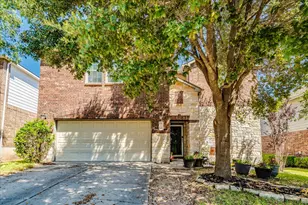
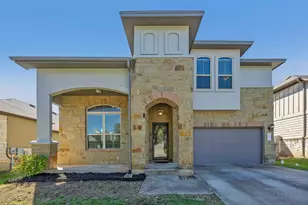
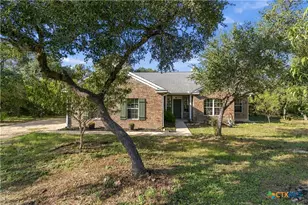
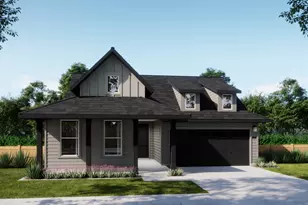
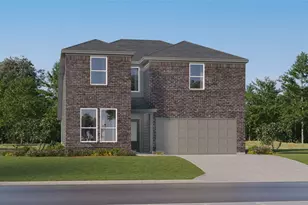
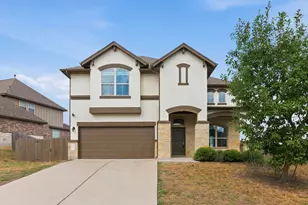
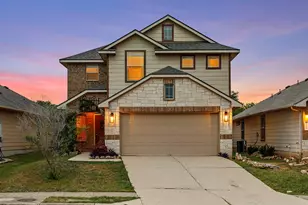
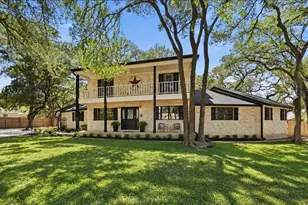
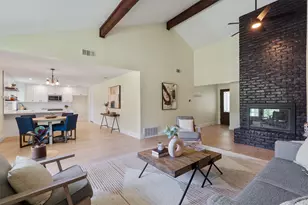
This is a carousel with tiles that activate property listing cards. Use the previous and next buttons to navigate.
1/2
$401,990 Just Listed
This is a carousel with tiles that activate property listing cards. Use the previous and next buttons to navigate.
1/2
Property Description
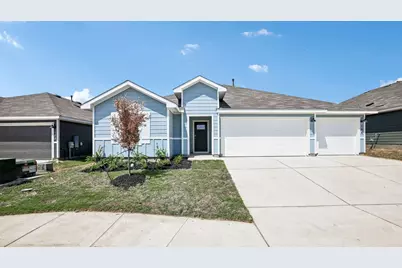
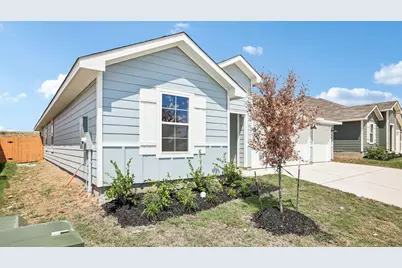
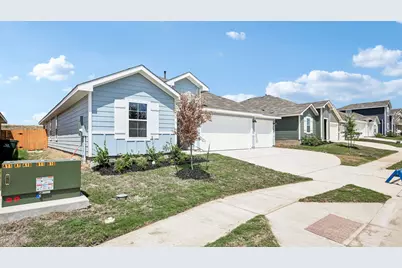
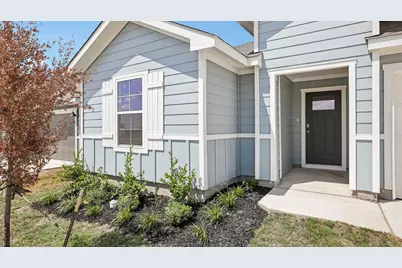
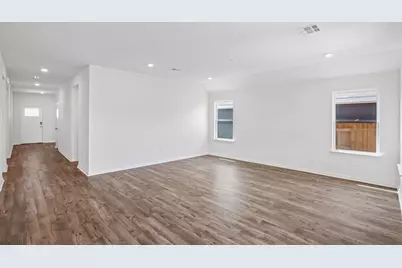
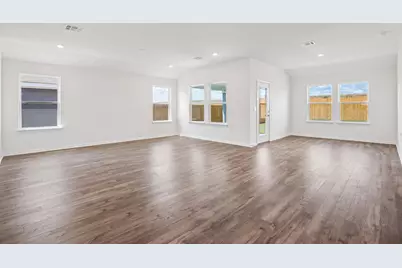
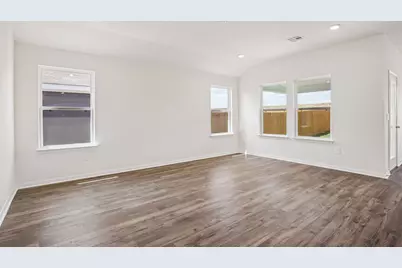
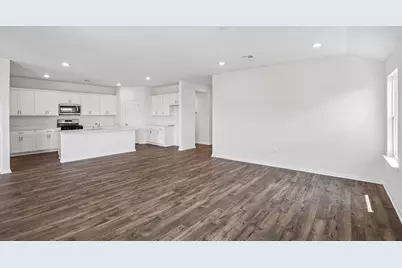
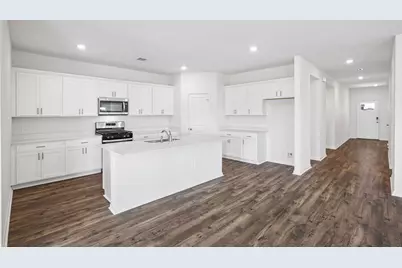
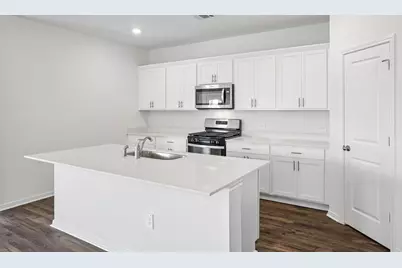
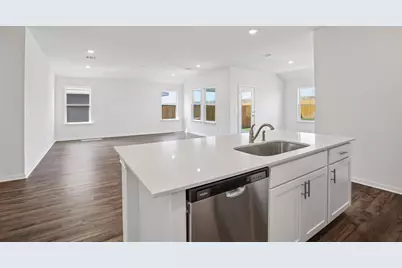
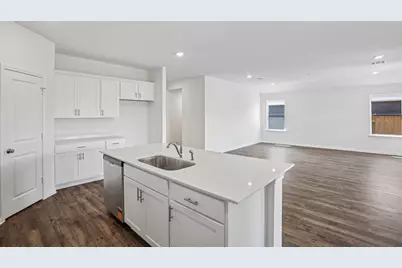
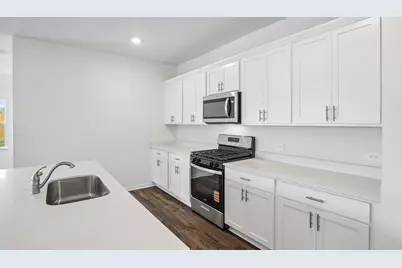
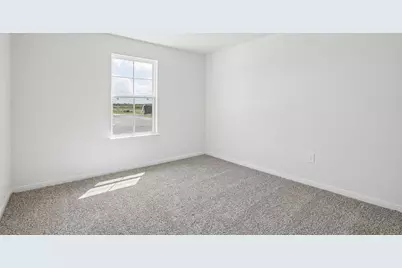
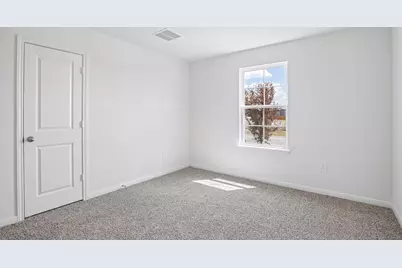
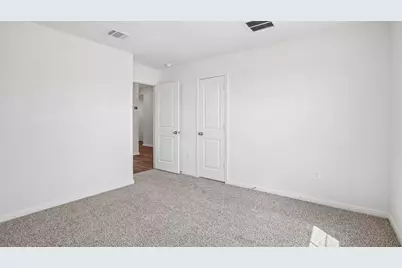
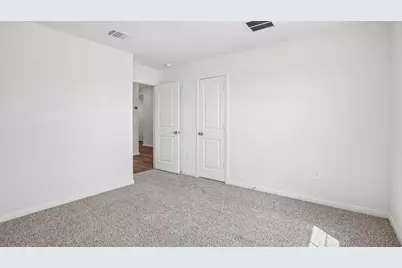
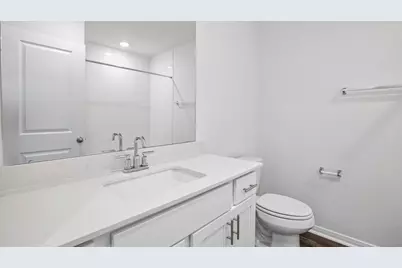
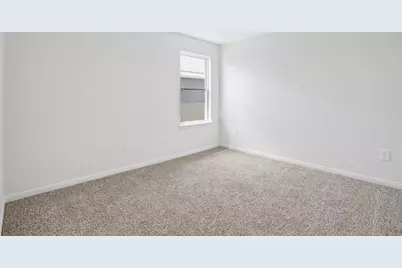
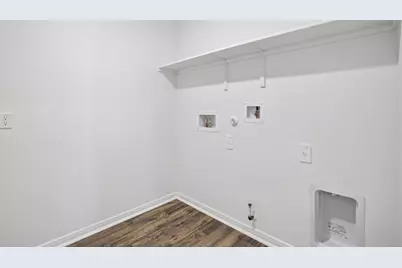
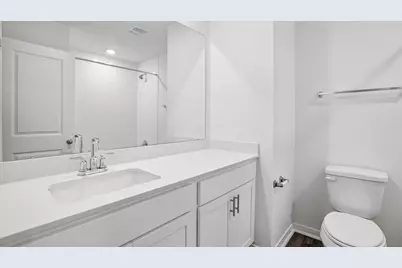
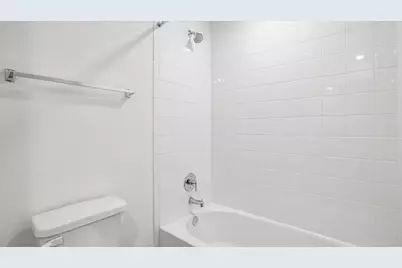
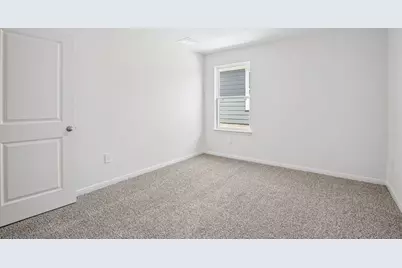
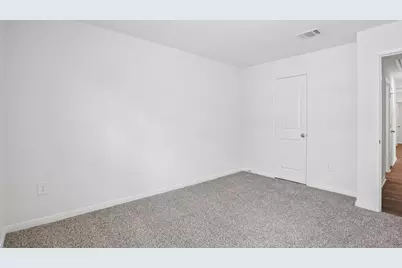
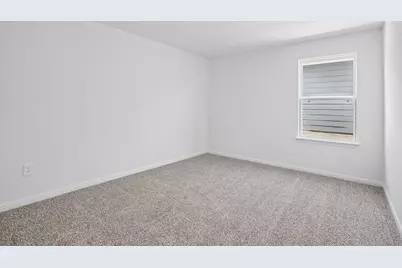
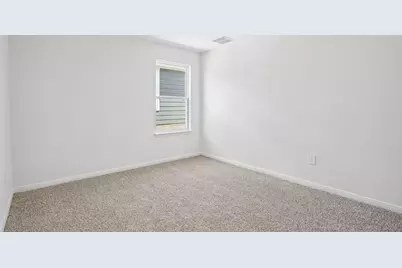
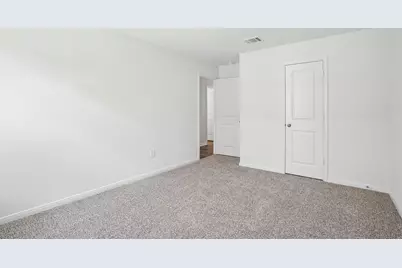
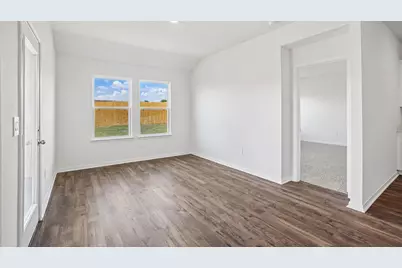
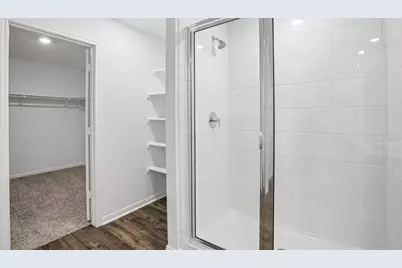
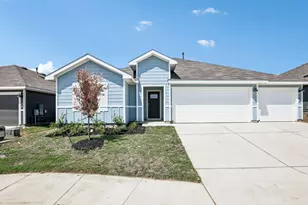
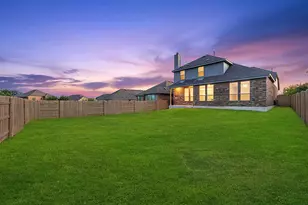
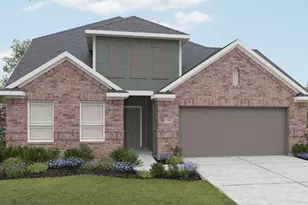
The Grayson is a spacious and thoughtfully designed one-story floorplan that offers an ideal balance of open living areas and private spaces. This home features 5 bedrooms, 3 bathrooms, a 3-car garage, and 2,439 square feet of living space, making it perfect for those who want room to grow without sacrificing comfort or flow. As you enter through the front porch, you're welcomed into a central foyer that leads into the heart of the home. Just off the entry, two secondary bedrooms and a full bathroom are located at the front of the home, offering flexible space for guests, home offices, or additional living areas. Moving further inside, the layout opens into a bright and inviting open-concept living area where the kitchen, dining room, and family room connect seamlessly-ideal for everyday living and entertaining. The kitchen is centrally located and features a pantry with easy access to both the dining and family rooms, keeping everything within reach. The family room opens directly to the covered patio, extending your living space outdoors. The primary bedroom (Bedroom 1) is privately positioned and serves as a comfortable retreat. It includes an attached bathroom and a walk-in closet, providing both privacy and convenience. Two additional bedrooms and a full bathroom are located near the center of the home, while a fifth bedroom is positioned nearby, offering flexibility for guests or multi-purpose use. The centrally located utility room and mechanical closet provide easy access to the home's functional spaces and the 3-car garage, helping keep daily routines organized. Homes also include America's Smart Home technology, allowing you to stay connected and in control with features such as the Qolsys IQ Panel, video doorbell, Alarm.com app, Honeywell thermostat, a smart light switch, Kwikset smart lock, all conveniently managed from your smartphone.
Full Property Details
Full Property Details for 164 Gilmer Ln
General
- Price: $401,990
- HOA FEE: $80/month
- Taxes: (2026)
- Status: Active
- Type: Single Family
- Source: Austin_MLS
- MLS ID: 2574037
- Updated: 7/6/2026
- Added to Site: 2 day(s) ago
Interior
- Interior Features: Eat-in Kitchen, Kitchen Island, Main Level Primary, Open Floorplan, Pantry, Recessed Lighting, Smart Home, Smart Thermostat, Walk-In Closet(s)
- Appliances: Dishwasher, Exhaust Fan, Disposal, Microwave, Range, Stainless Steel Appliance(s), Tankless Water Heater, VentedExhaust Fan
- Flooring: Carpet, Vinyl
Rooms
Bathrooms
- Total Bathrooms: 3
- Full Bathrooms: 3
Bedrooms
- Total Bedrooms: 5
- Bedrooms Main: 5
Other Rooms
- Laundry: Laundry Room
Additional Information
- Shared Amenities: Common Grounds/Area, Community Mailbox, Playground, Park, Pool
- Shared Pool: Yes
- Pool: Yes
- Pool Description: None, Community
- Security/Safety: Smoke Detector(s)
Exterior
- Exterior Features: See Remarks
- Porch/Patio/Deck: Front Porch
Parking
- Garage: Yes
- Garage Spaces: 3
- Covered Spaces: 3
- Total Spaces: 3
- Parking Features: Attached, Garage Faces Front
Location
- Area: HH
- County: Hays
- Subdivision: PRAIRIE LAKES
- Driving Directions: From Austin, take I-35 south and exit 220 towards FM 2002/Niederwald. Turn left on Overpass Rd and continue over 4 miles. Turn left on to Illusion Lake Rd and the sales office will be on the right.
- Direction Faces: South
School Information
- Elem School District: HaysCONSISD
- Midd School District: HaysCONSISD
- High School District: HaysCONSISD
- Elementary School: Camino Real
- Middle School: McCormick
- High School: Johnson High School
Community
- Association: Yes
- Assoc. Name: PRAIRIE LAKES
- Assoc. Fees Include: Common Area Maintenance
Heating & Cooling
- Central air: Yes
- Air Conditioning: Yes
- Cooling Type: Central Air, Zoned
- Heating Type: Central, Natural Gas
Utilities
- Sewer: Public Sewer, Municipal Utility District
- Water: Public, Municipal Utility District
- Utility Description: Electricity Available, Natural Gas Available, Sewer Connected, Underground Utilities, Water Available
Structural Information
- Detached/Attached: Detached
- Builder: DR HORTON
- Construction: HardiPlank Type
- Roof: Composition, Shingle
- Windows: Double Pane Windows, Screens
- Stories/Levels: 1
- Square Feet: 2,430
- Sq. Ft. Source: Builder
- Living Area: 2,430 Sq. Ft.
- Year Built: 2026
- Year Built Source: Builder
- Property Condition: New Construction
Additional Structures
- Other Structures: None
Lot Features
- Property View: Neighborhood
- Lot Size (Acres): 0.11
- Lot Size (Sq. Ft.): 4,791.6
- Fence: Yes
- Lot Features: Back Yard, Landscaped, Sprinklers Automatic
- Fencing (Description): Back Yard, Fenced, Wood
Green Features
- Energy Efficient: Appliances, Construction, Doors, Exposure/Shade, HVAC, Insulation, Lighting, Materials, Roof, Thermostat, Water Conservation, Water Heater, Windows
Financial Considerations
- Association Fee: $80
- Assoc Fee Freq.: Monthly
- Tax Year: 2026
- Terms: Buyer Assistance Programs, Cash, Conventional, FHA, Fannie Mae, Texas Vet, USDA Loan, VA Loan, Zero Down
Disclosures and Reports
- Special Conditions: Standard
- Legal Description: PRAIRIE LAKES LOT 50, BLOCK A, PHASE 3-1
- Disclosures/Reports: Municipal Utility District Disclosure
- Property ID: 164 Gilmer Lane
- Block: A
- Lot Number: 50
Listed by D.R. Horton, AMERICA'S Builder

Get Pre-Approved Today
Schools
Schools serving 164 Gilmer Ln
School District:Hays Consolidated Independent School District
| Name | Grades | Distance |
|---|---|---|
Camino Real Elementary School 170 Las Brisas Blvd, Niederwald, TX 78640 | PK-5 | 2.9 mi |
Dr T C Mccormick Jr Middle 5700 Dacy Ln, Buda, TX 78610 | 6-8 | 3.2 mi |
Moe and Gene Johnson High School 4260 Farm to Market Road 967, Buda, TX 78610 | 9-12 | 8 mi |
Disclaimer:
School attendance boundaries provided by ATTOM Data Solutions and are for reference only. Contact the school directly to verify enrollment eligibility.
Price & Sales History for 164 Gilmer Ln
Date
Details
Price
Change
Source
7/06/2026
Listed
$401,990
—
MLS
Disclaimer: Historical sales information is derived from public records provided by the county offices. Information is not guaranteed and should be independently verified.
Estimate the Cost
Estimate the Cost for 164 Gilmer Ln
164 Gilmer Lane, Buda, TX 78610 (MLS# 2574037) is a Single Family property with 5 bedrooms and 3 full bathrooms. 164 Gilmer Lane is currently listed for $401,990 and was received on July 06, 2026. Want to learn more about 164 Gilmer Lane? Do you have questions about finding other Single Family real estate for sale in Buda? You can browse all Buda real estate or contact a Coldwell Banker agent to request more information.