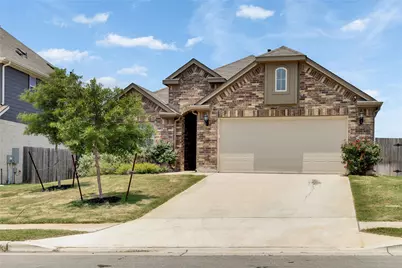
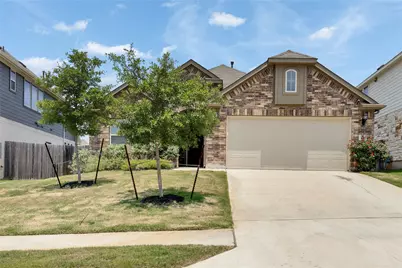
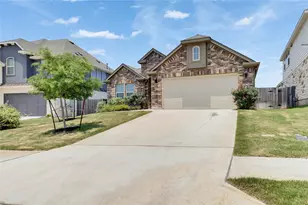
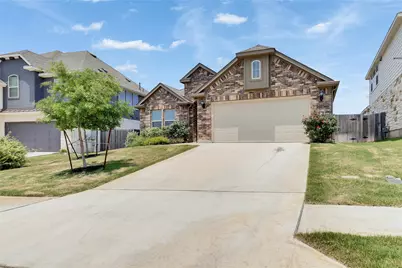
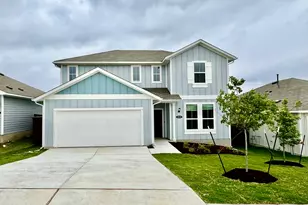
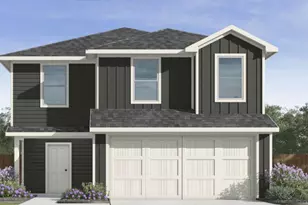
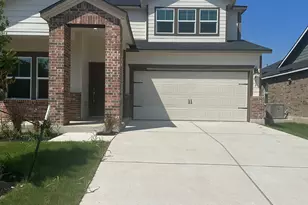
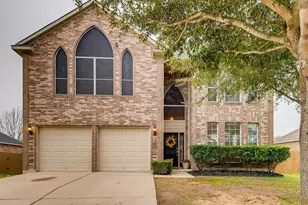
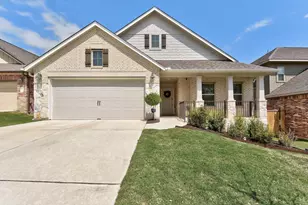
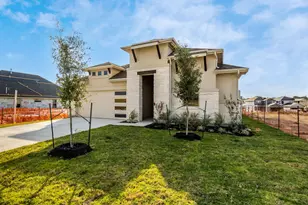
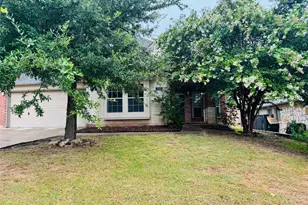
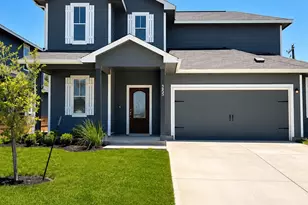
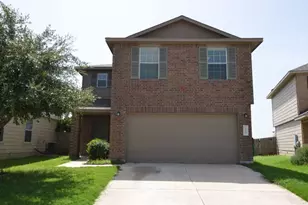
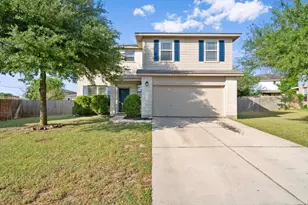
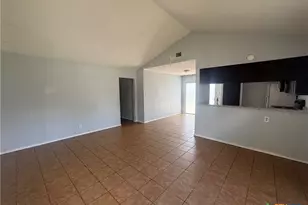
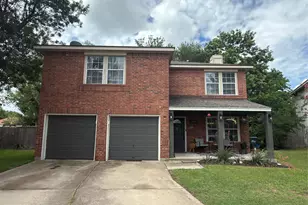
Full Property Details for 175 Short Leaf Dr
General
- Rent: $2,650
- Status: Active
- Type: Single Family
- Source: Austin_MLS
- MLS ID: 5803311
- Updated: 7/15/2026
- Added to Site: 15 day(s) ago
Rental Information
- Lease/Rent Term: Negotiable
Interior
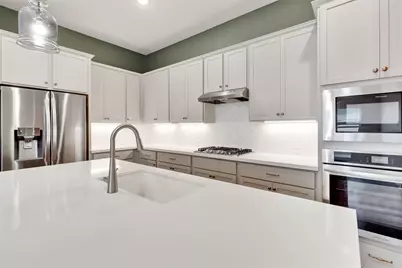
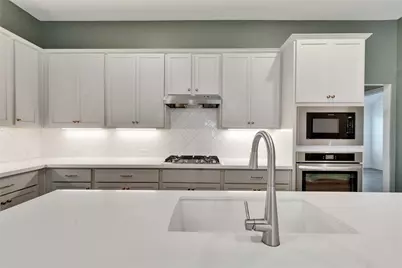
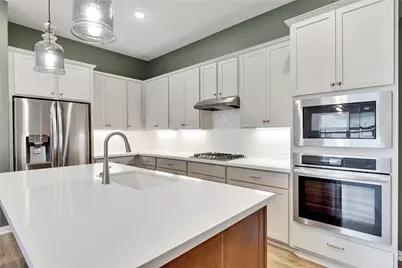
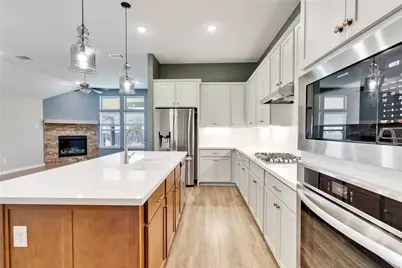
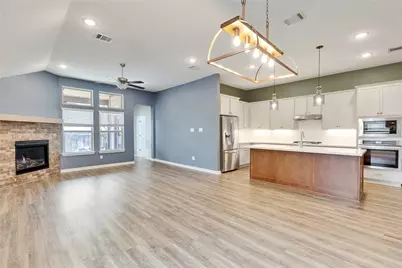
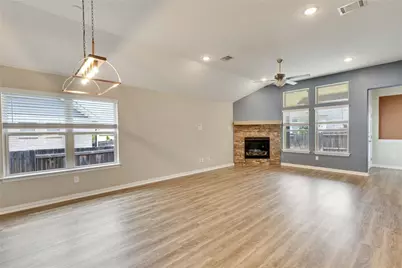
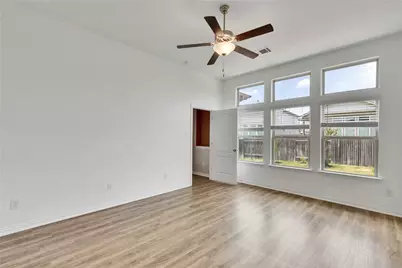
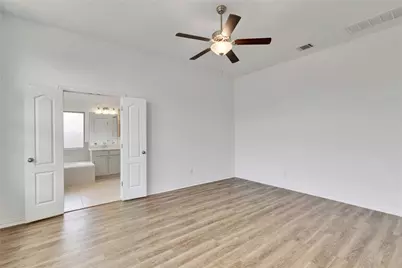
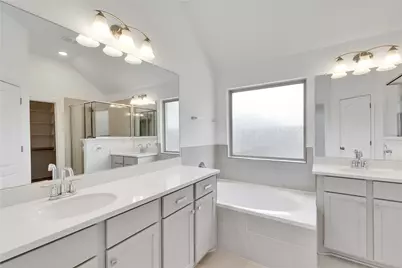
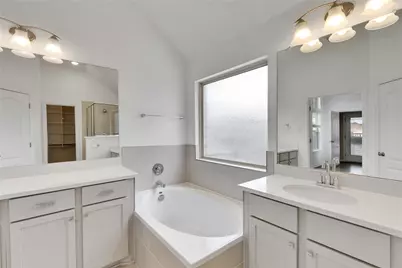
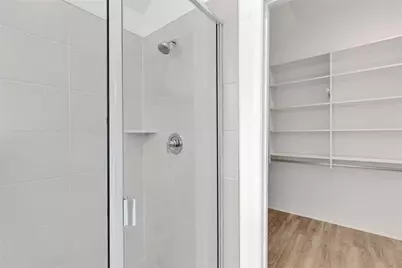
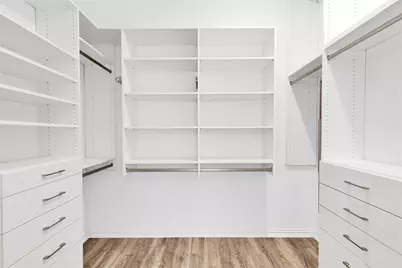
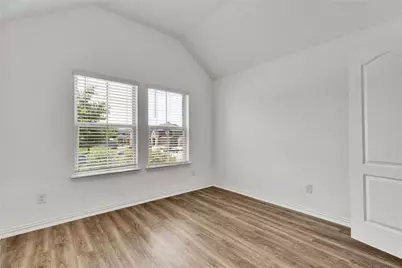
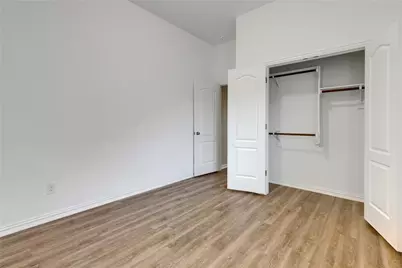
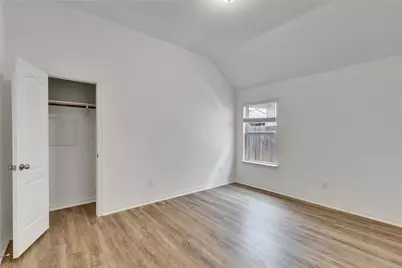
- Interior Features: Built-in Features, Ceiling Fan(s), Double Vanity, Eat-in Kitchen, French Door(s)/Atrium Door(s), High Ceilings, Kitchen Island, Main Level Primary, No Interior Steps, Open Floorplan, Pantry, Recessed Lighting, Storage, Walk-In Closet(s)
- Fireplace: Yes
- Number of Fireplaces: 1
- Fireplace(s): Family Room
- Appliances: Built-In Gas Range, Built-In Oven, Cooktop, Dryer, Dishwasher, Exhaust Fan, Free-Standing Refrigerator, Freezer, Gas Cooktop, Disposal, Gas Oven, Gas Range, Gas Water Heater, Ice Maker, Microwave, Oven, Range, Refrigerator, Range Hood, Stainless Steel Appliance(s), Water Softener
- Furnishings: Unfurnished
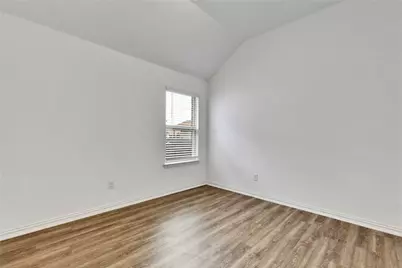
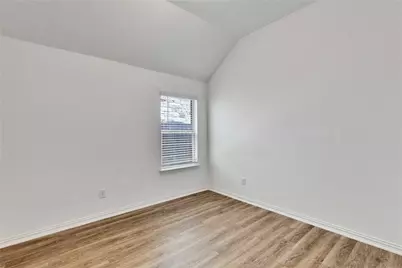
- Flooring: Laminate, Tile
Rooms
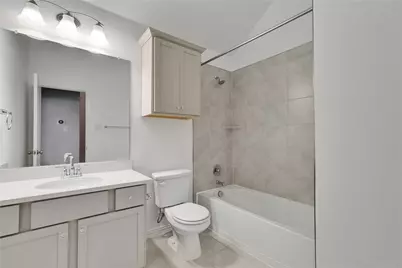
- Total Bathrooms: 3
- Full Bathrooms: 3
- Total Bedrooms: 5
- Bedrooms Main: 5
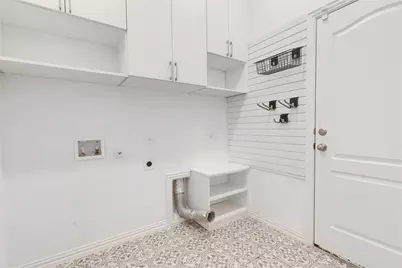
- Laundry: Main Level, Laundry Room, Washer Hookup, Electric Dryer Hookup
Additional Information
- Shared Amenities: Common Grounds/Area, Dog Park, Playground, Pool
- Shared Pool: Yes
- Pool: Yes
- Pool Description: None, Community
- Security/Safety: Smoke Detector(s)
Exterior
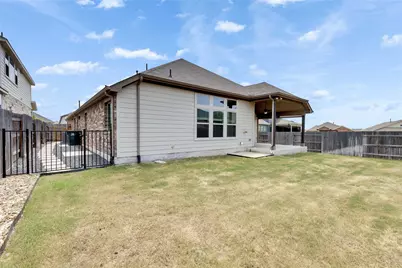
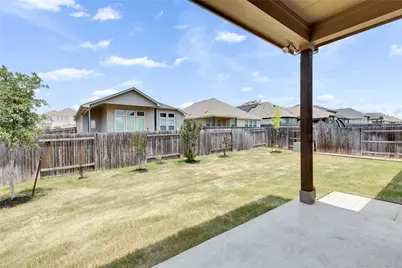
- Exterior Features: Private Yard
- Porch/Patio/Deck: Covered, Porch
Parking
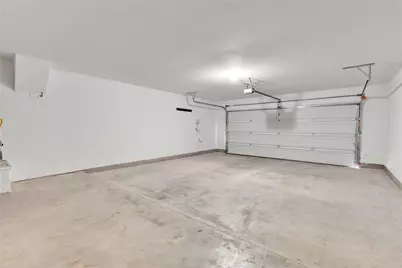
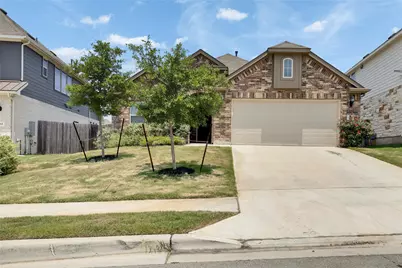
- Garage: Yes
- Garage Spaces: 2
- Covered Spaces: 2
- Total Spaces: 4
- Parking Features: Attached, Driveway, Garage Faces Front, Garage, Garage Door Opener
Location
- Area: HH
- County: Hays
- Subdivision: Sunfield Ph Three Sec Five C
- Driving Directions: First, head south on I-35 S, take exit 220 toward Farm to Market Rd 2001/Niederwald, then merge onto S I-35 Frontage Rd/Interstate 35 Frontage Rd, after that, turn left onto Overpass Rd, continue onto White Wing Trail, turn left onto Sunbright Blvd, turn right onto Sunwheat Blvd, then turn left onto Sunfield Pkwy, at the traffic circle, take the 1st exit onto Leadtree Lp, continue onto Cherrystone Loop, turn left onto Short Leaf Dr, continue, and finally, the destination will be on the left.
- Direction Faces: South
School Information
- Elem School District: HaysCONSISD
- Midd School District: HaysCONSISD
- High School District: HaysCONSISD
- Elementary School: Tom Green
- Middle School: McCormick
- High School: Johnson High School
Community
Heating & Cooling
- Central air: Yes
- Air Conditioning: Yes
- Cooling Type: Central Air
- Heating Type: Central
Utilities
- Sewer: Public Sewer
- Utility Description: Electricity Available, Natural Gas Available, Water Available
Structural Information
- Detached/Attached: Detached
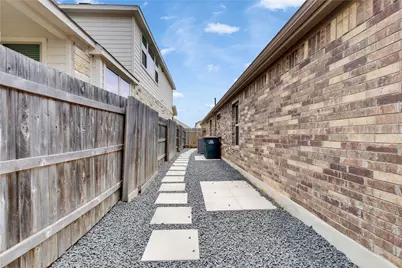
- Construction: Brick, Masonry
- Roof: Composition
- Windows: Blinds
- Stories/Levels: 1
- Square Feet: 2,163
- Sq. Ft. Source: Public Records
- Living Area: 2,163 Sq. Ft.
- Year Built: 2022
Additional Structures
Lot Features
- Property View: Neighborhood
- Lot Size (Acres): 0.167
- Lot Size (Sq. Ft.): 7,274.52
- Fence: Yes
- Lot Features: Back Yard, Private, Sprinklers Automatic, Trees Small Size
- Fencing (Description): Back Yard, Fenced, Gate, Wood, Wrought Iron
Financial Considerations
- For Sale/Rent/Lease: Lease
- Security Deposit: $2,550
- Owner Pays: None
- Tenant Pays: All Utilities
Disclosures and Reports
- Legal Description: SUNFIELD PHASE THREE SEC FIVE C, BLOCK E, LOT 14, ACRES 0.167
- Disclosures/Reports: None, Renters Insurance Required
- Property ID: 118423000E014002
- Block: E
- Lot Number: 14
Listed by 1836 Realty & Property Mgmt