This is a carousel with tiles that activate property listing cards. Use the previous and next buttons to navigate.
1/39
$2,700 Just Listed
This is a carousel with tiles that activate property listing cards. Use the previous and next buttons to navigate.
1/39
Property Description
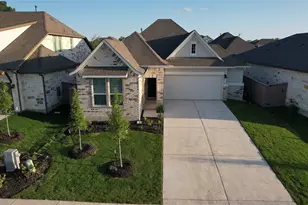
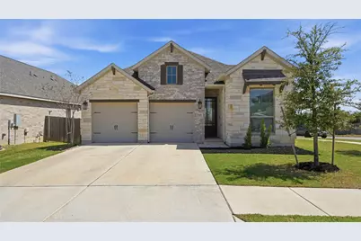
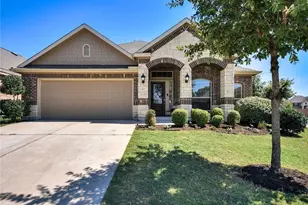
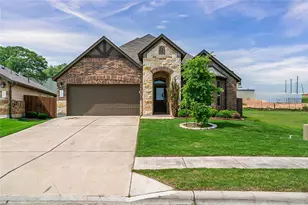
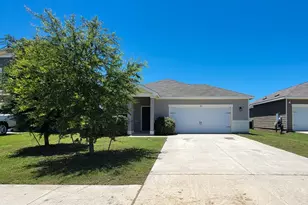
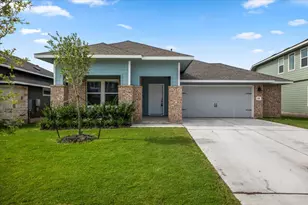
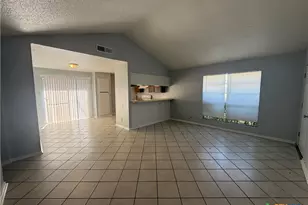
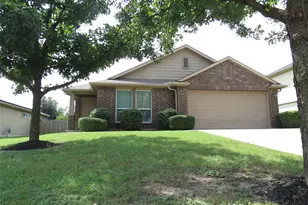
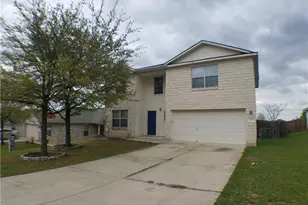
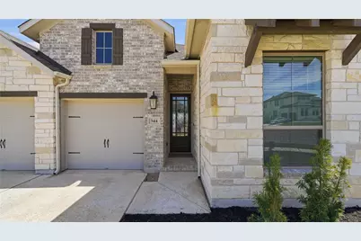
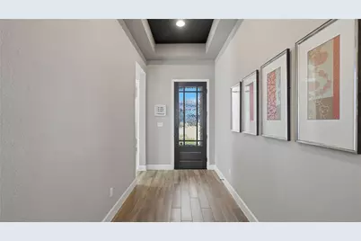
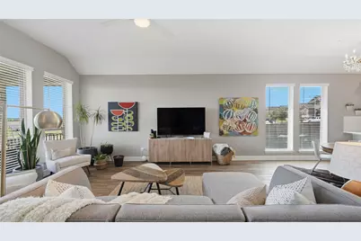
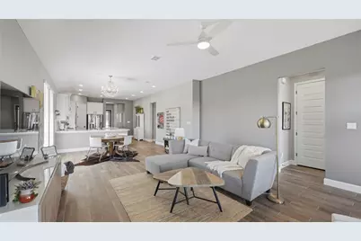
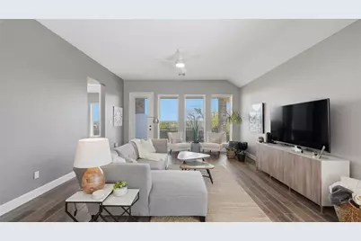
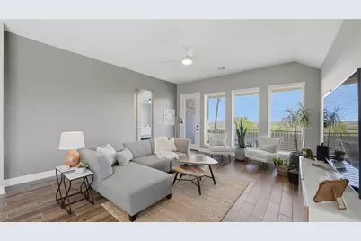
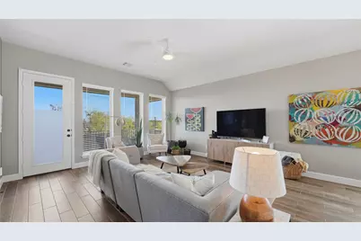
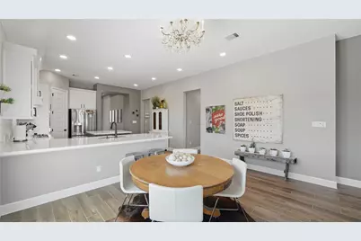
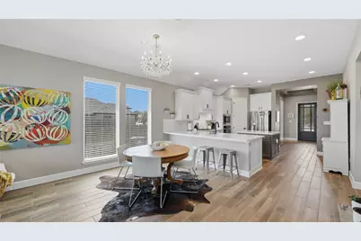
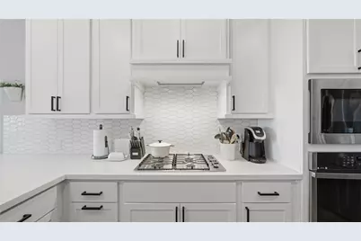
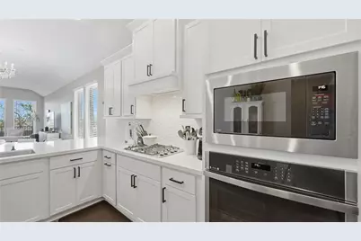
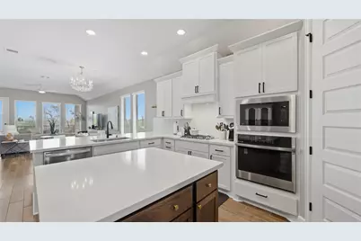
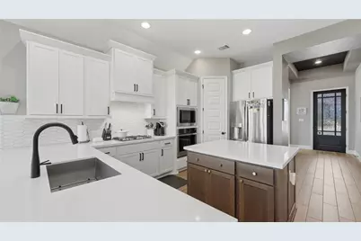
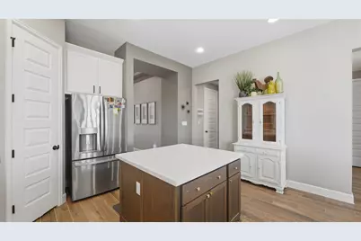
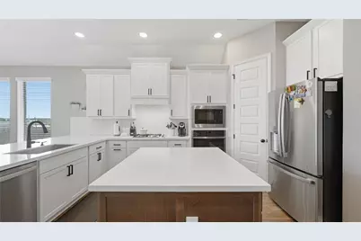
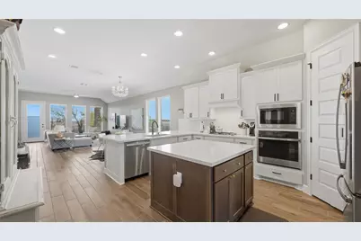
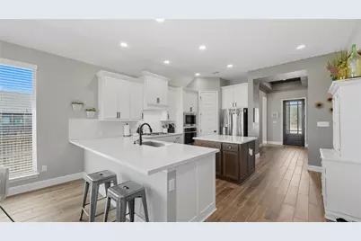
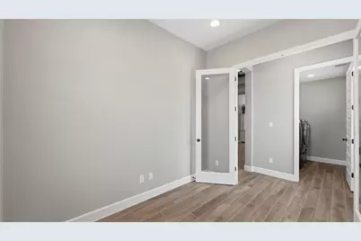
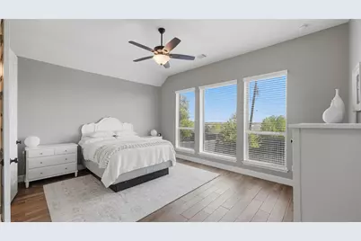
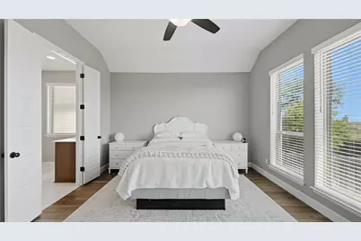
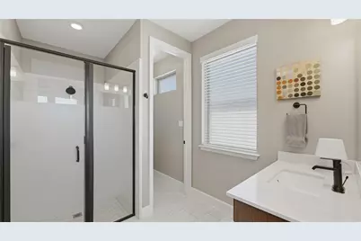
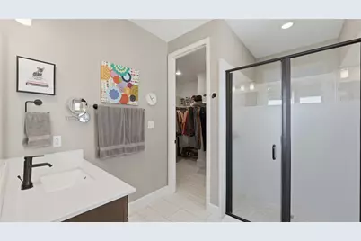
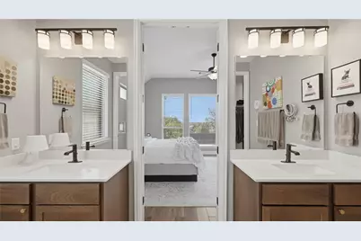
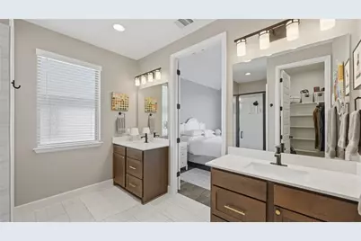
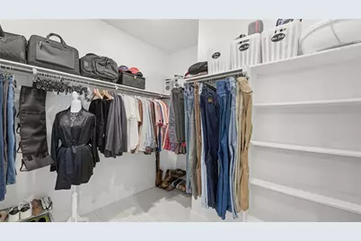
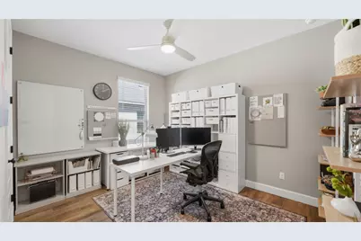
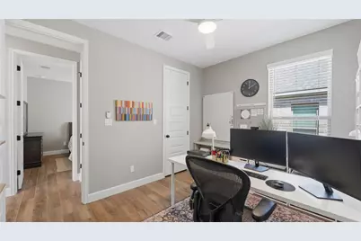
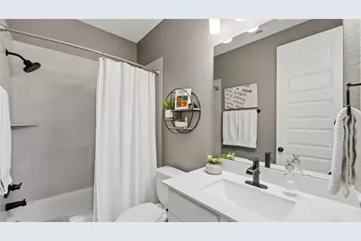
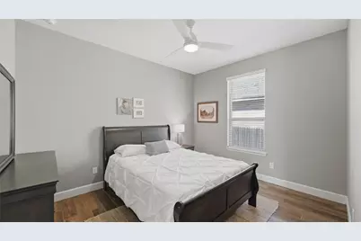
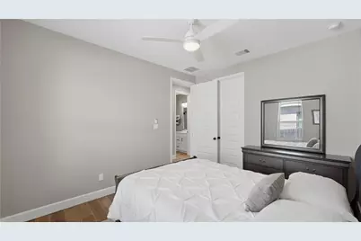
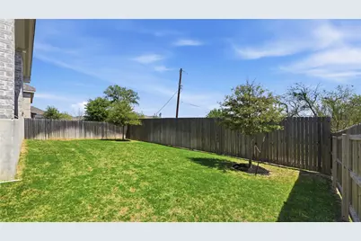
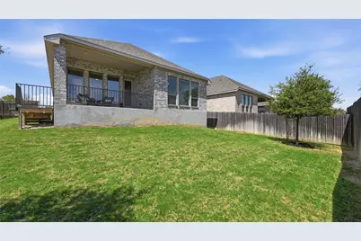
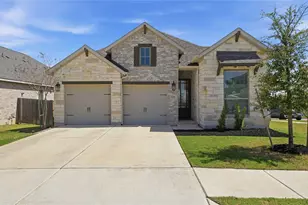
Don't miss this beautiful Perry home located in the desirable Carpenter Hill community. This well-maintained 3 bedroom 2 bath home offers a spacious and functional floor plan with plenty of natural light throughout. In addition to the bedrooms, the home also features a dedicated office, perfect for working from home, studying, or extra flex space. The open-concept living area flows seamlessly into the kitchen and dining space, making it perfect for entertaining or everyday living. The kitchen features ample cabinet storage, generous counter space, and modern appliances. The primary suite provides a comfortable retreat with a private bath and walk-in closet, while the additional bedrooms offer flexibility for guests, office space, or hobbies. Step outside to enjoy the backyard, ideal for relaxing, grilling, or spending time with family and friends. Community amenities include a neighborhood pool, playground, green spaces and recreational areas, with Carpenter Hill Elementary conveniently located within the community. Conveniently located with easy access to IH-35, shopping, dining, and schools, this home offers the perfect balance of small-town charm and city convenience. Available now. Long term lease is available.
Full Property Details
Full Property Details for 344 Carpenter Hill Dr
General
- Rent: $2,700
- Status: Active
- Type: Single Family
- Source: Austin_MLS
- MLS ID: 7966923
- Updated: 9/29/2026
- Added to Site: 1 day(s) ago
Rental Information
- Lease/Rent Term: 12 Months
Interior
- Interior Features: Breakfast Bar, French Door(s)/Atrium Door(s), Granite Counters, High Ceilings, Kitchen Island, Main Level Primary, Open Floorplan, Pantry, Walk-In Closet(s)
- Appliances: Built-In Oven, Dishwasher, ENERGY STAR Qualified Appliances, Gas Cooktop, Disposal, Microwave, Tankless Water Heater
- Flooring: Tile
Rooms
Bathrooms
- Total Bathrooms: 2
- Full Bathrooms: 2
Bedrooms
- Total Bedrooms: 3
- Bedrooms Main: 3
Other Rooms
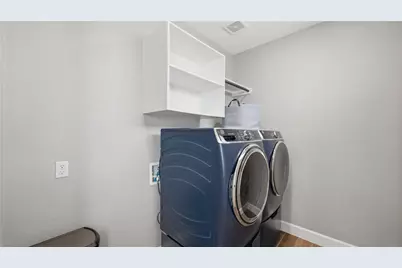
- Laundry: Inside, Laundry Room, Washer Hookup, Electric Dryer Hookup
Additional Information
- Shared Amenities: Clubhouse, Community Mailbox
- Security/Safety: Prewired, Smoke Detector(s)
Exterior
- Exterior Features: Private Yard
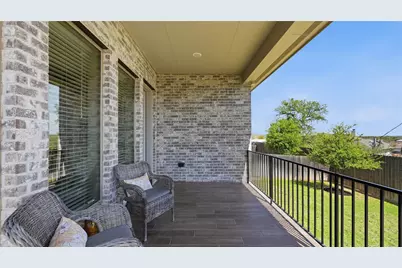
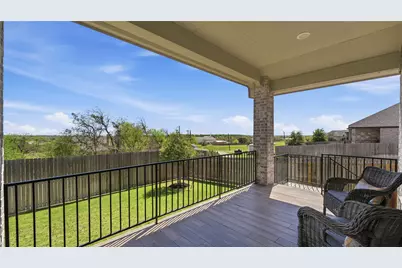
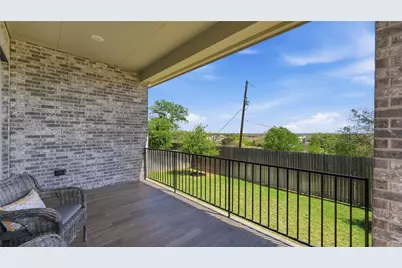
- Porch/Patio/Deck: Covered, Patio
Parking
- Garage: Yes
- Garage Spaces: 2
- Covered Spaces: 2
- Total Spaces: 2
- Parking Features: None
Location
- Area: HH
- County: Hays
- Subdivision: Carpenter Hill
- Driving Directions: From I-35 South, Exit 225 (FM-1626) towards Onion Creek Pkwy/Farm to Market Rd 1626. Turn right onto Farm to Market 1626 W and continue for 6.8 miles. Turn right onto RM-967 and continue straight for about a mile. Turn right onto Carpenter Hill Drive. The Sales Center is on the left at 110 Charlotte Agitha Drive.
- Direction Faces: Northwest
School Information
- Elem School District: HaysCONSISD
- Midd School District: HaysCONSISD
- High School District: HaysCONSISD
- Elementary School: Carpenter Hill
- Middle School: Eric Dahlstrom
- High School: Johnson High School
Community
- Association: Yes
Heating & Cooling
- Central air: Yes
- Air Conditioning: Yes
- Cooling Type: Central Air
- Heating Type: Central, Natural Gas
Utilities
- Sewer: Public Sewer
- Water: Public, Municipal Utility District
- Utility Description: Underground Utilities
Structural Information
- Detached/Attached: Detached
- Builder: Perry Homes
- Construction: Brick, Masonry, Stone
- Roof: Composition
- Windows: Double Pane Windows
- Stories/Levels: 1
- Square Feet: 1,956
- Sq. Ft. Source: Builder
- Living Area: 1,956 Sq. Ft.
- Year Built: 2021
- Property Condition: Resale
Additional Structures
- Other Structures: None
Lot Features
- Lot Size (Acres): 0.183
- Lot Size (Sq. Ft.): 7,971.48
- Lot Dimensions: 58 x 130
- Fence: Yes
- Lot Features: None
- Fencing (Description): Privacy, Wood
Green Features
- Energy Efficient: See Remarks, Appliances
Financial Considerations
- For Sale/Rent/Lease: Lease
- Security Deposit: $2,700
- Pet Deposit: $300
- Owner Pays: None
- Tenant Pays: All Utilities
Disclosures and Reports
- Legal Description: CARPENTER HILL SEC 3, BLOCK A, Lot 1, ACRES 0.183
- Disclosures/Reports: None, Renters Insurance Required
- Property ID: 111233000A001002
- Block: A
- Lot Number: 1
Listed by Midciti Realty
Schools
Schools serving 344 Carpenter Hill Dr
School District:Hays Consolidated Independent School District
| Name | Grades | Distance |
|---|---|---|
Carpenter Hill Elementary School 4410 Rr 967, Buda, TX 78610 | PK-5 | 0.7 mi |
Eric Dahlstrom Middle School 3600 Farm to Market Road 967, Buda, TX 78610 | 6-8 | 0.2 mi |
Moe and Gene Johnson High School 4260 Farm to Market Road 967, Buda, TX 78610 | 9-12 | 0.5 mi |
Disclaimer:
School attendance boundaries provided by ATTOM Data Solutions and are for reference only. Contact the school directly to verify enrollment eligibility.
Price History for 344 Carpenter Hill Dr
Date
Details
Price
Change
Source
9/29/2026
Listed
$2,700
—
MLS
Disclaimer: Historical sales information is derived from public records provided by the county offices. Information is not guaranteed and should be independently verified.

344 Carpenter Hill Drive, Buda, TX 78610 (MLS# 7966923) is a Single Family property with 3 bedrooms and 2 full bathrooms. 344 Carpenter Hill Drive is currently listed for rent at $2,700 and was received on September 29, 2026. Want to learn more about 344 Carpenter Hill Drive? Do you have questions about finding other real estate for sale or rent in Buda? You can browse all Buda rentals or contact a Coldwell Banker agent to request more information.