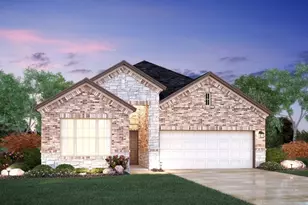
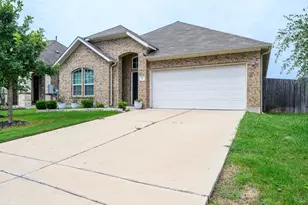
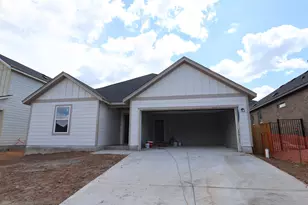
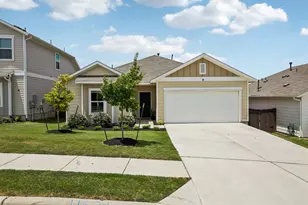
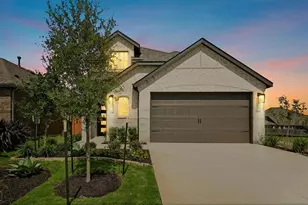
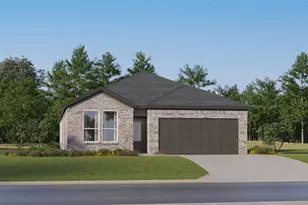
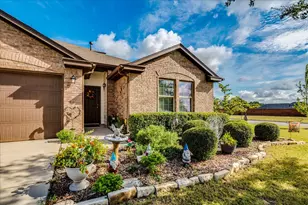
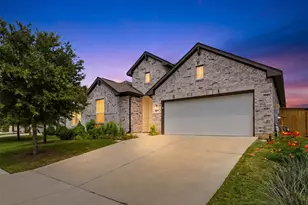
Full Property Details for 802 Kapok St
General
- Price: $374,792
- HOA FEE: $78/month
- HOA FEE FREQ.: Annually
- Taxes: (2026)
- Status: Active
- Type: Single Family
- Source: Austin_MLS
- MLS ID: 5128217
- Updated: 9/16/2026
- Added to Site: 2 day(s) ago
Interior
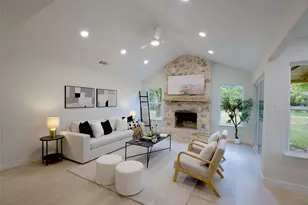
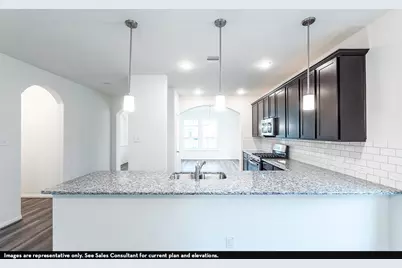
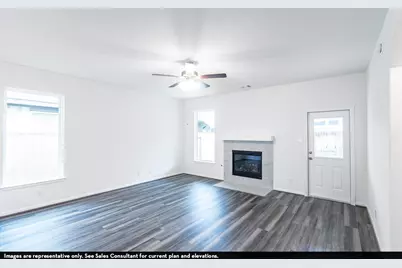
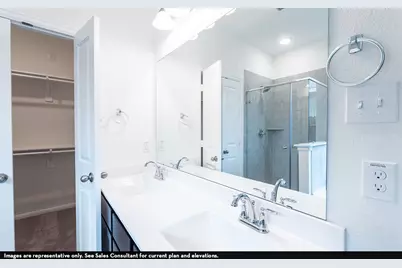
- Interior Features: Ceiling Fan(s), Double Vanity, Entrance Foyer, High Ceilings, Kitchen Island, Main Level Primary, Open Floorplan, Pantry, Recessed Lighting, Soaking Tub, Wired for Data, Walk-In Closet(s), High Speed Internet
- Appliances: Built-In Oven, Cooktop, Dishwasher, ENERGY STAR Qualified Appliances, ENERGY STAR Qualified Dishwasher, ENERGY STAR Qualified Water Heater, Gas Cooktop, Disposal, Microwave, Stainless Steel Appliance(s), Vented Exhaust Fan, Water Heater
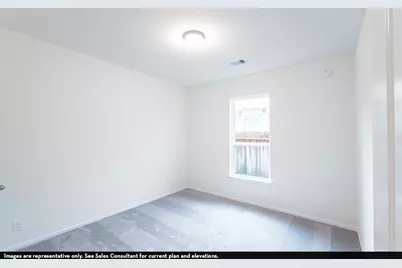
- Flooring: Carpet, Tile, Vinyl
Rooms
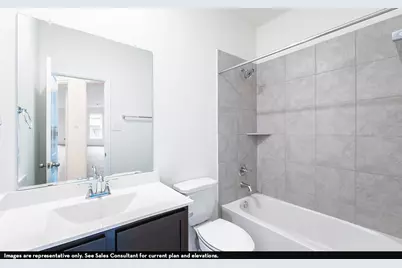
- Total Bathrooms: 2
- Full Bathrooms: 2
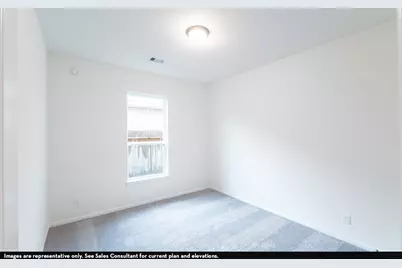
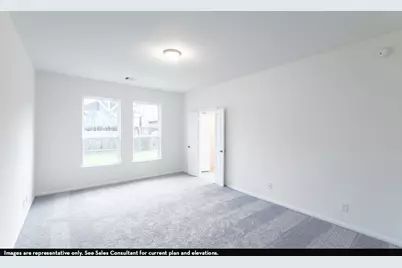
- Total Bedrooms: 3
- Bedrooms Main: 3
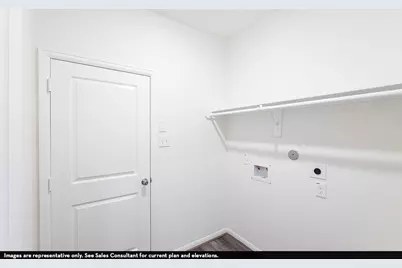
- Laundry: Main Level, Electric Dryer Hookup
Additional Information
- Shared Amenities: Common Grounds/Area, Clubhouse, Community Mailbox, Dog Park, Fishing, Internet Access, Lake, Pet Amenities, Playground, Park, Pool, Planned Social Activities, Street Lights, Sidewalks, Tennis Court(s), Trails/Paths, Curbs
- Shared Pool: Yes
- Pool: Yes
- Pool Description: None, Community
- Tennis: Yes
- Security/Safety: Carbon Monoxide Detector(s), Smoke Detector(s)
Exterior
- Exterior Features: Lighting, Rain Gutters
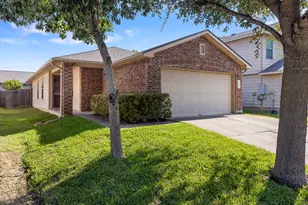
- Porch/Patio/Deck: Rear Porch, Covered, Front Porch
Parking
- Garage: Yes
- Garage Spaces: 2
- Covered Spaces: 2
- Total Spaces: 2
- Parking Features: Concrete, Garage Faces Front, Garage, Garage Door Opener, Inside Entrance, Kitchen Level, Paved, Private
Location
- Area: HH
- County: Hays
- Subdivision: Sunfield
- Driving Directions: Take I-35 South to S IH 35 Frontage Rd. Then, take exit 221 toward Main St. Continue onto S IH 35 Frontage Rd, then turn left onto Main St/Old North Loop 4. Turn right onto Campo Del Sol Pkwy. Continue straight for 0.4 miles, then turn right. At the traffic circle, take the 1st exit onto Sunfield Pkwy, then turn left onto Canyon Maple Dr. Turn left at the 1st cross street onto Cherrystone Loop and the model home will be on the left. From San Marcos: Follow I-35 North to N Interstate 35 Frontage Rd. Take exit 220 toward FM2001/Niederwald/Buda. Turn right onto Overpass Rd. Continue onto White Wing Trail. White Wing Trail turns left and becomes Sunbright Blvd. Turn right onto Sunwheat Blvd, then left onto Sunfield Pkwy. At the traffic circle, take the 2nd exit and stay on Sunfield Pkwy. Turn right onto Canyon Maple Dr. Turn left at the 1st cross street onto Cherrystone Loop and the model home will be on the left.
- Direction Faces: North
School Information
- Elem School District: HaysCONSISD
- Midd School District: HaysCONSISD
- High School District: HaysCONSISD
- Elementary School: Sunfield
- Middle School: McCormick
- High School: Johnson High School
Community
- Association: Yes
- Assoc. Name: Sunfield HOA
- Assoc. Fees Include: Common Area Maintenance, Trash
Heating & Cooling
- Central air: Yes
- Air Conditioning: Yes
- Cooling Type: Central Air, ENERGY STAR Qualified Equipment
- Heating Type: ENERGY STAR Qualified Equipment, Natural Gas
Utilities
- Sewer: Municipal Utility District
- Water: Municipal Utility District
- Utility Description: Electricity Connected, Fiber Optic Available, Natural Gas Connected, Sewer Connected, Underground Utilities, Water Connected
Structural Information
- Detached/Attached: Detached
- Builder: CastleRock Communities
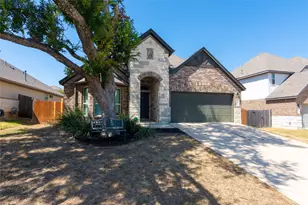
- Construction: Blown-In Insulation, Brick, Cement Siding, Frame, Glass, HardiPlank Type, Concrete, Stone
- Roof: Asphalt
- Windows: Blinds, ENERGY STAR Qualified Windows
- Stories/Levels: 1
- Square Feet: 1,651
- Sq. Ft. Source: Builder
- Living Area: 1,651 Sq. Ft.
- Year Built: 2026
- Year Built Source: Builder
- Property Condition: New Construction
Additional Structures
Lot Features
- Property View: Park/Greenbelt, Neighborhood
- Lot Size (Acres): 0.144
- Lot Size (Sq. Ft.): 6,272.64
- Street Lights: Yes
- Sidewalks: Yes
- Fence: Yes
- Lot Features: Back Yard, Front Yard, Backs to Greenbelt/Park, Sprinklers In Rear, Sprinklers In Front, Landscaped, Sprinklers Automatic, Trees Small Size
- Fencing (Description): Back Yard, Wood
Green Features
- Energy Efficient: Appliances, Water Heater
Financial Considerations
- Association Fee: $940
- Assoc Fee Freq.: Annually
- Tax Year: 2026
- Terms: Cash, Conventional, FHA, Texas Vet, VA Loan
Disclosures and Reports
- Special Conditions: Standard
- Documents Avail.: Deed Restriction
- Legal Description: SUNFIELD PHASE FIVE SECTION EIGHT, BLOCK B, LOT 10, ACRES 0.144
- Property ID: R203455
- Block: B
- Lot Number: 10
Listed by CastleRock Realty, LLC




 NMLS#: 1598647