This is a carousel with tiles that activate property listing cards. Use the previous and next buttons to navigate.
1/48
$1,650,000 Just Listed
This is a carousel with tiles that activate property listing cards. Use the previous and next buttons to navigate.
1/48
Property Description
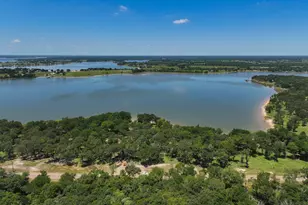
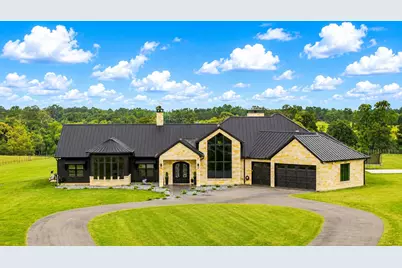
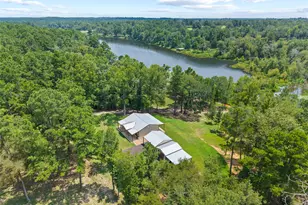
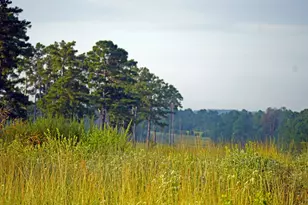
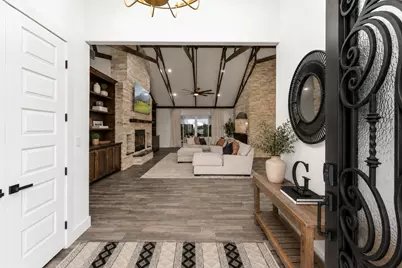
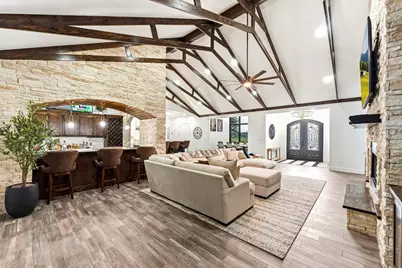
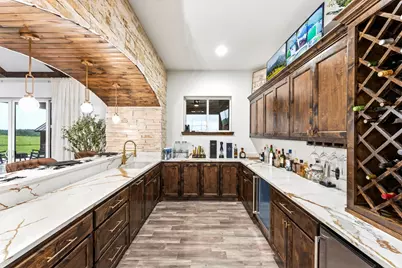
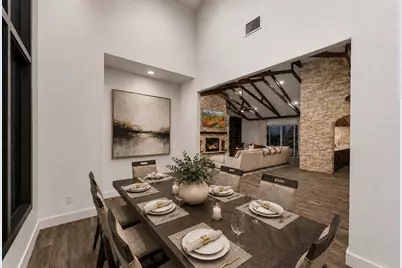
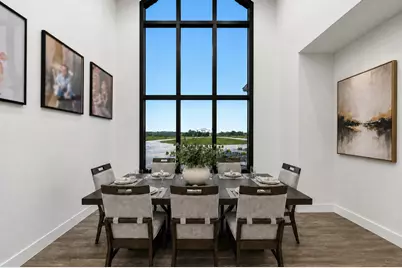
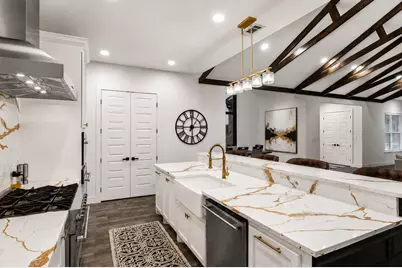
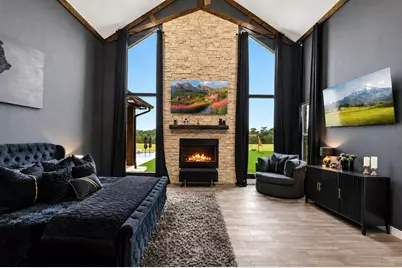
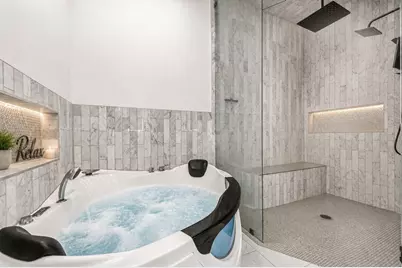
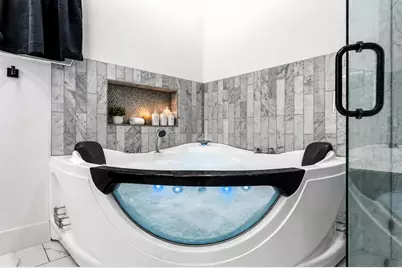
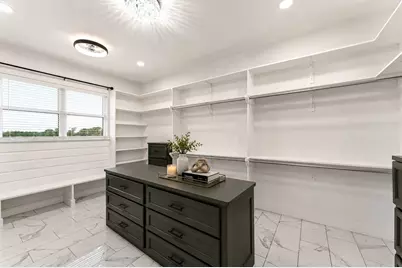
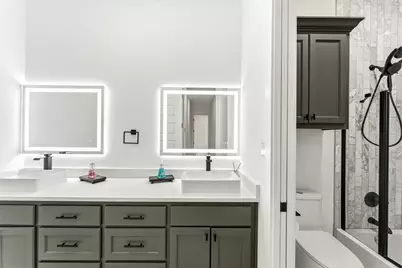
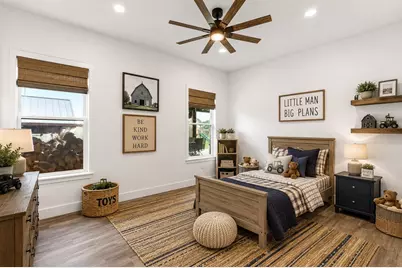
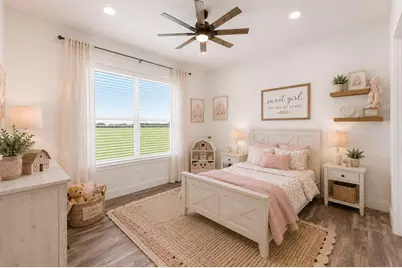
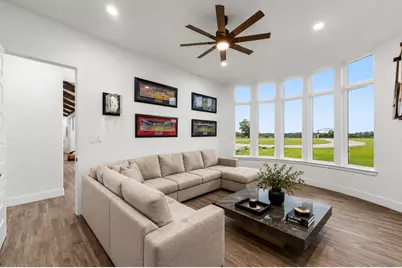
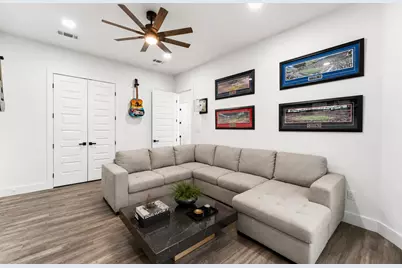
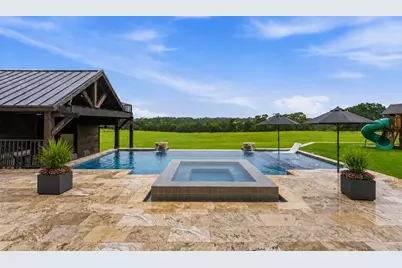
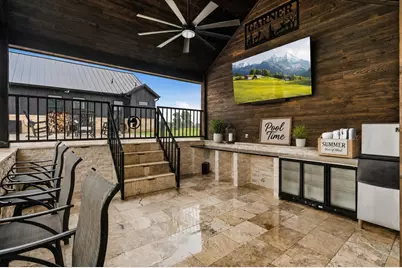
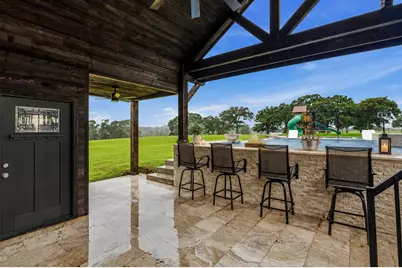
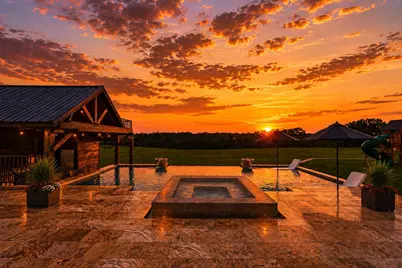
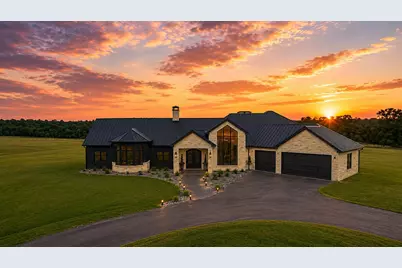
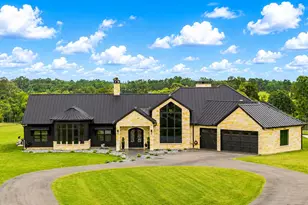
Escape to a true luxury retreat set on 10 pristine acres, where every detail was designed for elevated living. Built in 2024, 5-bedroom, 5-bath estate blends modern elegance with warm, natural textures-featuring soaring wood-beamed ceilings, dramatic stone fireplaces, and expansive windows framing endless countryside views. The chef's kitchen is a statement with quartz surfaces, cabinetry, and premium appliances, flowing seamlessly into refined dining and an entertainer's bar area. The primary suite is a true sanctuary, complete with its own fireplace and a spa-inspired bath featuring a spa tub and steam sauna. Outdoors, experience resort-style living at its finest with an infinity-edge pool, spa, swim-up bar, and an exceptional covered patio complete with a full outdoor kitchen and lounge. The backyard retreat creates a setting for unforgettable evenings under Texas sunsets. Gated entry, circular drive, to complete this showcase estate. Private and polished-this is luxury redefined.
Full Property Details
Full Property Details for 8000 E Co Rd 212
General
- Price: $1,650,000
- Taxes: $11,179 (2026)
- Status: Active
- Type: Farm Single-Family
- Source: Houston
- MLS ID: 68589435
- Updated: 5/26/2026
- Added to Site: 2 day(s) ago
Interior
- Number of Rooms: 15
- Interior Features: Wet Bar, Double Vanity, Entrance Foyer, Granite Counters, High Ceilings, Hot Tub/Spa, Jetted Tub, Kitchen Island, Kitchen/Family Room Combo, Pots & Pan Drawers, Self-closing Cabinet Doors, Self-closing Drawers, Separate Shower, Tub Shower, Vanity, Vaulted Ceiling(s), Walk-In Pantry, Ceiling Fan(s), Programmable Thermostat
- Fireplace: Yes
- Number of Fireplaces: 2
- Fireplace(s): Gas, Wood Burning
- Appliances: Dishwasher, Electric Oven, Disposal, Gas Range, Ice Maker, Microwave, Refrigerator
- Flooring: Tile
Rooms
Bathrooms
- Total Bathrooms: 5
- Full Bathrooms: 5
Bedrooms
- Total Bedrooms: 5
Other Rooms
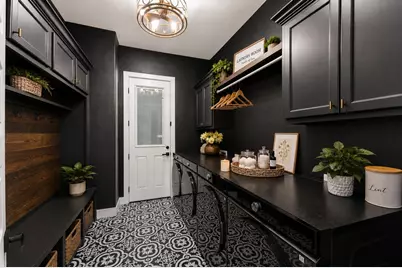
- Laundry: Washer Hookup, Electric Dryer Hookup
Additional Information
- Pool: Yes
- Private Pool: Yes
- Pool Description: Gunite, Pool/Spa Combo
- Spa: Yes
- Security/Safety: Security Gate, Smoke Detector(s)
Parking
- Garage: Yes
- Attached garage: Yes
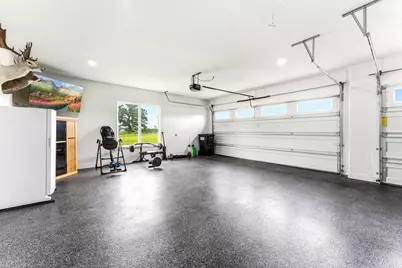
- Garage Spaces: 3
- Parking Features: Additional Parking, Attached, Circular Driveway, Electric Gate, Garage, Garage Door Opener
Location
- Area: 63
- County: Leon
- Subdivision: Wheelock Crk Ranch
- Driving Directions: From Buffalo, follow County Road 212 for 6.8 Miles, property is on the right.
- Direction Faces: North
School Information
- Elem School District: 194 - Buffalo
- Midd School District: 194 - Buffalo
- High School District: 194 - Buffalo
- Elementary School: BUFFALO ELEMENTARY SCHOOL
- Middle School: BUFFALO JUNIOR HIGH SCHOOL
- High School: BUFFALO HIGH SCHOOL
Heating & Cooling
- Central air: Yes
- Air Conditioning: Yes
- Cooling Type: Central Air, Electric
- Heating Type: Central, Electric
Utilities
- Sewer: Aerobic Septic, Public Sewer
Structural Information
- Architectural Style: Contemporary/Modern, Farmhouse
- Structure Type: House
- Construction: Cement Siding, Stone
- Stories/Levels: 1
- Square Feet: 4,314
- Sq. Ft. Source: Appraiser
- Living Area: 4,314 Sq. Ft.
- Year Built: 2024
- Year Built Source: Public Records
Additional Structures
- Other Structures: Outbuilding
Lot Features
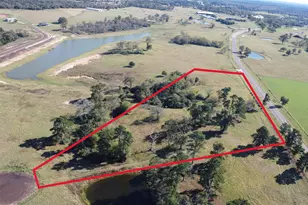
- Lot Size (Acres): 10.01
- Lot Size Source: Appraiser
- Road Maintenance: Public Maintained Road
- Topography: Sloping
- Lot Features: Cleared, Sloped
- Trees/Vegetation: Cleared, Partially Wooded
- Fencing (Description): Fenced
Green Features
- Energy Efficient: Thermostat
Financial Considerations
- Tax Amount: $11,179
- Tax Year: 2026
- Terms: Cash, Conventional
Disclosures and Reports
- Special Conditions: None
- Legal Description: WHEELOCK CREEK RANCH LAND CO LLC TR 2 10.01 AC OUT OF 601892
- Legal Disclosures: Seller Disclosure
- APN: 36000-91500-00002-000000
Listed by Texas Ally Real Estate Group, LLC (512) 763-2559, Leah Wood (903) 644-5105
Get Pre-Approved Today
Schools
Schools serving 8000 E Co Rd 212
School District:Buffalo Independent School District
| Name | Grades | Distance |
|---|---|---|
Buffalo Elementary School 1700 Commerce Street East, Buffalo, TX 75831 | PK-2 | 6.4 mi |
Buffalo J High School 335 Bison Trail, Buffalo, TX 75831 | 3-8 | 7.7 mi |
Buffalo High School 1724 North Buffalo Avenue, Buffalo, TX 75831 | 9-12 | 7.3 mi |
Disclaimer:
School attendance boundaries provided by ATTOM Data Solutions and are for reference only. Contact the school directly to verify enrollment eligibility.
Price & Sales History for 8000 E Co Rd 212
Date
Details
Price
Change
Source
5/24/2026
Listed
$1,650,000
—
MLS
Disclaimer: Historical sales information is derived from public records provided by the county offices. Information is not guaranteed and should be independently verified.

Tax History
Tax History for 8000 E Co Rd 212
Year
Property Taxes
Change
Tax Assessment
Change
2025
$13,247
100%
$812,800
638%
2022
—
$110,110
—
Disclaimer: Historical tax information is derived from public records provided by the county offices. Information is not guaranteed and should be independently verified.
Estimate the Cost
Estimate the Cost for 8000 E Co Rd 212
Want to learn more about 8000 E County Road 212? Do you have questions about finding other Farm Single-Family real estate for sale in Buffalo? You can browse all Buffalo real estate or contact a Coldwell Banker agent to request more information.