This is a carousel with tiles that activate property listing cards. Use the previous and next buttons to navigate.
1/43
$699,900 Just Listed
This is a carousel with tiles that activate property listing cards. Use the previous and next buttons to navigate.
1/43
Property Description
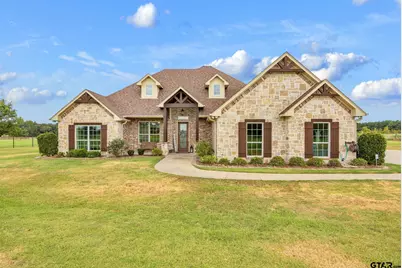
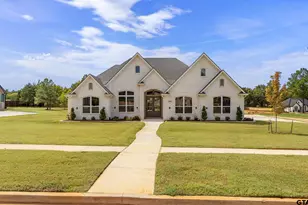
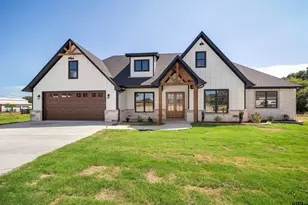
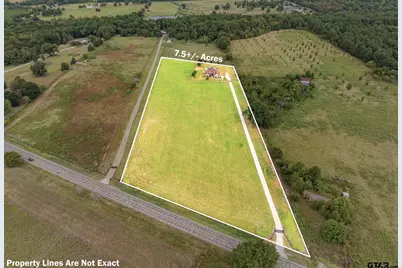
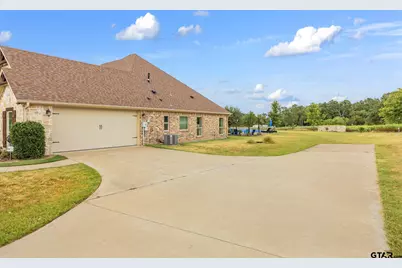
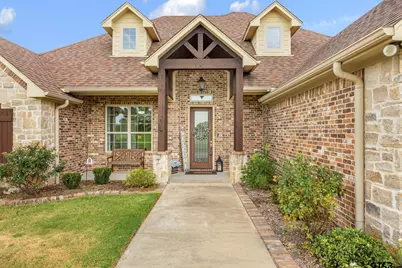
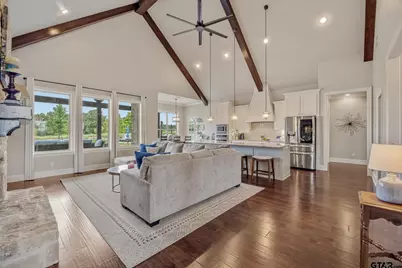
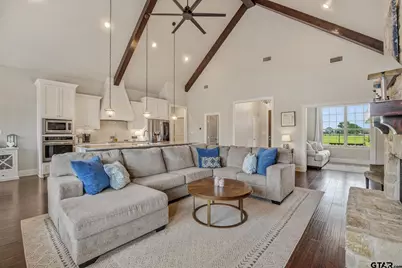
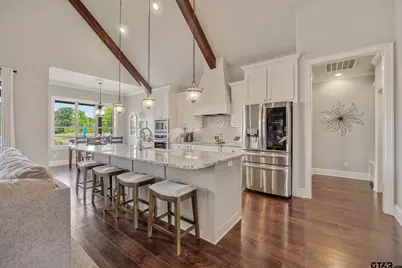
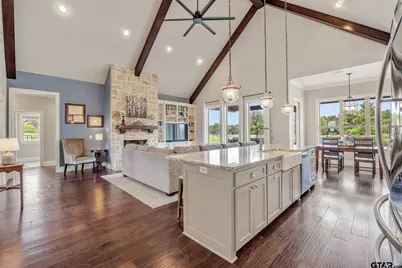
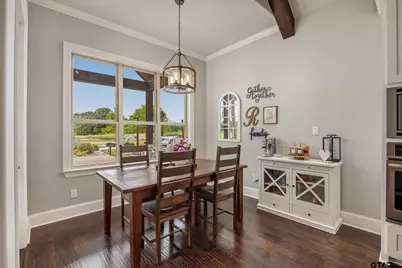
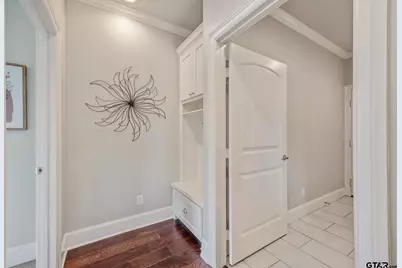
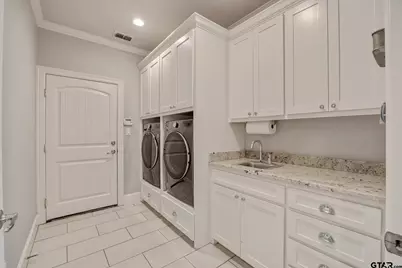
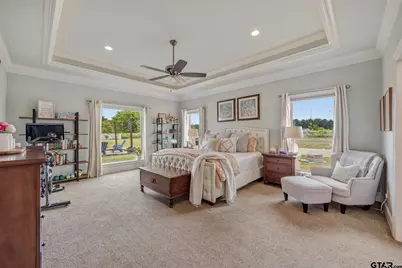
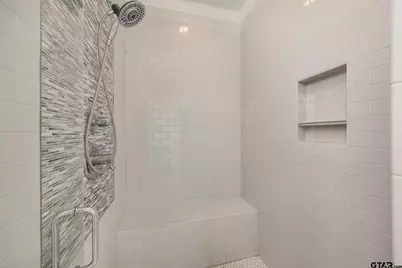
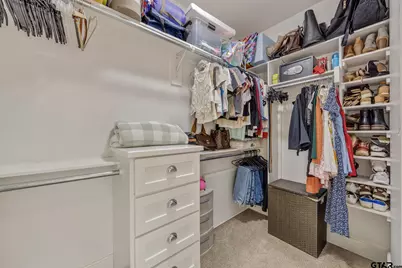
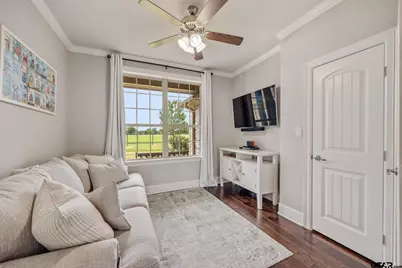
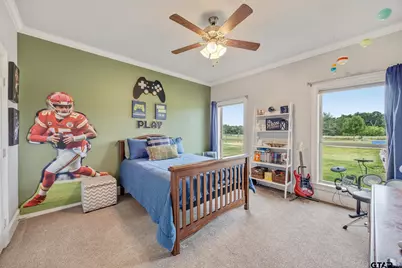
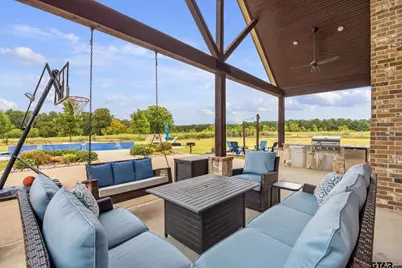
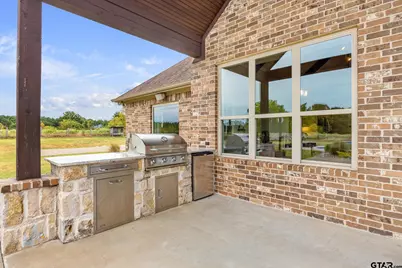
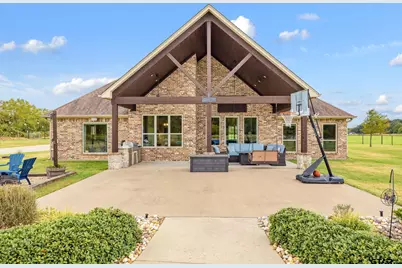
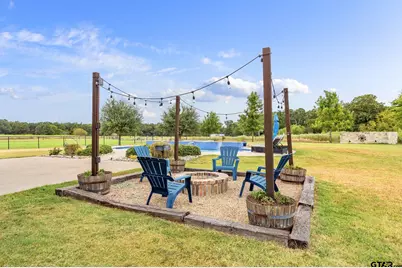
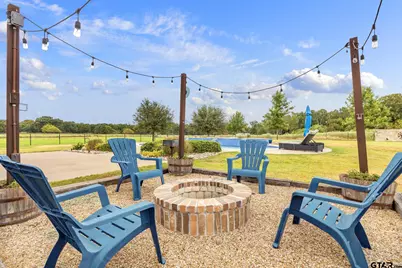
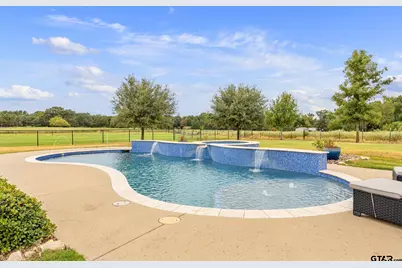
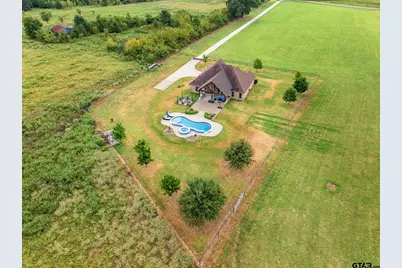
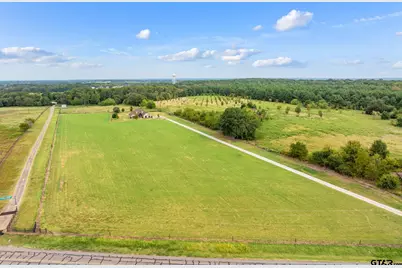
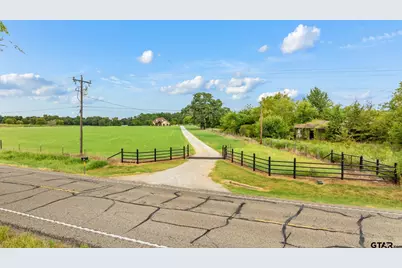
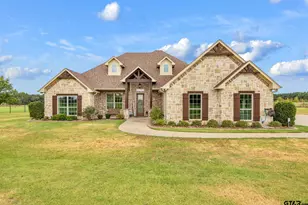
Escape away to your own retreat - this 4-bedroom, 2 bath home is situated on 7.5 acres offering you ultimate privacy and breathtaking views. Expansive covered patio complete with an outdoor kitchen, vaulted ceiling, fire pit and tons of entertainment space. The backyard also features a gorgeous swimming pool and hot tub with beautiful landscaping surrounding. The open-concept floor plan is designed for both everyday living and entertaining. The spacious living room features a cozy fireplace, vaulted ceilings, stunning views of the backyard, and built-ins. The kitchen is complete with a gas cooktop, ample cabinetry, a walk-in pantry, and an oversized island. The split-bedroom arrangement offers additional privacy for guests. The primary bedroom is oversized and features large windows and a tray ceiling. The primary bath is a luxurious retreat with a walk-in shower, soaker tub, separate vanities, and a walk-in closet. Ample storage throughout including a mud bench area right outside of the primary bedroom which is the perfect spot to unload your belongings after a long day. Two secondary bedrooms are oversized with large windows, custom closet built-ins, and share a hall bath. The fourth bedroom has double doors and beautiful views overlooking the front porch - the perfect set up to be an office or additional sitting room. This is a must see and is truly a little slice of paradise - Schedule your appointment today!
Full Property Details
Full Property Details for 10788 Fm 344 W
General
- Price: $699,900
- Taxes: $6,573 (2026)
- Status: Active
- Type: Single Family
- Source: Tyler_MLS
- MLS ID: 26011937
- Updated: Today (8/27/2026)
- Added to Site: Today
Interior
- Interior Features: Master Bedroom Split, All Bedrooms Downstairs, Master Bedroom Downstairs, Sitting Area In Master, Walk-In Closet, Ceiling Fan, Vaulted Ceiling(s)
- Fireplace: Yes
- Fireplace(s): Gas
- Appliances: Gas Range, Dishwasher, Disposal, Microwave, Refrigerator, Standard Gas
Rooms
Bathrooms
- Total Bathrooms: 2
- Full Bathrooms: 2
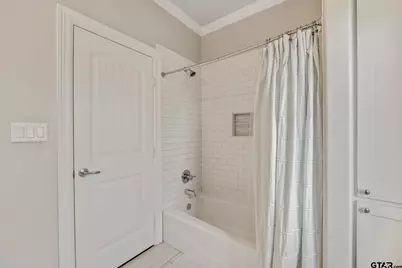
- Bathroom Features: Shower and Tub, Separate Water Closet, Walk-In Closet, Tile, Linen Closet
Bedrooms
- Total Bedrooms: 4
Other Rooms
- Kitchen: Pantry, Island
Additional Information
- Pool: Yes
- Pool Description: Heated, Gunite, In Ground, Outdoor Hot Tub/Spa, Chlorine
- Security/Safety: Security Gate, Audio and Video Surveillance, Security Lights
Exterior
- Exterior Features: Outdoor Grill, Irrigation System, Rain Gutters, Lighting, Outdoor Kitchen
- Porch/Patio/Deck: Covered, Porch
Parking
- Garage: Yes
- Garage Spaces: 2
- Parking Features: Inside Entrance, Garage Door Opener, Concrete, Gravel
Location
- County: Smith
- Subdivision: A100016
- Driving Directions: Head South on US-69 Broadway Ave, Turn right onto E Main St continue onto FM 344 W, house is on the right SIY
School Information
- Elementary School: Bullard
- Middle School: Bullard
- High School: Bullard
Heating & Cooling
- Cooling Type: Central Electric, Ceiling Fan(s)
- Heating Type: Central/Electric
Utilities
- Sewer: Conventional Septic
Structural Information
- Architectural Style: Traditional
- Construction: Brick
- Foundation: Slab
- Roof: Composition
- Windows: Blinds
- Entry Floor Number: 1
- Square Feet: 2,326
- Sq. Ft. Source: SCAD
- Year Built: 2015
- Year Built Source: SCAD
- Property Condition: Pre-owned
Lot Features
- Lot Size (Acres): 7.5
- Lot Features: Pasture
- Lot Description: 5 to 10 Acres
- Fencing (Description): Cross Fence, Barbwire Fence
Financial Considerations
- For Sale: Yes
- Price Per Sq. Ft.: $300.9
- For Sale/Rent/Lease: For Sale
- Tax Amount: $6,573.81
- Tax Year: 2026
- Terms: Conventional, FHA, VA Loan, Must Qualify, Cash
Disclosures and Reports
- Documents Avail.: Survey Plat
- Legal Description: ABST A0016 D PAGE Tract 43B
Listed by Newberry Real Estate, Mallory Simmons
Get Pre-Approved Today
Schools
Schools serving 10788 Fm 344 W
School District:Bullard Independent School District
| Name | Grades | Distance |
|---|---|---|
Bullard Primary School, Bullard, TX 318 Schoolhouse Road, Bullard, TX 75757 | PK-K | 1.4 mi |
Bullard Primary School, Bullard, TX 2016 Panther Crossing, Bullard, TX 75757 | 1-2 | 1.6 mi |
Bullard Elementary School 2008 Panther Crossing, Bullard, TX 75757 | 3-4 | 1.7 mi |
Bullard Middle School 909 West Main Street, Bullard, TX 75757 | 7-8 | 1.2 mi |
Bullard High School 1426 South Houston Street, Bullard, TX 75757 | 9-12 | 1.9 mi |
Disclaimer:
School attendance boundaries provided by ATTOM Data Solutions and are for reference only. Contact the school directly to verify enrollment eligibility.
Price & Sales History for 10788 Fm 344 W
Date
Details
Price
Change
Source
8/27/2026
Listed
$699,900
—
MLS
Disclaimer: Historical sales information is derived from public records provided by the county offices. Information is not guaranteed and should be independently verified.

Tax History
Tax History for 10788 Fm 344 W
Year
Property Taxes
Change
Tax Assessment
Change
2025
$5,817
3%
$527,170
29%
2024
$5,632
14%
$409,071
-14%
2023
$4,940
-12%
$475,947
41%
2022
$5,596
7%
$338,075
7%
2021
$5,232
10%
$316,544
11%
2020
$4,754
-11%
$286,365
2%
2019
$5,347
-5%
$281,495
2%
2018
$5,654
-1%
$275,564
1%
2017
$5,705
3%
$273,651
3%
2016
$5,543
—
$265,918
—
Disclaimer: Historical tax information is derived from public records provided by the county offices. Information is not guaranteed and should be independently verified.
Estimate the Cost
Estimate the Cost for 10788 Fm 344 W
10788 Fm 344 W, Bullard, TX 75757 (MLS# 26011937) is a Single Family property with 4 bedrooms and 2 full bathrooms. 10788 Fm 344 W is currently listed for $699,900 and was received on August 27, 2026. Want to learn more about 10788 Fm 344 W? Do you have questions about finding other Single Family real estate for sale in Bullard? You can browse all Bullard real estate or contact a Coldwell Banker agent to request more information.