This is a carousel with tiles that activate property listing cards. Use the previous and next buttons to navigate.
1/44
$649,000 Just Listed
This is a carousel with tiles that activate property listing cards. Use the previous and next buttons to navigate.
1/44
Property Description
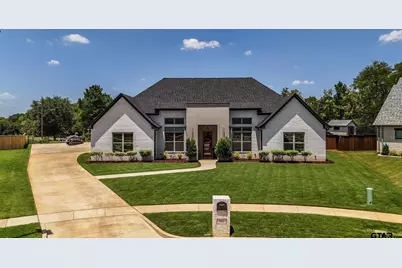
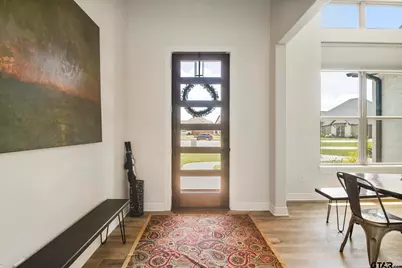
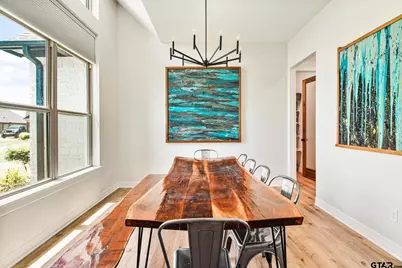
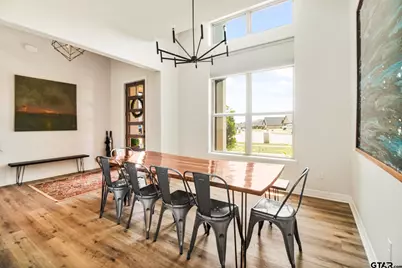
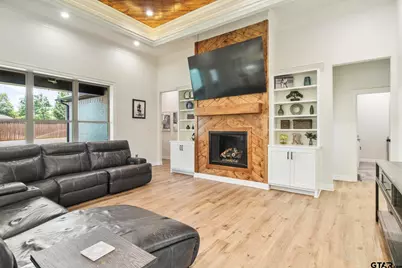
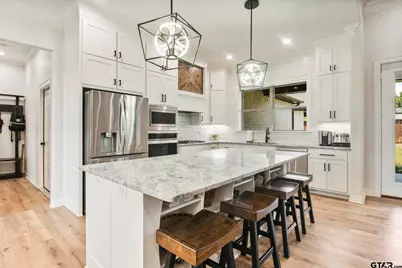
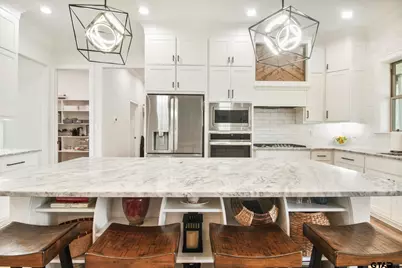
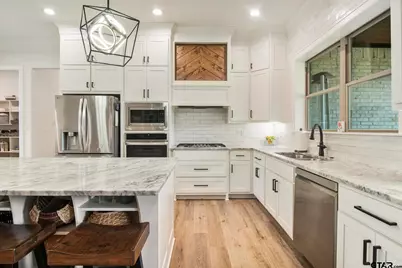
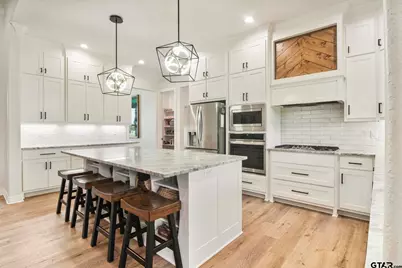
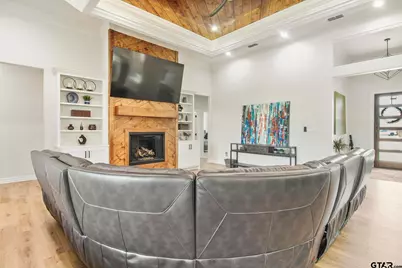
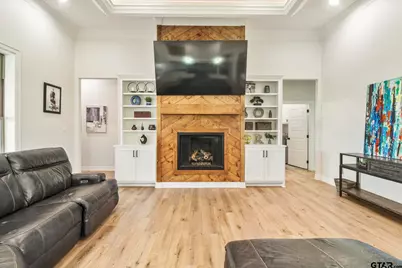
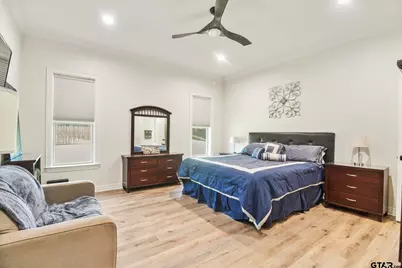
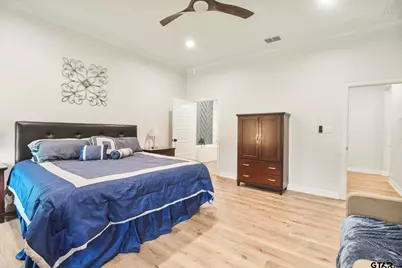
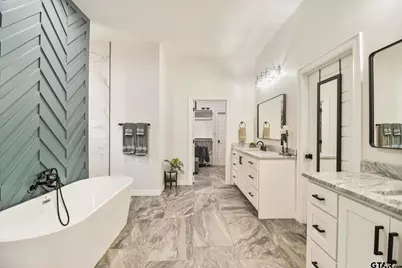
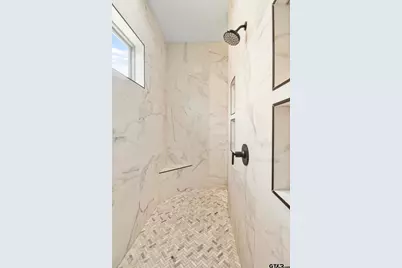
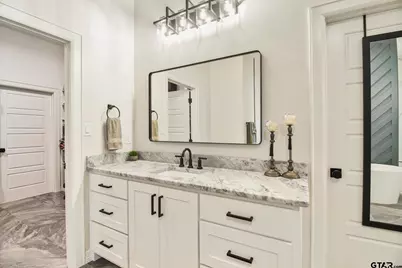
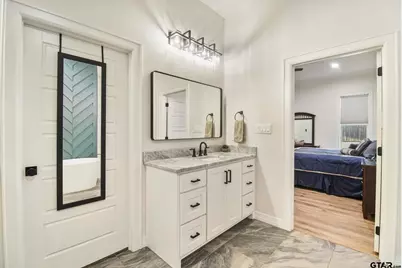
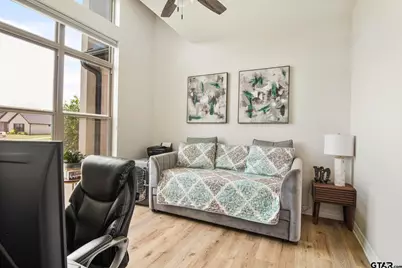
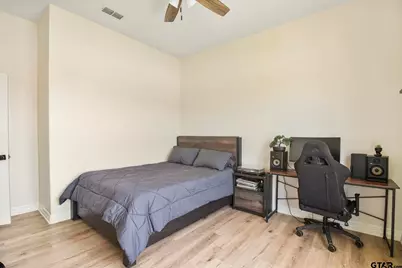
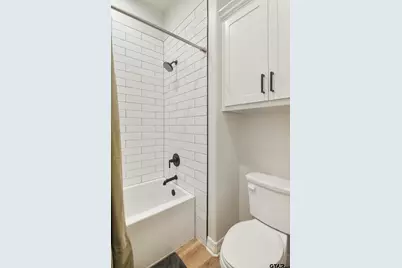
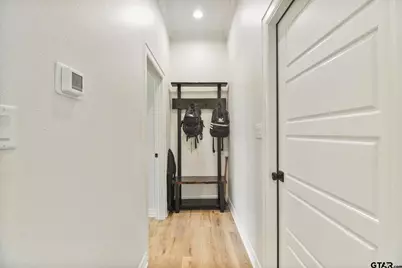
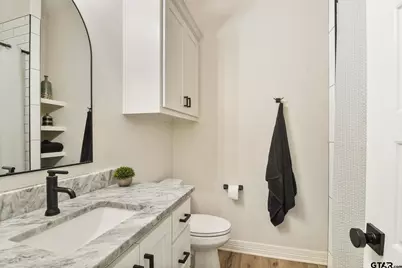
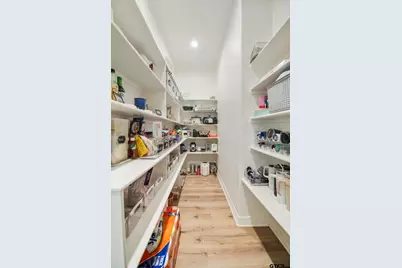
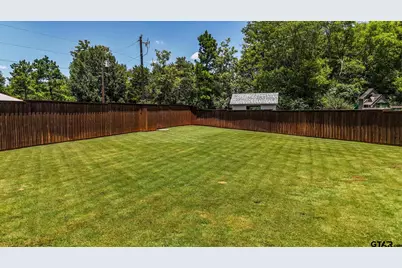
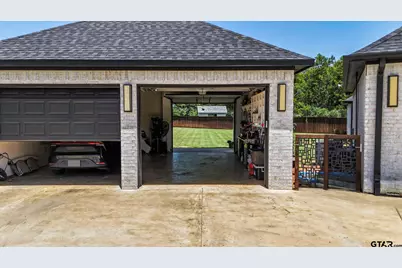
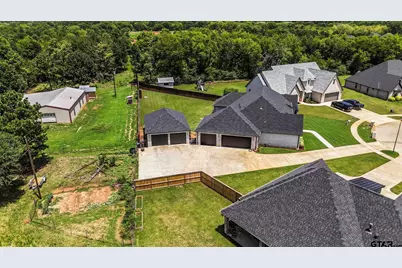
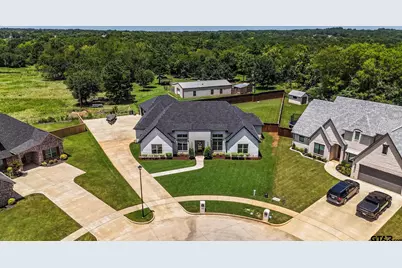
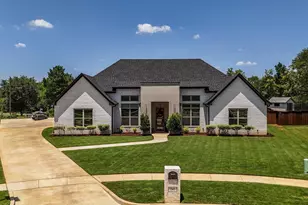
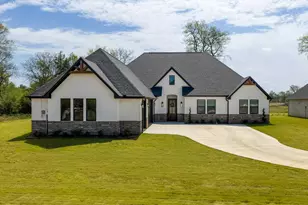
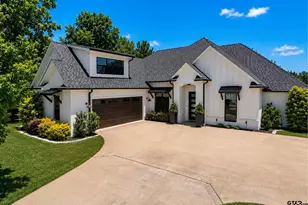
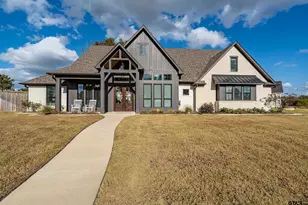
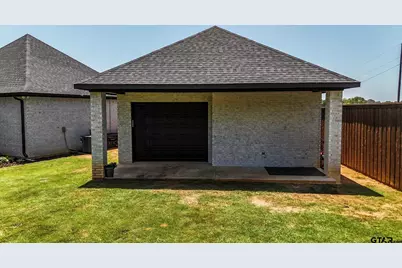
Stunning Modern Home at the End of a Quiet Cul-de-Sac! Welcome to this beautifully, designed, 4-bedroom, 3-bathroom modern home, perfectly situated at the end of a peaceful cul-de-sac. Offering privacy, space, and thoughtful craftsmanship, this property is a rare find for those seeking both luxury and functionality. Step inside to discover an open, light-filled layout enhanced by impressive custom woodwork. A show-stopping fireplace is framed with detailed millwork, while matching accents adorn the ceiling and the striking kitchen hood, creating a warm yet contemporary atmosphere throughout the main living areas. The primary suite is a true retreat, featuring two large master closets and a luxurious walk-through shower. The remaining three bedrooms provide ample space for family, guests, or a home office, all supported by two additional well-appointed bathrooms. Outside, the appeal continues with a 3-car attached garage and an impressive 600 sq ft heated and cooled 2-car shop-ideal for hobbies, storage, or a workshop. Enjoy the expansive large backyard enclosed by a privacy fence and backing directly to peaceful pasture land. Multiple patios with a gas hook up, provide the perfect spot for outdoor entertaining, while the beautifully landscaped grounds add curb appeal and year-round enjoyment. This modern gem combines high-end finishes, practical features, and a serene setting into one exceptional package. Don't miss your opportunity to call this home! Contact us today for a private showing.
Full Property Details
Full Property Details for 242 Serenity Dr
General
- Price: $649,000
- HOA FEE: $25/month
- HOA FEE FREQ.: Annually
- Taxes: $11,154 (2026)
- Status: Active
- Type: Single Family
- Source: Tyler_MLS
- MLS ID: 26010212
- Updated: Today (7/23/2026)
- Added to Site: Today
Rental Information
- Complex Features: Curbs, Sidewalks
Interior
- Interior Features: All Bedrooms Downstairs, Guest Bedroom Split, Walk-In Closet, Breakfast Bar, Ceiling Fan
- Fireplace: Yes
- Fireplace(s): Gas
- Appliances: Dishwasher, Disposal, Microwave, Electric Oven, Gas Cooktop
- Flooring: Tile, Vinyl
Rooms
Bathrooms
- Total Bathrooms: 3
- Full Bathrooms: 3
- Bathroom Features: Shower and Tub, Shower/Tub, Walk-In Closet, Separate Walk-In Closets, Tile, Linen Closet
Bedrooms
- Total Bedrooms: 4
Other Rooms
- Kitchen: Pantry, Island
Additional Information
- Other Features: Other
Exterior
- Exterior Features: Irrigation System, Rain Gutters, Other, Lighting
- Porch/Patio/Deck: Covered
Parking
- Garage: Yes
- Garage Spaces: 5
- Parking Features: Garage Door Opener, See Remarks, Inside Entrance, Concrete
Location
- County: Smith
- Subdivision: Three Doves
- Driving Directions: South on Old Jacksonville highway from Tyler and turn left onto Heritage Way. Drive all the way down the street and turn left on Serenity Dr., right before the new phase. House is at the end of the street. Sign in yard
School Information
- Elementary School: Bullard
- Middle School: Bullard
- High School: Bullard
Community
- Association: Yes
Heating & Cooling
- Cooling Type: Central Electric, Ceiling Fan(s)
- Heating Type: Central/Gas
Utilities
- Sewer: Public Sewer
- Water: Public
Structural Information
- Architectural Style: Contemporary
- Construction: Brick
- Foundation: Slab
- Roof: Composition
- Windows: Blinds
- Square Feet: 2,655
- Sq. Ft. Source: Builder
- Year Built: 2023
- Year Built Source: Buyer
- Property Condition: Pre-owned
Additional Structures
- Other Structures: Workshop
Lot Features
- Lot Size (Acres): 0.446
- Lot Features: Cul-De-Sac, Subdivision Lot
- Lot Description: Half Acre Or Less
- Fencing (Description): Wood
Financial Considerations
- For Sale: Yes
- Price Per Sq. Ft.: $244.44
- For Sale/Rent/Lease: For Sale
- Association Fee: $300
- Assoc Fee Freq.: Annually
- Tax Amount: $11,154.11
- Tax Year: 2026
- Terms: Cash, Conventional, FHA, VA Loan
Disclosures and Reports
- Legal Description: THREE DOVES ESTATES U-3 LOT 69
Listed by Weaver Real Estate Partners, Lori Rannals

Get Pre-Approved Today
Schools
Schools serving 242 Serenity Dr
School District:Bullard Independent School District
| Name | Grades | Distance |
|---|---|---|
Bullard Elementary School 2008 Panther Crossing, Bullard, TX 75757 | 3-4 | 1.9 mi |
Bullard Primary School, Bullard, TX 2016 Panther Crossing, Bullard, TX 75757 | 1-2 | 1.9 mi |
Bullard Primary School, Bullard, TX 318 Schoolhouse Road, Bullard, TX 75757 | PK-K | 2 mi |
Bullard Middle School 909 West Main Street, Bullard, TX 75757 | 7-8 | 1.7 mi |
Bullard High School 1426 South Houston Street, Bullard, TX 75757 | 9-12 | 1.9 mi |
Disclaimer:
School attendance boundaries provided by ATTOM Data Solutions and are for reference only. Contact the school directly to verify enrollment eligibility.
Price & Sales History for 242 Serenity Dr
Date
Details
Price
Change
Source
7/23/2026
Listed
$649,000
—
MLS
Disclaimer: Historical sales information is derived from public records provided by the county offices. Information is not guaranteed and should be independently verified.
Tax History
Tax History for 242 Serenity Dr
Year
Property Taxes
Change
Tax Assessment
Change
2025
$11,176
-14%
$577,046
—
2024
$12,922
780%
$577,046
774%
2023
$1,469
10%
$65,988
18%
2022
$1,339
—
$55,882
—
Disclaimer: Historical tax information is derived from public records provided by the county offices. Information is not guaranteed and should be independently verified.
Estimate the Cost
Estimate the Cost for 242 Serenity Dr
242 Serenity Dr, Bullard, TX 75757 (MLS# 26010212) is a Single Family property with 4 bedrooms and 3 full bathrooms. 242 Serenity Dr is currently listed for $649,000 and was received on July 23, 2026. Want to learn more about 242 Serenity Dr? Do you have questions about finding other Single Family real estate for sale in Bullard? You can browse all Bullard real estate or contact a Coldwell Banker agent to request more information.