This is a carousel with tiles that activate property listing cards. Use the previous and next buttons to navigate.
1/43
$345,000 Sale Pending
This is a carousel with tiles that activate property listing cards. Use the previous and next buttons to navigate.
1/43
Property Description
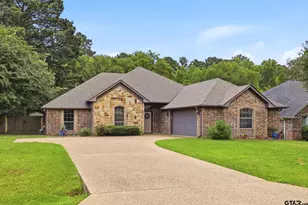
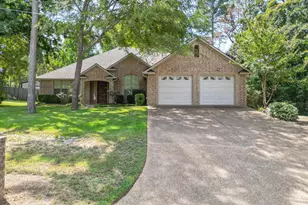
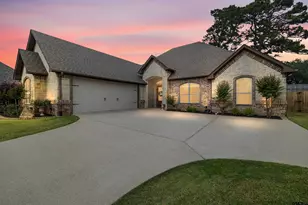
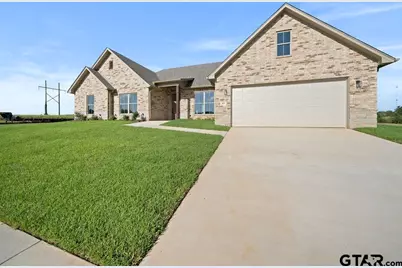
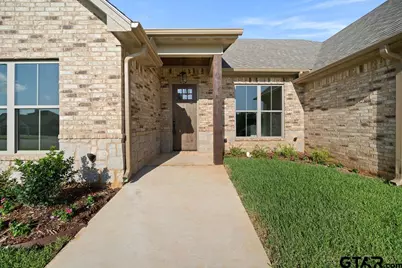
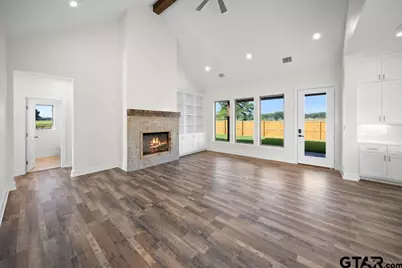
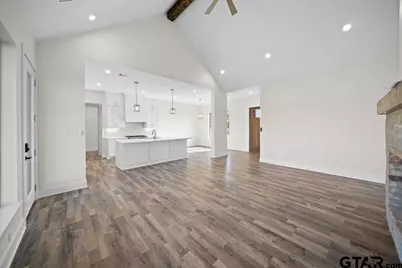
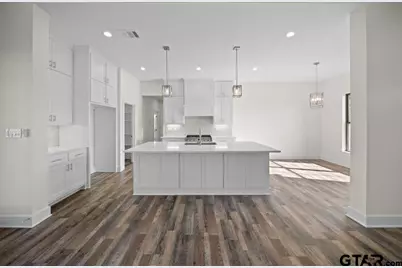
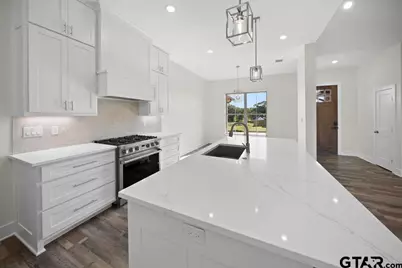
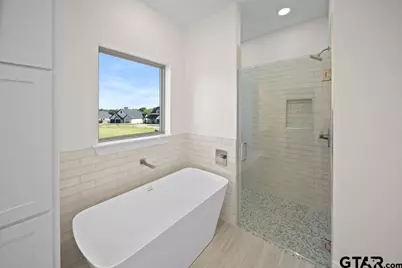
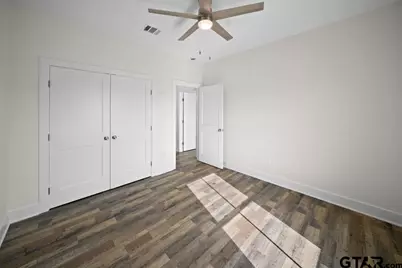
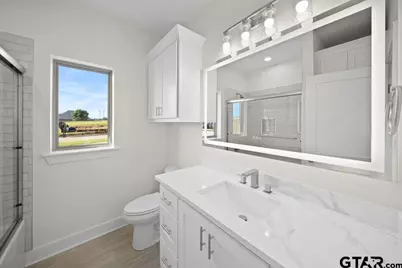
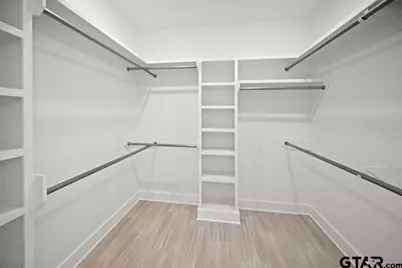
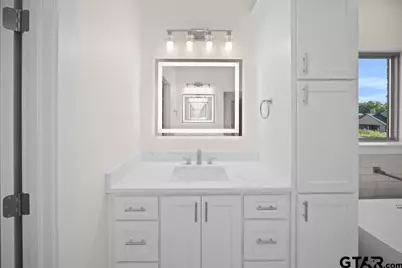
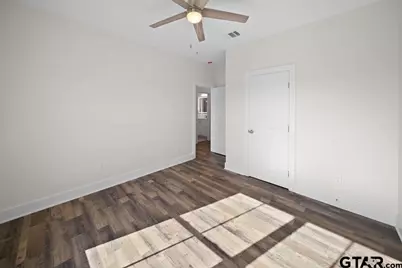
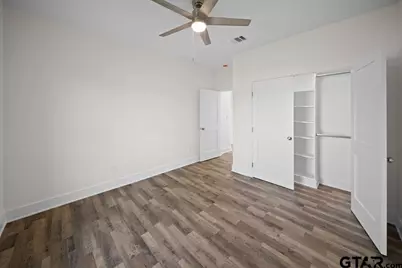
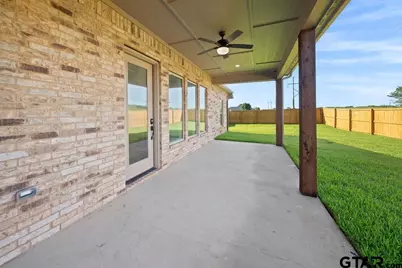
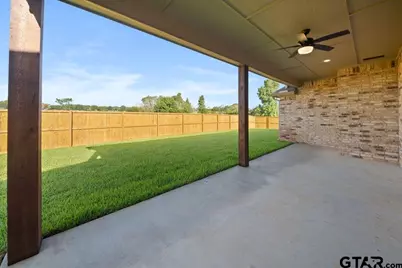
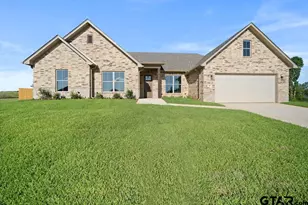
Welcome to an exceptional new build perfectly positioned in the highly desirable Meadows East subdivision. This thoughtfully designed 4-bedroom, 2.5-bathroom, 2-car garage home blends modern construction quality with timeless appeal and elegant finishes throughout. Step inside and you're greeted by soaring ceilings and an open-concept floor plan where the living, dining, and kitchen areas flow seamlessly together-the perfect layout for everyday living and entertaining with family and friends. The spacious great room is anchored by a beautiful fireplace with custom built-in cabinetry and shelving, creating a warm and inviting focal point that ties the entire space together. The kitchen is a true showstopper, featuring crisp white cabinetry, gleaming countertops, quality stainless steel appliances, and generous storage including a well-designed walk-in pantry. Abundant natural light pours through thoughtfully placed windows, framing views of the surrounding landscape and making this the heart of the home. The owner's suite is your personal sanctuary-a serene retreat featuring a large walk-in closet and a spa-like ensuite bathroom with a freestanding soaking tub, walk-in shower, and quality fixtures that feel like a luxury hotel. Three additional bedrooms are generously sized with ample closet space, offering flexibility as guest rooms, office space, playrooms, or creative use. Quality finishes carry throughout, from the premium flooring to the attention to detail in every room. The covered back patio extends your living space outdoors, perfect for grilling, gathering, and enjoying East Texas evenings. With its thoughtful design, premium finishes, open layout, and location in a welcoming established neighborhood with easy access to schools and amenities, this new construction home is ready for immediate move-in.
Full Property Details
Full Property Details for 307 Sides Blvd
General
- Price: $345,000
- Taxes: (2026)
- Status: Pending
- Type: Single Family
- Source: Tyler_MLS
- MLS ID: 26011168
- Updated: 8/25/2026
- Added to Site: 16 day(s) ago
Interior
- Interior Features: Master Bedroom Split, All Bedrooms Downstairs, Walk-In Closet, Ceiling Fan
- Fireplace: Yes
- Fireplace(s): Gas
- Appliances: Gas Range, Dishwasher, Disposal, Microwave
Rooms
Bathrooms
- Total Bathrooms: 3
- Full Bathrooms: 2
- Half Bathrooms: 1
- Bathroom Features: Shower Only, Tub Only, Walk-In Closet
Bedrooms
- Total Bedrooms: 4
Other Rooms
- Kitchen: Pantry, Island
Additional Information
- Security/Safety: Smoke Detector(s)
Exterior
- Exterior Features: Irrigation System, Rain Gutters
- Porch/Patio/Deck: Porch
Parking
- Garage: Yes
- Garage Spaces: 2
Location
- County: Smith
- Subdivision: The Meadows East
- Driving Directions: Highway 69 towards Bullard from Tyler, Turn left on 344, Turn left into Meadow East, home is on the left
School Information
- Elementary School: Bullard
- Middle School: Bullard
- High School: Bullard
Heating & Cooling
- Cooling Type: Central Electric
- Heating Type: Central/Electric
Utilities
- Sewer: Public Sewer
Structural Information
- Architectural Style: Traditional, Contemporary
- Foundation: Slab
- Roof: Composition
- Square Feet: 2,099
- Sq. Ft. Source: Appraisal
- Year Built: 2026
- Year Built Source: Builder
- Property Condition: New Construction
Lot Features
- Lot Description: Half Acre Or Less
- Fencing (Description): Wood
Financial Considerations
- For Sale: Yes
- Price Per Sq. Ft.: $164.36
- For Sale/Rent/Lease: For Sale
- Tax Year: 2026
- Warranty: Builder Warranty Avail
Disclosures and Reports
- Legal Description: THE MEADOWS EAST BLOCK 2 LOT 17
Listed by Dwell Realty, Samantha Liles
Get Pre-Approved Today
Schools
Schools serving 307 Sides Blvd
School District:Bullard Independent School District
| Name | Grades | Distance |
|---|---|---|
Bullard Elementary School 2008 Panther Crossing, Bullard, TX 75757 | 3-4 | 1.9 mi |
Bullard Primary School, Bullard, TX 2016 Panther Crossing, Bullard, TX 75757 | 1-2 | 2 mi |
Bullard Primary School, Bullard, TX 318 Schoolhouse Road, Bullard, TX 75757 | PK-K | 2.3 mi |
Bullard Middle School 909 West Main Street, Bullard, TX 75757 | 7-8 | 2.2 mi |
Bullard High School 1426 South Houston Street, Bullard, TX 75757 | 9-12 | 1.8 mi |
Disclaimer:
School attendance boundaries provided by ATTOM Data Solutions and are for reference only. Contact the school directly to verify enrollment eligibility.
Price & Sales History for 307 Sides Blvd
Date
Details
Price
Change
Source
8/11/2026
Listed
$345,000
—
MLS
Disclaimer: Historical sales information is derived from public records provided by the county offices. Information is not guaranteed and should be independently verified.

Tax History
Tax History for 307 Sides Blvd
Year
Property Taxes
Change
Tax Assessment
Change
2025
$570
—
$25,500
—
2024
$571
14%
$25,500
13%
2023
$501
-54%
$22,500
-51%
2022
$1,090
93%
$45,490
90%
2021
$565
—
$24,000
—
Disclaimer: Historical tax information is derived from public records provided by the county offices. Information is not guaranteed and should be independently verified.
Estimate the Cost
Estimate the Cost for 307 Sides Blvd
307 Sides Blvd, Bullard, TX 75757 (MLS# 26011168) is a Single Family property with 4 bedrooms, 2 full bathrooms and 1 partial bathroom. 307 Sides Blvd is currently listed for $345,000 and was received on August 11, 2026. Want to learn more about 307 Sides Blvd? Do you have questions about finding other Single Family real estate for sale in Bullard? You can browse all Bullard real estate or contact a Coldwell Banker agent to request more information.