This is a carousel with tiles that activate property listing cards. Use the previous and next buttons to navigate.
1/26
$589,900
This is a carousel with tiles that activate property listing cards. Use the previous and next buttons to navigate.
1/26
Property Description
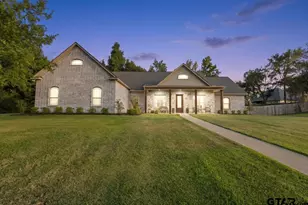
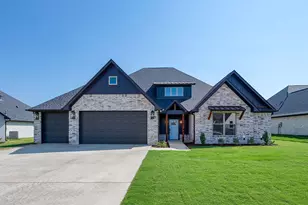
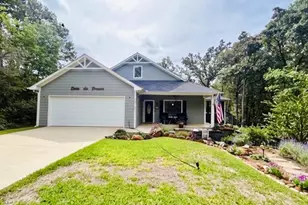
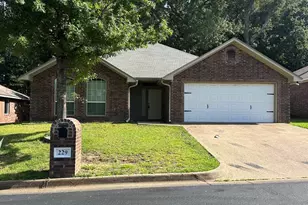
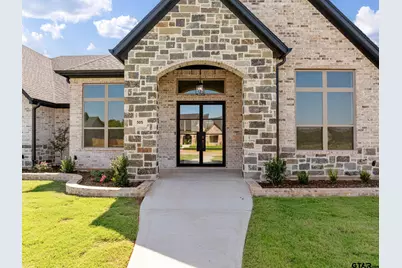
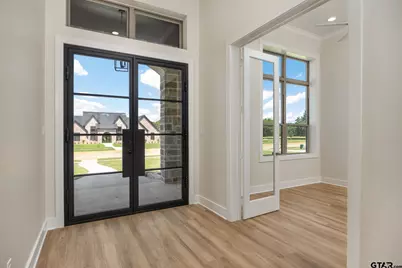
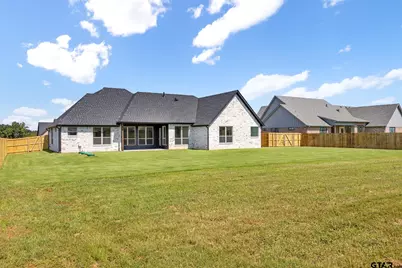
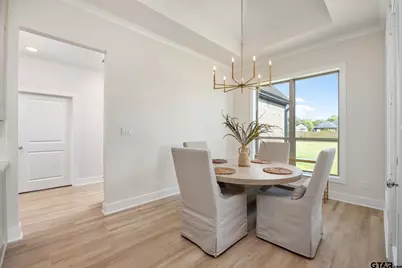
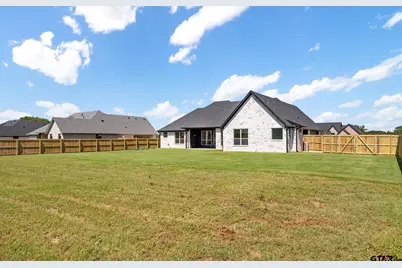
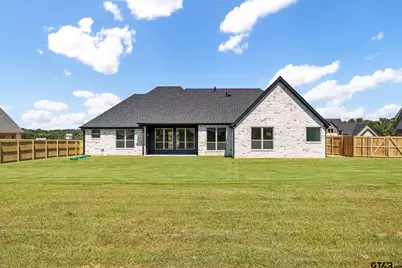
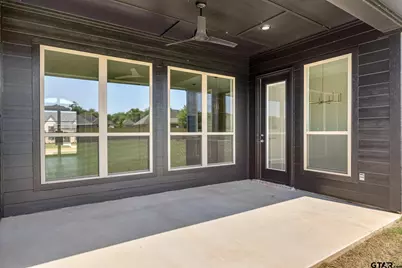
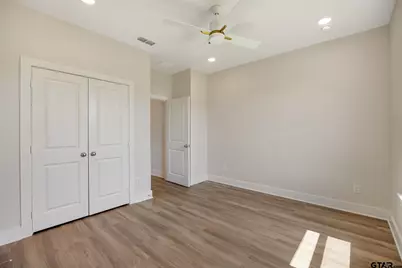
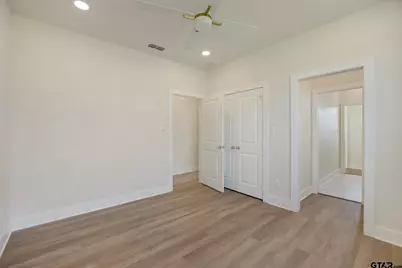
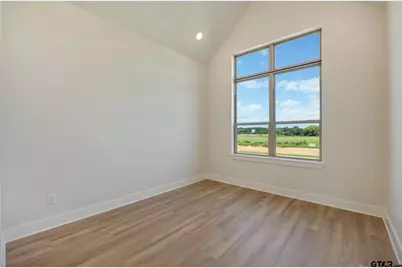
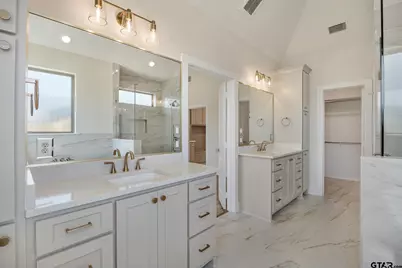
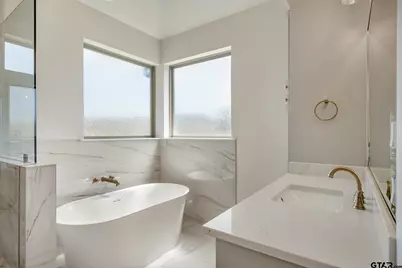
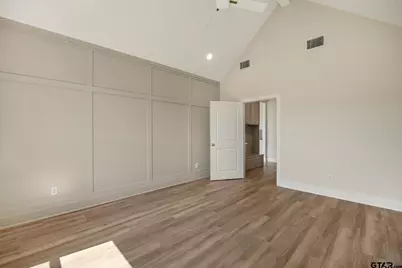
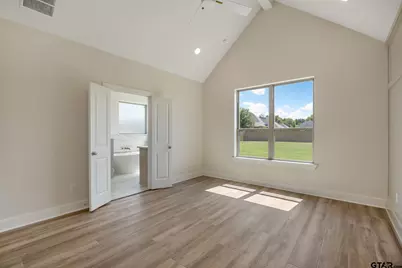
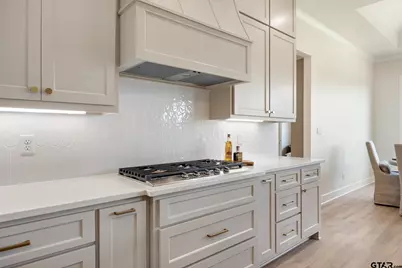
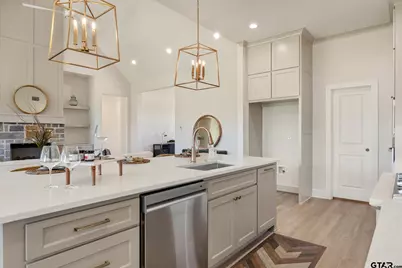
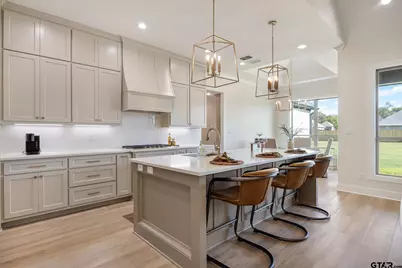
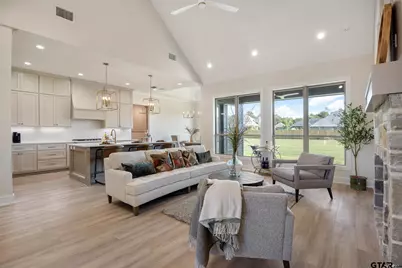
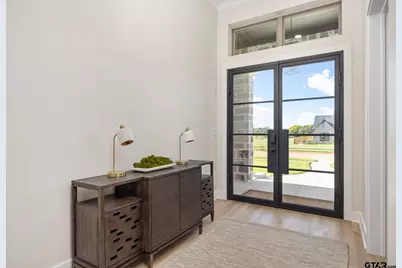
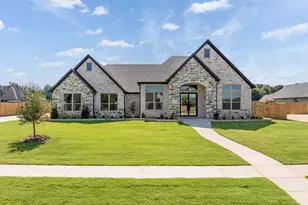
Welcome to this stunning, move-in-ready modern tudor in the new Vintage Oaks community. Situated on a spacious half-acre homesite, this thoughtfully designed home offers an oversized side-entry two-car garage with additional storage space and plenty of room to add a workshop, pool, pool house, or create your own backyard retreat. Inside, you'll find designer finishes at every turn, including stylish accent walls, beautifully curated tile, premium flooring, elegant lighting, and exceptional craftsmanship throughout. The open concept floor plan is designed for everyday living and effortless entertaining, featuring a large kitchen island, an oversized working pantry, and inviting living spaces. Retreat to the luxurious owner's suite, designed to provide comfort and relaxation. As an added bonus, Vintage Oaks will feature a beautiful community pool just steps away, offering resort style amenities in a welcoming neighborhood. This exceptional home combines timeless architecture, modern luxury, and room to grow- making it the perfect place to call home!
Full Property Details
Full Property Details for 505 Artesian Meadows Dr
General
- Price: $589,900
- HOA FEE: $75/month
- Taxes: (2025)
- Status: Active
- Type: Single Family
- Source: Tyler_MLS
- MLS ID: 26010801
- Updated: 9/30/2026
- Added to Site: 61 day(s) ago
Rental Information
- Complex Features: Curbs, Sidewalks, Pool
Interior
- Interior Features: Ceiling Fan
- Fireplace: Yes
- Fireplace(s): Gas
- Appliances: Dishwasher, Disposal, Microwave, Double Oven, Electric Oven, Gas Cooktop, Tankless Water Heater, ENERGY STAR Qualified Appliances
- Flooring: Vinyl
Rooms
Bathrooms
- Total Bathrooms: 3
- Full Bathrooms: 3
- Bathroom Features: Shower and Tub, Separate Lavatories, Separate Water Closet, Walk-In Closet, Tile, Linen Closet, Garden Tub
Bedrooms
- Total Bedrooms: 4
Other Rooms
- Kitchen: Pantry, Island
Additional Information
- Security/Safety: Security Lights, Smoke Detector(s)
Exterior
- Exterior Features: Irrigation System, Rain Gutters
- Porch/Patio/Deck: Covered
Parking
- Garage: Yes
- Garage Spaces: 2
- Parking Features: Inside Entrance, Garage Door Opener, Concrete
Location
- County: Smith
- Subdivision: Vintage Oaks
- Driving Directions: Take Hwy 69 S to Bullard and make a u-turn at Robert Walker Rd back onto Hwy 69. Right onto Artesian Meadows (a new road also leading to Palona subdivision) to home on Right. SIY.
School Information
- Elementary School: Bullard
- Middle School: Bullard
- High School: Bullard
Community
- Community Name: Vintage Oaks
- Association: Yes
Heating & Cooling
- Cooling Type: Central Electric, Central Gas
- Heating Type: Central/Gas
Utilities
- Sewer: Aerobic Septic
- Water: Public
- Utility Description: Underground Utilities
Structural Information
- Architectural Style: Traditional
- Construction: Frame, Shingle Siding, Brick
- Foundation: Slab
- Roof: Composition
- Windows: Double Pane Windows, Low-Emissivity Windows
- Square Feet: 2,421
- Sq. Ft. Source: builder
- Year Built: 2025
- Year Built Source: builder
- Property Condition: New Construction
Lot Features
- Lot Size (Acres): 0.5
- Lot Features: Subdivision Lot, Rectangular Lot
- Lot Description: Half to 1 Acre
- Fencing (Description): Wood
Green Features
- Energy Efficient: Insulation, 13-15 SEER AC, High Efficiency Water Heater, Programmable Thermostat, HVAC
- Energy Generation: Wind
- Indoor Air Quality: Moisture Control, Contaminant Control
Financial Considerations
- For Sale: Yes
- Price Per Sq. Ft.: $243.66
- For Sale/Rent/Lease: For Sale
- Association Fee: $75
- Assoc Fee Freq.: Monthly
- Tax Year: 2025
- Terms: Credit Check Required, Conventional, FHA, VA Loan, Must Qualify, Cash
- Warranty: Builder Warranty Avail
Disclosures and Reports
- Special Conditions: Owner-Agent, Homeowner's Association Dues
- Legal Description: Vintage Oaks Lot 45
Listed by RE/MAX Tyler, Amanda Hunt
Get Pre-Approved Today
Schools
Schools serving 505 Artesian Meadows Dr
School District:Bullard Independent School District
| Name | Grades | Distance |
|---|---|---|
Bullard Elementary School 2008 Panther Crossing, Bullard, TX 75757 | 3-4 | 1.6 mi |
Bullard Primary School, Bullard, TX 2016 Panther Crossing, Bullard, TX 75757 | 1-2 | 1.7 mi |
Bullard Primary School, Bullard, TX 318 Schoolhouse Road, Bullard, TX 75757 | PK-K | 1.9 mi |
Bullard Middle School 909 West Main Street, Bullard, TX 75757 | 7-8 | 1.7 mi |
Bullard High School 1426 South Houston Street, Bullard, TX 75757 | 9-12 | 1.5 mi |
Disclaimer:
School attendance boundaries provided by ATTOM Data Solutions and are for reference only. Contact the school directly to verify enrollment eligibility.
Price & Sales History for 505 Artesian Meadows Dr
Date
Details
Price
Change
Source
8/03/2026
Listed
$589,900
—
MLS
Disclaimer: Historical sales information is derived from public records provided by the county offices. Information is not guaranteed and should be independently verified.

Estimate the Cost
Estimate the Cost for 505 Artesian Meadows Dr
505 Artesian Meadows Drive, Bullard, TX 75757 (MLS# 26010801) is a Single Family property with 4 bedrooms and 3 full bathrooms. 505 Artesian Meadows Drive is currently listed for $589,900 and was received on August 03, 2026. Want to learn more about 505 Artesian Meadows Drive? Do you have questions about finding other Single Family real estate for sale in Bullard? You can browse all Bullard real estate or contact a Coldwell Banker agent to request more information.