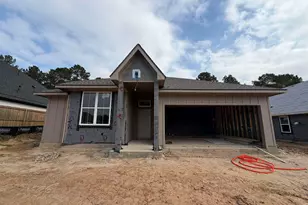
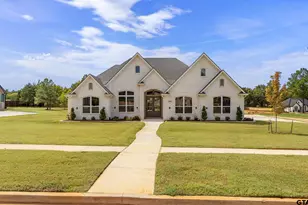
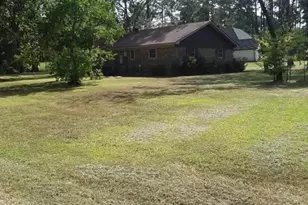
This is a carousel with tiles that activate property listing cards. Use the previous and next buttons to navigate.
1/35
$350,000
This is a carousel with tiles that activate property listing cards. Use the previous and next buttons to navigate.
1/35
Property Description
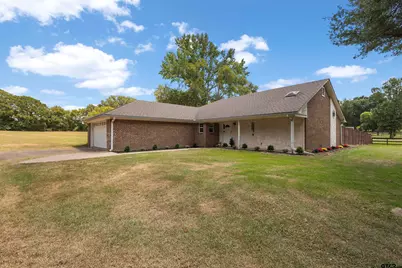
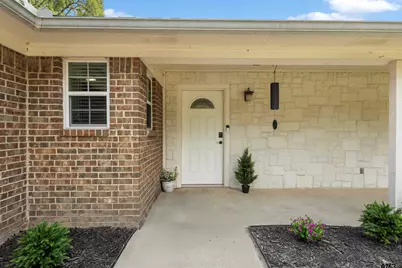
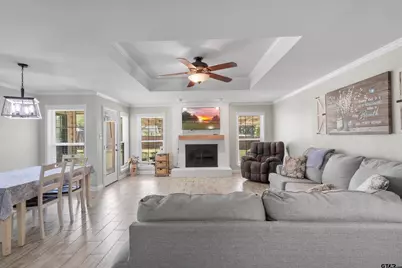
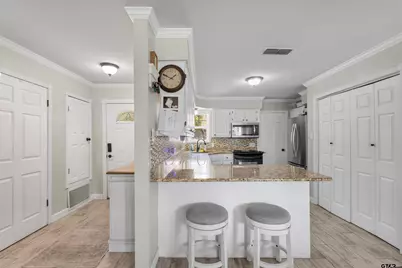
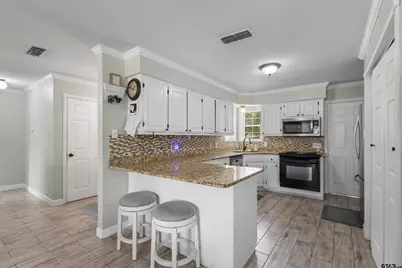
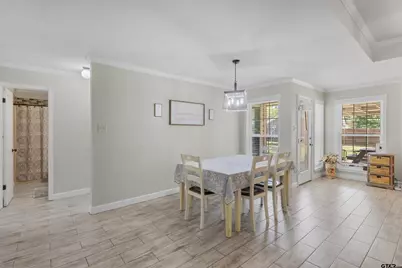
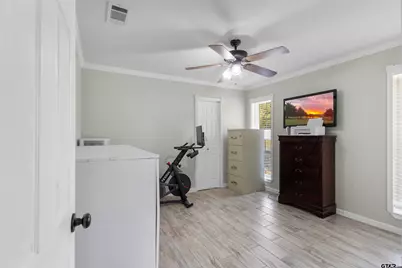
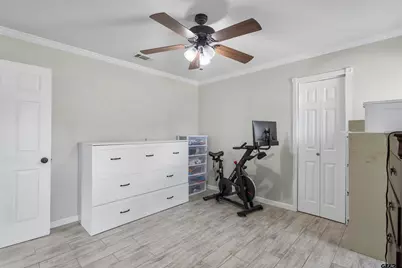
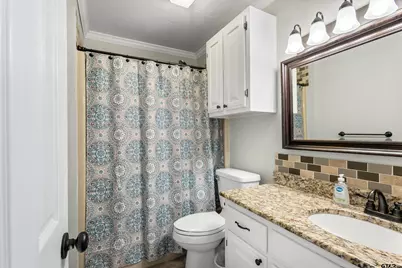
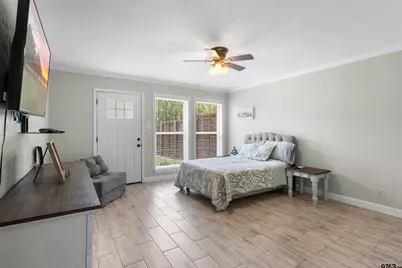
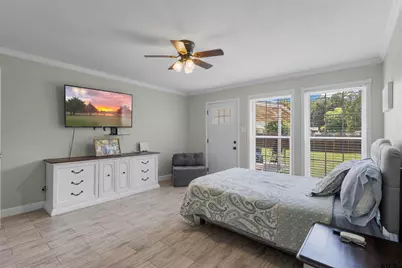
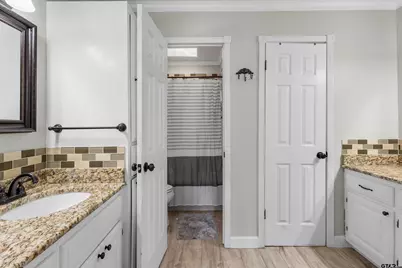
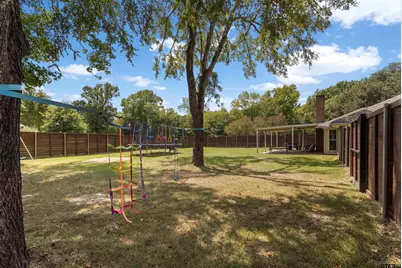
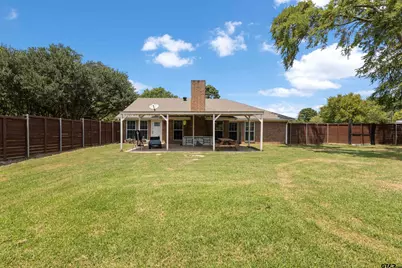
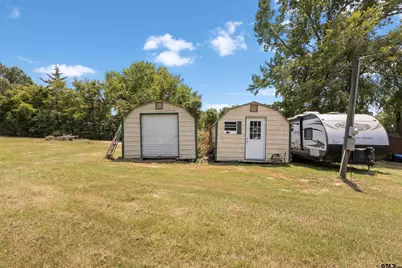
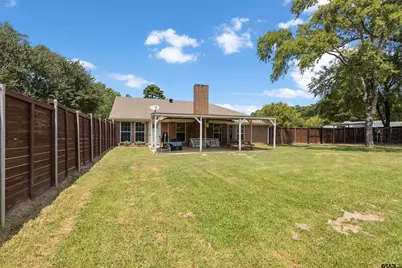
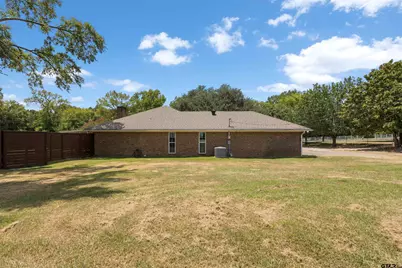
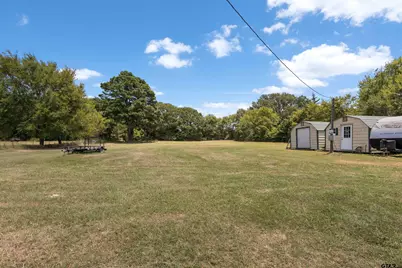
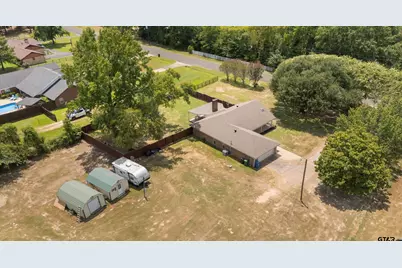
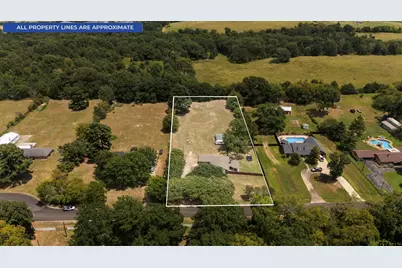
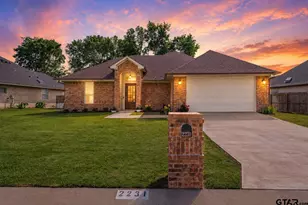
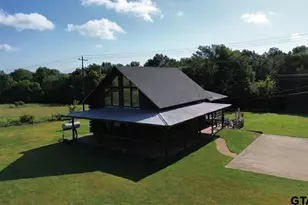
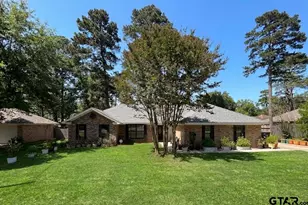
BULLARD TX RANCH STYLE HOME.Imagine coming home to the peacefulness of Lilly Lane, where established trees, beautiful crape myrtles, wide-open space, and a quiet dead-end road create the kind of country setting that is becoming harder to find. Located on 1.8 acres with no known restrictions, this beautifully updated 3-bedroom, 2-bath home offers room to breathe, room to grow, and room to make it your own. Inside, the home has been thoughtfully updated and is ready for you to move in and enjoy. Outside is where this property truly comes to life. Gather friends and family under the covered back patio, perfect for entertaining, weekend cookouts, or relaxing after a long day while enjoying the peaceful surroundings. There's plenty of room to create your own backyard retreat with a pool, garden, play area, or expansive outdoor living space. Established landscaping provides character and shade, while the 18' x 12' shop and 20' x 12' storage building offer valuable space for hobbies, equipment, tools, or storage. An additional electrical pole with a separate meter makes the property RV-friendly and adds even more versatility. The backyard has electrical ran for the use of a pool or hot tub. And then there's the location. Lilly Lane is known for its spacious acreage, country atmosphere, and dead-end setting, all while being conveniently located in Bullard and served by Bullard ISD. If you've been dreaming of a place where you can slow down, spread out, entertain under the stars, plant a garden, add a pool, park your RV, and simply enjoy having space around you...this may be the one you've been waiting for.
Full Property Details
Full Property Details for 912 Lilly Ln
General
- Price: $350,000
- Taxes: $1,105 (2026)
- Status: Active
- Type: Single Family
- Source: Tyler_MLS
- MLS ID: 26011055
- Updated: 8/12/2026
- Added to Site: 10 day(s) ago
Interior
- Interior Features: Master Bedroom Split, Ceiling Fan, Vaulted Ceiling(s)
- Fireplace: Yes
- Fireplace(s): Wood Burning
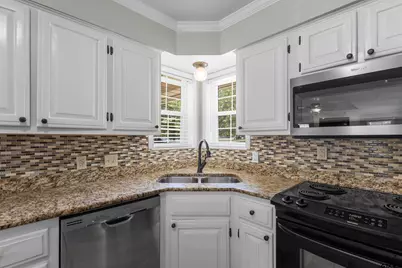
- Appliances: Electric Range, Dishwasher, Microwave, Refrigerator, Electric Oven
- Flooring: Tile
Rooms
Bathrooms
- Total Bathrooms: 2
- Full Bathrooms: 2
- Bathroom Features: Shower/Tub
Bedrooms
- Total Bedrooms: 3
Other Rooms
- Kitchen: Pantry
Additional Information
- Security/Safety: Security Lights
Exterior
- Exterior Features: Rain Gutters
- Porch/Patio/Deck: Covered, Porch
Parking
- Garage: Yes
- Garage Spaces: 2
- Parking Features: Garage, Gravel
Location
- County: Smith
- Subdivision: Pecan Grove
- Driving Directions: Take Hwy 69 from Tyler and travel south to Bullard. Turn right on FM 344. Travel through town, turn left on Lilly Ln. Home is located on the right side almost at the end of the neighborhood.
School Information
- Elementary School: Bullard
- Middle School: Bullard
- High School: Bullard
Heating & Cooling
- Cooling Type: Central Electric
- Heating Type: Central/Electric
Utilities
- Sewer: Conventional Septic
- Water: Public
- Utility Description: Standard Electric
Structural Information
- # Buildings: 216
- Architectural Style: Ranch
- Construction: Brick
- Foundation: Slab
- Roof: Composition
- Windows: Skylight(s), Blinds
- Entry Floor Number: 1
- Square Feet: 1,665
- Sq. Ft. Source: SCAD
- Year Built: 1983
- Year Built Source: SCAD
- Property Condition: Pre-owned
Additional Structures
- Other Structures: Storage, Outbuilding
Lot Features
- Lot Size (Acres): 1.875
- Lot Features: Rectangular Lot
- Lot Description: 1 to 3 Acres
- Fencing (Description): Wood
Financial Considerations
- For Sale: Yes
- Price Per Sq. Ft.: $210.21
- For Sale/Rent/Lease: For Sale
- Tax Amount: $1,105.68
- Tax Year: 2026
- Terms: Conventional, FHA, VA Loan, Cash, USDA Loan
Disclosures and Reports
- Legal Description: Block 1 Lot 24
Listed by Keller Williams Realty-Tyler, Karla Hutchinson

Get Pre-Approved Today
Schools
Schools serving 912 Lilly Ln
School District:Bullard Independent School District
| Name | Grades | Distance |
|---|---|---|
Bullard Primary School, Bullard, TX 318 Schoolhouse Road, Bullard, TX 75757 | PK-K | 1.3 mi |
Bullard Primary School, Bullard, TX 2016 Panther Crossing, Bullard, TX 75757 | 1-2 | 1.4 mi |
Bullard Elementary School 2008 Panther Crossing, Bullard, TX 75757 | 3-4 | 1.5 mi |
Bullard Middle School 909 West Main Street, Bullard, TX 75757 | 7-8 | 1 mi |
Bullard High School 1426 South Houston Street, Bullard, TX 75757 | 9-12 | 1.6 mi |
Disclaimer:
School attendance boundaries provided by ATTOM Data Solutions and are for reference only. Contact the school directly to verify enrollment eligibility.
Price & Sales History for 912 Lilly Ln
Date
Details
Price
Change
Source
8/08/2026
Listed
$350,000
—
MLS
Disclaimer: Historical sales information is derived from public records provided by the county offices. Information is not guaranteed and should be independently verified.
Tax History
Tax History for 912 Lilly Ln
Year
Property Taxes
Change
Tax Assessment
Change
2025
$1,092
1%
$374,888
84%
2024
$1,077
2%
$203,977
-9%
2023
$1,059
-52%
$223,458
24%
2022
$2,210
—
$179,818
13%
2021
$2,214
9%
$158,862
20%
2020
$2,029
-35%
$132,474
12%
2018
$3,142
2%
$118,681
-4%
2019
$3,094
-5%
$123,517
1%
2017
$3,241
3%
$122,392
3%
2016
$3,134
3%
$118,363
3%
2015
$3,042
12%
$114,377
4%
2014
$2,708
3%
$109,521
1%
2013
$2,633
—
$108,173
—
Disclaimer: Historical tax information is derived from public records provided by the county offices. Information is not guaranteed and should be independently verified.
Estimate the Cost
Estimate the Cost for 912 Lilly Ln
912 Lilly Ln., Bullard, TX 75757 (MLS# 26011055) is a Single Family property with 3 bedrooms and 2 full bathrooms. 912 Lilly Ln. is currently listed for $350,000 and was received on August 08, 2026. Want to learn more about 912 Lilly Ln.? Do you have questions about finding other Single Family real estate for sale in Bullard? You can browse all Bullard real estate or contact a Coldwell Banker agent to request more information.