Full Property Details for MLS# 26004067
General
- Price: $425,000
- Taxes: $1,662 (2025)
- Status: Active
- Type: Single Family
- Source: Tyler_MLS
- MLS ID: 26004067
- Updated: 7/6/2026
- Added to Site: 110 day(s) ago
Interior
- Interior Features: All Bedrooms Downstairs, Paneling, Ceiling Fan, Vaulted Ceiling(s)
- Fireplace: Yes
- Fireplace(s): Wood Burning, Blower Fan
- Appliances: Electric Range, Dishwasher, Microwave, Electric Oven, Warming Drawer
- Flooring: Carpet, Wood, Tile
Rooms
- Total Bathrooms: 2
- Full Bathrooms: 2
- Bathroom Features: Shower and Tub, Ceramic Tile
Additional Information
- Security/Safety: Security Lights, Smoke Detector(s)
Exterior
- Exterior Features: Irrigation System, Rain Gutters
- Porch/Patio/Deck: Covered, Porch
Parking
- Garage: Yes
- Garage Spaces: 2
- Parking Features: Inside Entrance, Garage Door Opener, Workshop in Garage, Concrete
Location
- County: Smith
- Subdivision: Bullard Hts
- Driving Directions: From loop 323 in Tyler: Head south on Broadway Ave/ 69 S for 11 miles. Turn left onto Rollingwoods Dr., take road until it ends and turn right on to Cherokee Dr.. The home sits on the corner of Rollingwoods Dr. and Cherokee Dr.. It is the first home on the right when you turn on to Cherokee Drive.
School Information
- Elementary School: Bullard
- Middle School: Bullard
- High School: Bullard
Heating & Cooling
- Cooling Type: Central Electric, Ceiling Fan(s)
- Heating Type: Central/Electric, Fireplace
Utilities
- Utility Description: Cable Available
Structural Information
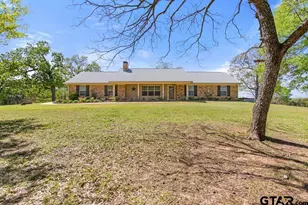
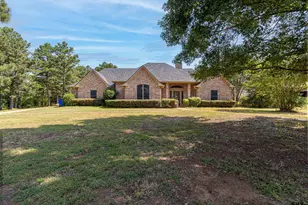
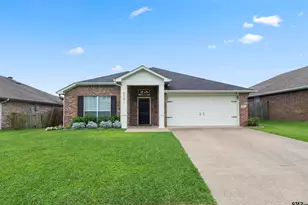
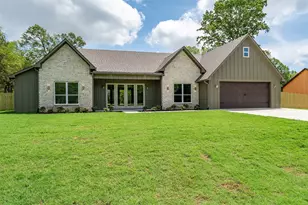
- Architectural Style: Ranch
- Construction: Brick
- Foundation: Slab
- Roof: Composition
- Windows: Blinds
- Square Feet: 1,824
- Sq. Ft. Source: SCAD
- Year Built: 1980
- Year Built Source: SCAD
- Property Condition: Pre-owned
Additional Structures
- Other Structures: Workshop
Lot Features
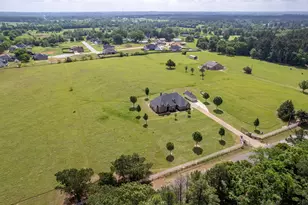
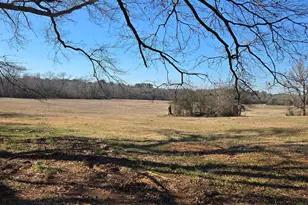
- Lot Size (Acres): 3.767
- Lot Description: 3 to 5 Acres
- Fencing (Description): Barbwire Fence
Financial Considerations
- For Sale: Yes
- Price Per Sq. Ft.: $233
- For Sale/Rent/Lease: For Sale
- Tax Amount: $1,662.59
- Tax Year: 2025
- Terms: Conventional, FHA, VA Loan, Must Qualify, Cash
Disclosures and Reports
- Legal Description: BULLARD HTS BLOCK 1 LOT 7
Listed by RE/MAX Alight, Ashley Whitman

![[Address not provided], Bullard, TX 75757 - Photo 1](https://m.cbhomes.com/p/957/26004067/97daef1C51464d5/pds23tp.webp)
![[Address not provided], Bullard, TX 75757 - Photo 2](https://m1.cbhomes.com/p/957/26004067/eC68D146D25542A/pds23tp.webp)
![[Address not provided], Bullard, TX 75757 - Photo 3](https://m.cbhomes.com/p/957/26004067/0901f88BE8684A1/pds23tp.webp)
![[Address not provided], Bullard, TX 75757 - Photo 4](https://m1.cbhomes.com/p/957/26004067/677cc54926E3404/pds23tp.webp)
![[Address not provided], Bullard, TX 75757 - Photo 5](https://m.cbhomes.com/p/957/26004067/138c36a1c058427/pds23tp.webp)
![[Address not provided], Bullard, TX 75757 - Photo 6](https://m1.cbhomes.com/p/957/26004067/e4F1991AdA42401/pds23tp.webp)
![[Address not provided], Bullard, TX 75757 - Photo 7](https://m.cbhomes.com/p/957/26004067/923ed3bd6A2b426/pds23tp.webp)
![[Address not provided], Bullard, TX 75757 - Photo 8](https://m1.cbhomes.com/p/957/26004067/7196880aDd034c0/pds23tp.webp)
![[Address not provided], Bullard, TX 75757 - Photo 9](https://m.cbhomes.com/p/957/26004067/02d8838d3b4A404/pds23tp.webp)
![[Address not provided], Bullard, TX 75757 - Photo 10](https://m1.cbhomes.com/p/957/26004067/B05f95a97da2434/pds23tp.webp)
![[Address not provided], Bullard, TX 75757 - Photo 11](https://m.cbhomes.com/p/957/26004067/6FB2eB6626bd440/pds23tp.webp)
![[Address not provided], Bullard, TX 75757 - Photo 12](https://m1.cbhomes.com/p/957/26004067/332fDD612Fa0427/pds23tp.webp)
![[Address not provided], Bullard, TX 75757 - Photo 13](https://m.cbhomes.com/p/957/26004067/36d2C79a6a104dd/pds23tp.webp)
![[Address not provided], Bullard, TX 75757 - Photo 14](https://m1.cbhomes.com/p/957/26004067/D52bcC7E6C864A3/pds23tp.webp)
![[Address not provided], Bullard, TX 75757 - Photo 15](https://m.cbhomes.com/p/957/26004067/aDCEa4fD7Fb546f/pds23tp.webp)
![[Address not provided], Bullard, TX 75757 - Photo 16](https://m1.cbhomes.com/p/957/26004067/F069b8b25Fb5482/pds23tp.webp)
![[Address not provided], Bullard, TX 75757 - Photo 17](https://m.cbhomes.com/p/957/26004067/2Fb981309F3948D/pds23tp.webp)
![[Address not provided], Bullard, TX 75757 - Photo 18](https://m1.cbhomes.com/p/957/26004067/7E4e2822ca3141c/pds23tp.webp)
![[Address not provided], Bullard, TX 75757 - Photo 19](https://m.cbhomes.com/p/957/26004067/FB9174fED76E456/pds23tp.webp)
![[Address not provided], Bullard, TX 75757 - Photo 20](https://m1.cbhomes.com/p/957/26004067/c7CBb6b04daA41b/pds23tp.webp)
![[Address not provided], Bullard, TX 75757 - Photo 21](https://m.cbhomes.com/p/957/26004067/827A8566DF5f440/pds23tp.webp)
![[Address not provided], Bullard, TX 75757 - Photo 22](https://m1.cbhomes.com/p/957/26004067/d4842f923510492/pds23tp.webp)
![[Address not provided], Bullard, TX 75757 - Photo 23](https://m.cbhomes.com/p/957/26004067/F73C8106C876498/pds23tp.webp)
![[Address not provided], Bullard, TX 75757 - Photo 24](https://m1.cbhomes.com/p/957/26004067/5799ed3B154F400/pds23tp.webp)
![[Address not provided], Bullard, TX 75757 - Photo 25](https://m.cbhomes.com/p/957/26004067/c7c5A008fbE941E/pds23tp.webp)
![[Address not provided], Bullard, TX 75757 - Photo 26](https://m1.cbhomes.com/p/957/26004067/8e535916B8Ac4C2/pds23tp.webp)
![[Address not provided], Bullard, TX 75757 - Photo 27](https://m.cbhomes.com/p/957/26004067/f24c3db70Ed94A9/pds23tp.webp)
![[Address not provided], Bullard, TX 75757 - Photo 28](https://m1.cbhomes.com/p/957/26004067/87cD38529d6A44D/pds23tp.webp)
![[Address not provided], Bullard, TX 75757 - Photo 29](https://m.cbhomes.com/p/957/26004067/B22AceB008634e4/pds23tp.webp)
![[Address not provided], Bullard, TX 75757 - Photo 30](https://m1.cbhomes.com/p/957/26004067/cE7CE73AC287427/pds23tp.webp)
![[Address not provided], Bullard, TX 75757 - Photo 31](https://m.cbhomes.com/p/957/26004067/AD6FA2CB472F473/pds23tp.webp)
![[Address not provided], Bullard, TX 75757 - Photo 32](https://m1.cbhomes.com/p/957/26004067/F83C41Cd1f9E45E/pds23tp.webp)
![[Address not provided], Bullard, TX 75757 - Photo 33](https://m.cbhomes.com/p/957/26004067/0E85Dd3b8890491/pds23tp.webp)
![[Address not provided], Bullard, TX 75757 - Photo 34](https://m1.cbhomes.com/p/957/26004067/B21e7c812704480/pds23tp.webp)
![[Address not provided], Bullard, TX 75757 - Photo 35](https://m.cbhomes.com/p/957/26004067/70151Ec87d5343A/pds23tp.webp)
![[Address not provided], Bullard, TX 75757 - Photo 36](https://m1.cbhomes.com/p/957/26004067/e1E1E8429450425/pds23tp.webp)
![[Address not provided], Bullard, TX 75757 - Photo 37](https://m.cbhomes.com/p/957/26004067/D0d8F156F3d149B/pds23tp.webp)
![[Address not provided], Bullard, TX 75757 - Photo 38](https://m1.cbhomes.com/p/957/26004067/B642E64b2d7D475/pds23tp.webp)
![[Address not provided], Bullard, TX 75757 - Photo 39](https://m.cbhomes.com/p/957/26004067/5d68C92eC1ea44D/pds23tp.webp)
![[Address not provided], Bullard, TX 75757 - Photo 40](https://m1.cbhomes.com/p/957/26004067/Dc02098856754Ca/pds23tp.webp)
![[Address not provided], Bullard, TX 75757 - Photo 41](https://m.cbhomes.com/p/957/26004067/B10DBbC6822A4A9/pds23tp.webp)
![[Address not provided], Bullard, TX 75757 - Photo 42](https://m1.cbhomes.com/p/957/26004067/FED89A14d4e94CE/pds23tp.webp)
![[Address not provided], Bullard, TX 75757 - Photo 43](https://m.cbhomes.com/p/957/26004067/4d45B0B75D8d438/pds23tp.webp)
![[Address not provided], Bullard, TX 75757 - Photo 44](https://m1.cbhomes.com/p/957/26004067/7C2F72B2E3Fa40b/pds23tp.webp)
![[Address not provided], Bullard, TX 75757 - Photo 45](https://m.cbhomes.com/p/957/26004067/Aa3a908ec95847c/pds23tp.webp)
![[Address not provided], Bullard, TX 75757 - Photo 46](https://m1.cbhomes.com/p/957/26004067/a82404C4F83e425/pds23tp.webp)
![[Address not provided], Bullard, TX 75757 - Photo 47](https://m.cbhomes.com/p/957/26004067/4D4A1c5C970C40B/pds23tp.webp)
![[Address not provided], Bullard, TX 75757 - Photo 48](https://m1.cbhomes.com/p/957/26004067/7d518cAEB6574C0/pds23tp.webp)
![[Address not provided], Bullard, TX 75757 - Photo 1](https://m1.cbhomes.com/p/957/26004067/97daef1C51464d5/pds23tp.webp)