This is a carousel with tiles that activate property listing cards. Use the previous and next buttons to navigate.
1/31
$435,000 Just Listed
This is a carousel with tiles that activate property listing cards. Use the previous and next buttons to navigate.
1/31
Property Description
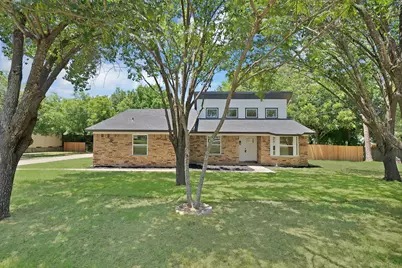
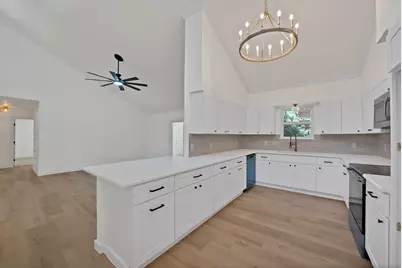
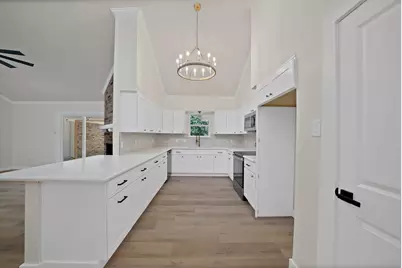
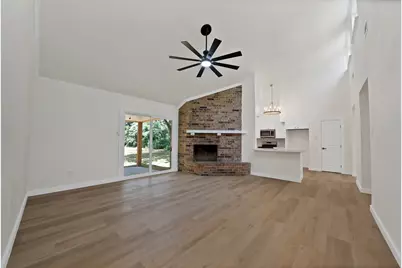
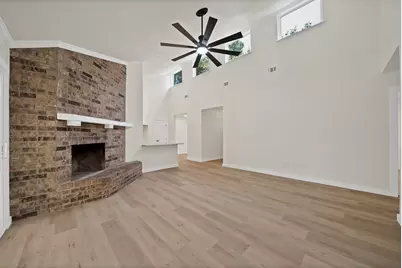
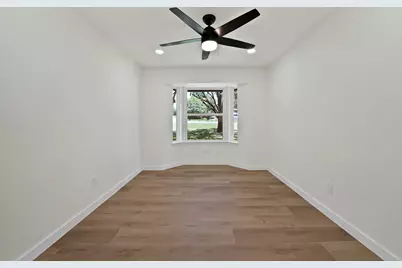
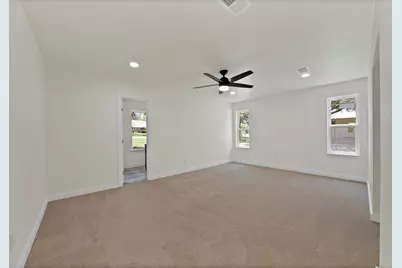
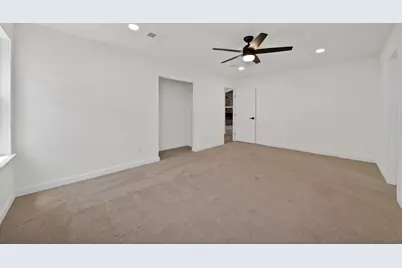
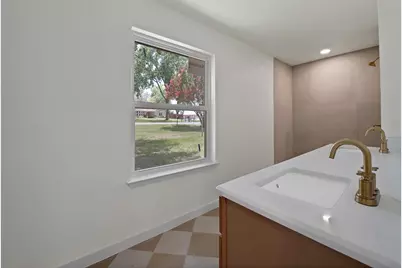
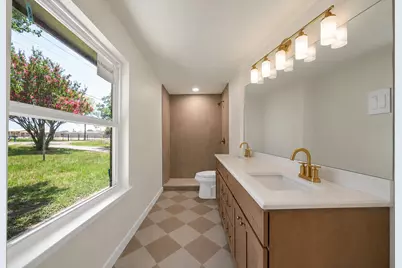
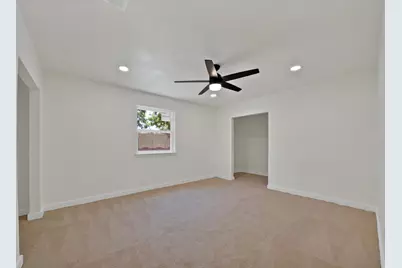
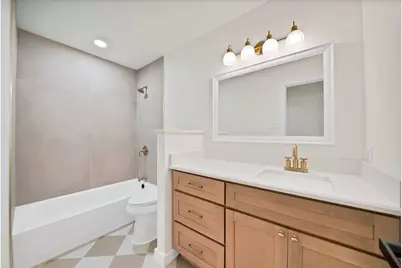
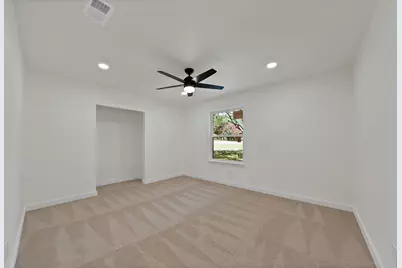
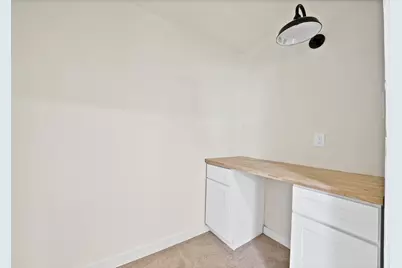
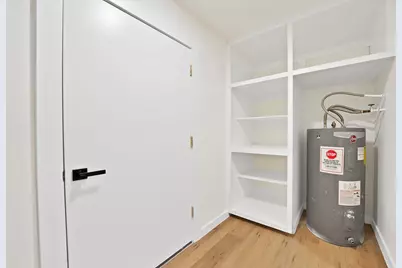
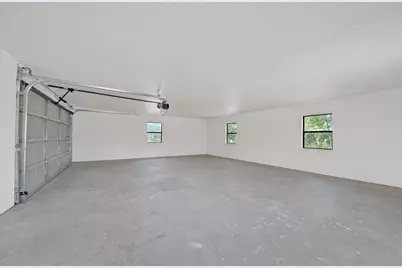
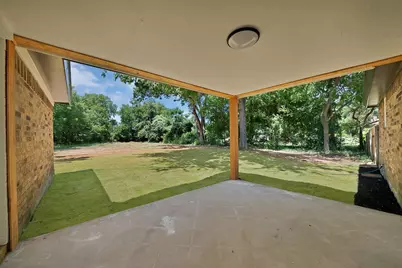
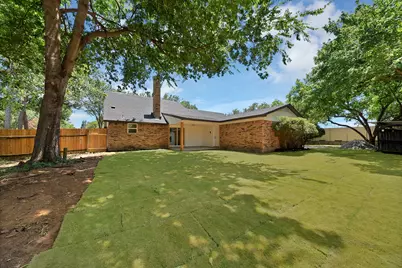
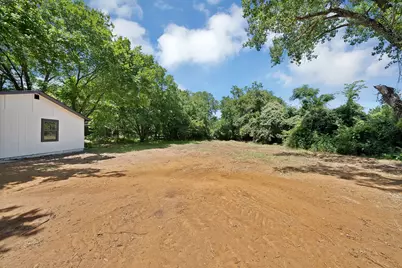
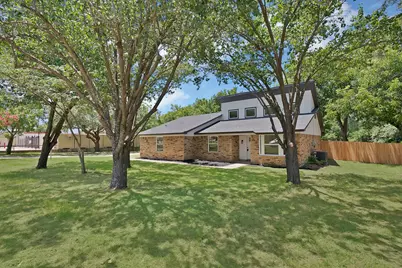
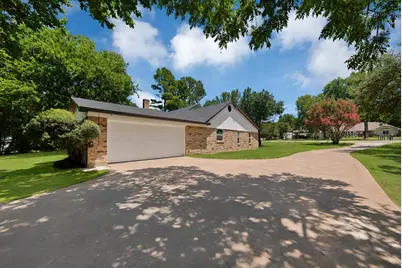
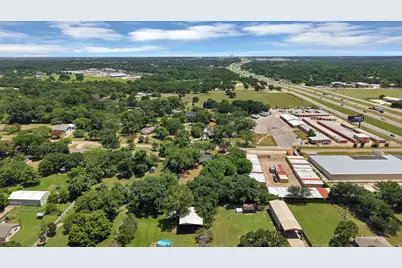
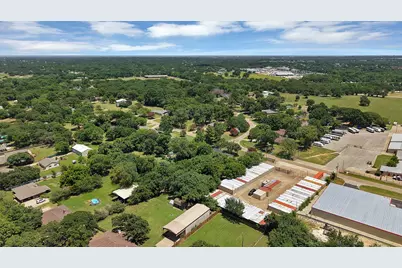
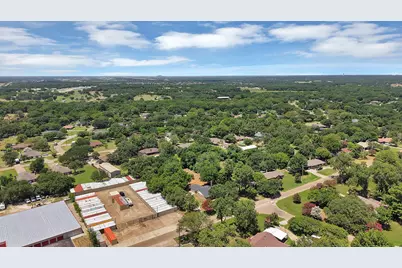
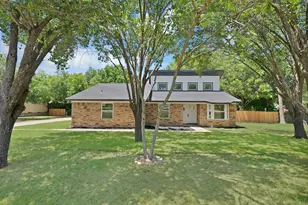
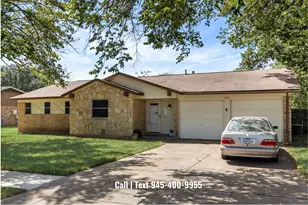
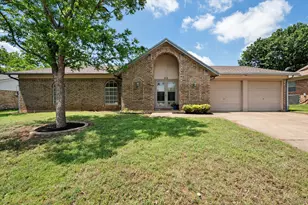
Completely remodeled from top to bottom, this stunning 3-bedroom, 2-bath home with a versatile dining room or flex space offers 1,866 square feet of beautifully updated living space on an oversized, tree-filled lot in the heart of Burleson. The extensive renovation includes new windows, a new HVAC system, new flooring throughout, new interior doors and trim, updated plumbing and lighting fixtures, and beautifully remodeled bathrooms, creating a truly move-in-ready home. Step inside to soaring vaulted ceilings with clerestory windows, a dramatic floor-to-ceiling brick fireplace, luxury vinyl plank flooring, and an open, inviting layout filled with natural light. The beautifully redesigned kitchen features quartz countertops, custom shaker cabinetry, stainless steel appliances, and stylish modern finishes. The spacious primary suite offers a stunning, fully remodeled ensuite bath with designer tile, while the attached garage features new Wi-Fi-compatible garage doors for added convenience. Outside, the expansive backyard is shaded by mature trees, providing plenty of room to relax, entertain, or play. In addition to the attached garage, you'll also find an oversized detached two-car garage with a two-car carport, offering exceptional space for vehicles, hobbies, a workshop, or extra storage. The detached garage has also been refreshed with new drywall, paint, and garage door making it an ideal space for projects, storage, or additional workspace. Offering timeless character, modern design, and exceptional functionality on an incredible oversized lot, this beautifully renovated home is a rare find in one of Burleson's most established neighborhoods.
Full Property Details
Full Property Details for 105 Oak Ln
General
- Price: $435,000
- Taxes: $5,054
- Status: Active
- Type: Single Family
- Source: NTREIS
- MLS ID: 21315344
- Updated: 7/7/2026
- Added to Site: 2 day(s) ago
Interior
- Interior Features: Built-in Features, Decorative/Designer Lighting Fixtures, High Speed Internet, Open Floorplan, Walk-In Closet(s)
- Fireplace: Yes
- Number of Fireplaces: 1
- Fireplace(s): Wood Burning
- Appliances: Dishwasher, Disposal
- Flooring: Carpet, Luxury Vinyl Plank
Rooms
Bathrooms
- Total Bathrooms: 2
- Full Bathrooms: 2
Bedrooms
- Total Bedrooms: 3
Other Rooms
- Laundry: Washer Hookup, Dryer Hookup, Laundry in Utility Room
Additional Information
- Security/Safety: Smoke Detector(s)
Exterior
- Porch/Patio/Deck: Rear Porch, Covered
Parking
- Garage: Yes
- Attached garage: Yes
- Garage Spaces: 2
- Carports: Yes
- Carport Spaces: 2
- Covered Spaces: 4
- Parking Features: Additional Parking, Detached Carport, Door-Single, Driveway, Garage, Oversized, Garage Faces Side
Location
- County: Johnson
- Subdivision: Trailwood Estates
- Driving Directions: Use GPS to Address
School Information
- Elem School District: Burleson ISD
- Midd School District: Burleson ISD
- High School District: Burleson ISD
- Elementary School: Bransom
- Middle School: Kerr
- High School: Burleson Centennial
Heating & Cooling
- Central air: Yes
- Air Conditioning: Yes
- Cooling Type: Central Air, Electric
- Heating Type: Central, Electric
Utilities
- Sewer: Septic Tank
- Water: Community/Coop
- Utility Description: Electricity Available, Septic Available, Water Available
Structural Information
- Property Detached: Yes
- Architectural Style: Traditional, Detached
- Structure Type: House
- Detached/Attached: Detached
- Roof: Composition
- Stories/Levels: 1
- Living Area: 1,866 Sq. Ft.
- Year Built: 1977
Lot Features
- Lot Size (Acres): 0.88
- Lot Size (Sq. Ft.): 38,332.8
- Lot Size Source: Public Records
- Lot Features: Back Yard, Lawn, Many Trees
Financial Considerations
- For Sale/Rent/Lease: For Sale
- Tax Amount: $5,054
- Terms: Cash, Conventional, FHA, VA Loan
Disclosures and Reports
- Legal Description: ABST 658 BLK 1 LOT 3 HILLDALE ACRES
- Property ID: 126065801045
- Block: 1
- Lot Number: 3
Listed by Monument Realty, Ben Tackett

Get Pre-Approved Today
Schools
Schools serving 105 Oak Ln
School District:Burleson Independent School District
| Name | Grades | Distance |
|---|---|---|
Bransom Elementary School 820 South Hurst Road, Burleson, TX 76028 | PK-5 | 1.8 mi |
Nick Kerr Middle School 1320 East Hidden Creek Parkway, Burleson, TX 76028 | 6-8 | 1.6 mi |
Burleson Centennial High School 201 South Hurst Road, Burleson, TX 76028 | 9-12 | 2.7 mi |
Disclaimer:
School attendance boundaries provided by ATTOM Data Solutions and are for reference only. Contact the school directly to verify enrollment eligibility.
Price & Sales History for 105 Oak Ln
Date
Details
Price
Change
Source
7/06/2026
Listed
$435,000
—
MLS
Disclaimer: Historical sales information is derived from public records provided by the county offices. Information is not guaranteed and should be independently verified.
Tax History
Tax History for 105 Oak Ln
Year
Property Taxes
Change
Tax Assessment
Change
2024
$5,028
241%
$297,137
—
2024
$1,475
-57%
$297,137
—
2018
$3,408
15%
$297,137
3%
2021
$2,963
—
$287,361
24%
2021
$2,963
—
$232,607
6%
2020
$2,950
-25%
$219,409
14%
2019
$3,953
3%
$192,500
10%
2018
$3,854
10%
$175,000
10%
2017
$3,503
18%
$159,091
10%
2016
$2,979
1%
$144,628
—
2015
$2,962
1%
$144,628
—
2013
$2,922
—
$144,628
—
Disclaimer: Historical tax information is derived from public records provided by the county offices. Information is not guaranteed and should be independently verified.
Estimate the Cost
Estimate the Cost for 105 Oak Ln
105 Oak Lane, Burleson, TX 76028 (MLS# 21315344) is a Single Family property with 3 bedrooms and 2 full bathrooms. 105 Oak Lane is currently listed for $435,000 and was received on July 06, 2026. Want to learn more about 105 Oak Lane? Do you have questions about finding other Single Family real estate for sale in Burleson? You can browse all Burleson real estate or contact a Coldwell Banker agent to request more information.