
This is a carousel with tiles that activate property listing cards. Use the previous and next buttons to navigate.
1/1
This is a carousel with tiles that activate property listing cards. Use the previous and next buttons to navigate.
1/1

Property Description
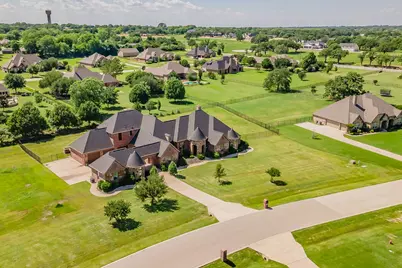
Discover refined luxury in the gated community of Rose Creek Estates, perfectly situated on over 1 acre in Mansfield ISD. This exceptional two-story estate offers 5 spacious bedrooms, 7 bathrooms, study, and guest quarters, blending elegance, comfort, and thoughtful design throughout. Step inside to an open-concept layout filled with natural light and accented by timeless details. The gourmet kitchen is a true centerpiece, featuring bespoke cabinetry, an expansive island, gas cooktop, stainless steel appliances, and a walk-in pantry-ideal for both everyday living and entertaining. The adjoining dining area and formal living provide the perfect setting for intimate dinners or larger gatherings. The private primary suite is a true retreat, complete with a luxurious ensuite featuring a fireplace, soaking tub, separate shower, and dual vanities. Each additional bedroom offers walk-in closets, en-suite bath, and custom finishes, ensuring comfort and functionality for all. Designed for both relaxation and entertaining, the outdoor space showcases a beautifully landscaped backyard, covered patio, and a striking stone patio perfect for enjoying peaceful surroundings year-round. Exterior stone accents enhance the home's curb appeal and create a commanding presence within this sought-after gated community. Additional highlights include generously sized living areas, an oversized 3-car garage, additional parking for 2 vehicles, a versatile floorplan, and a separate guest house with a full bedroom, kitchen, living, and bath. This remarkable property offers the perfect balance of privacy, space, and convenience-truly a lifestyle opportunity.
Full Property Details
Full Property Details for 112 Diamond Rose Dr
General
- HOA FEE: $86/month
- HOA FEE FREQ.: Annually
- Status: Closed
- Type: Single Family
- Source: NTREIS
- MLS ID: 21258509
- Added to Site: 183 day(s) ago
Interior
- Interior Features: Wet Bar, Built-in Features, Chandelier, Cathedral Ceiling(s), Dry Bar, Decorative/Designer Lighting Fixtures, Eat-in Kitchen, Granite Counters, High Speed Internet, In-Law Floorplan, Kitchen Island, Multiple Master Suites, Open Floorplan, Pantry, Cable TV, Walk-In Closet(s), Wired for Sound
- Fireplace: Yes
- Number of Fireplaces: 2
- Fireplace(s): Bedroom, Double Sided, Family Room, Gas, Gas Log, Gas Starter
- Appliances: Some Gas Appliances, Dishwasher, Electric Oven, Gas Cooktop, Disposal, Gas Water Heater, Microwave, Plumbed For Gas, Water Softener, Water Purifier
- Flooring: Carpet, Ceramic Tile, Wood
Rooms
Bathrooms
- Total Bathrooms: 7
- Full Bathrooms: 5
- Half Bathrooms: 2
Bedrooms
- Total Bedrooms: 5
Other Rooms
- Laundry: Washer Hookup, Dryer Hookup, ElectricDryer Hookup, Laundry in Utility Room
Additional Information
- Pool: Yes
- Pool Description: In Ground, Outdoor Pool, Pool, Pool/Spa Combo
- Security/Safety: Fire Alarm, Security Gate, Gated Community
Exterior
- Exterior Features: Lighting, Rain Gutters
- Porch/Patio/Deck: Rear Porch, Enclosed, Patio, Covered
Parking
- Garage: Yes
- Attached garage: Yes
- Garage Spaces: 3
- Carports: Yes
- Carport Spaces: 2
- Covered Spaces: 3
- Parking Features: Additional Parking, Boat, Door-Multi, Drive Through, Driveway, Garage, Garage Door Opener, Oversized, Porte-Cochere
Location
- County: Tarrant
- Subdivision: Rose Creek Estates
- Driving Directions: GPS
School Information
- Elem School District: Mansfield ISD
- Midd School District: Mansfield ISD
- High School District: Mansfield ISD
- Elementary School: Tarverrend
- Middle School: Linda Jobe
- High School: Legacy
Community
- Gated community: Yes
- Association: Yes
- Assoc. Name: Rose Creek Estates
- Assoc. Fees Include: Association Management
Heating & Cooling
- Central air: Yes
- Air Conditioning: Yes
- Cooling Type: Attic Fan, Central Air, Ceiling Fan(s), Electric
- Heating Type: Central, Electric, Fireplace(s)
Utilities
- Sewer: Public Sewer
- Water: Public
- Cable Available: Yes
- Utility Description: Electricity Connected, Propane, Sewer Available, Separate Meters, Underground Utilities, Water Available, Cable Available
Structural Information
- Property Detached: Yes
- Architectural Style: Traditional, Detached
- Structure Type: House
- Detached/Attached: Detached
- Construction: Brick, Rock, Stone
- Roof: Composition
- Windows: Bay Window(s), Window Coverings
- Stories/Levels: 2
- Living Area: 5,270 Sq. Ft.
- Year Built: 2013
Lot Features
- Lot Size (Acres): 1.19
- Lot Size (Sq. Ft.): 51,836.4
- Frontage: All Weather Road
- Lot Features: Acreage, Backs to Greenbelt/Park
- Fencing (Description): Metal
Financial Considerations
- For Sale/Rent/Lease: For Sale
- Association Fee: $1,030
- Assoc Fee Freq.: Annually
Disclosures and Reports
- Legal Description: ROSE CREEK ESTATES BLOCK 2 LOT 27
- Exclusions: Wine refrigerator in wine room.
- Property ID: 41234138
- Block: 2
- Lot Number: 27
Listed by Coldwell Banker Apex, REALTORS, Lori Hinderliter
Sold by Fraser Team Realty, Garland Fraser
Listing agent
— 112 Diamond Rose Dr —
Lori Hinderliter
Coldwell Banker Apex, REALTORS

 NMLS#: 1598647
Get Pre-Approved Today
Schools
Schools serving 112 Diamond Rose Dr
School District:Mansfield Independent School District
| Name | Grades | Distance |
|---|---|---|
Tarver-Rendon Elementary School 6065 Retta Mansfield Road, Burleson, TX 76028 | PK-4 | 0.8 mi |
Linda Jobe Middle School 2491 Gertie Barrett Road, Mansfield, TX 76063 | 7-8 | 3.9 mi |
Mansfield Legacy High School 1263 North Main Street, Mansfield, TX 76063 | 9-12 | 4.1 mi |
Disclaimer:
School attendance boundaries provided by ATTOM Data Solutions and are for reference only. Contact the school directly to verify enrollment eligibility.
112 Diamond Rose Drive, Burleson, TX 76028 (MLS# 21258509) is a Single Family property that was sold on August 11, 2026. Want to learn more about 112 Diamond Rose Drive? Do you have questions about finding other Single Family real estate for sale in Burleson? You can browse all Burleson real estate or contact a Coldwell Banker agent to request more information.