This is a carousel with tiles that activate property listing cards. Use the previous and next buttons to navigate.
1/1
$465,000 Just Listed
This is a carousel with tiles that activate property listing cards. Use the previous and next buttons to navigate.
1/1
Property Description
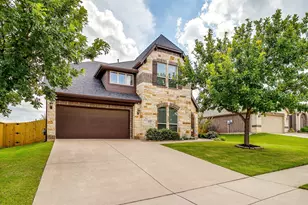
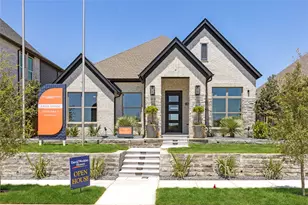
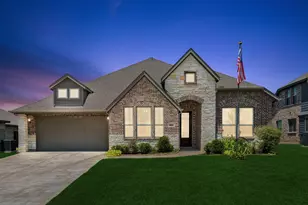
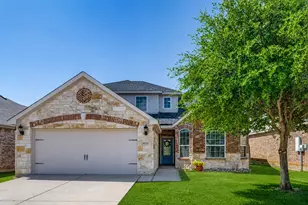
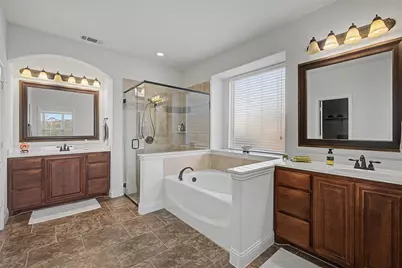
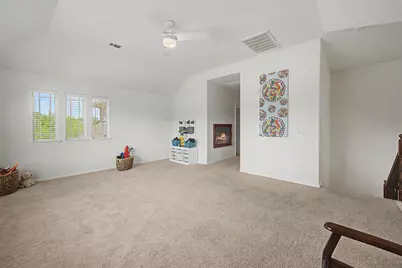
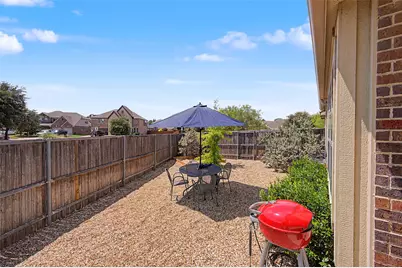
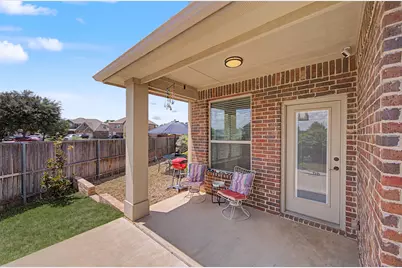
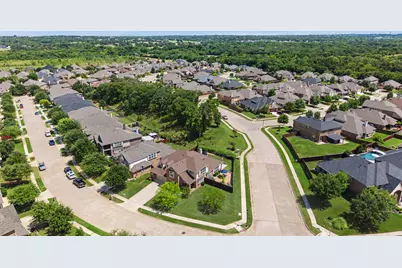
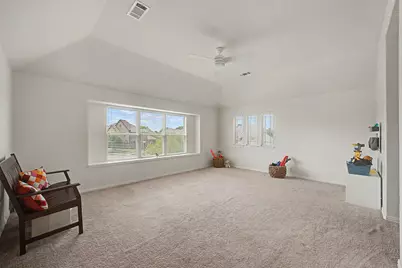
Welcome home to this beautifully maintained 5 bedroom, 3 bathroom residence that offers the perfect blend of comfort, space, and convenience. Situated on a desirable corner lot and backing up to a peaceful greenspace, this home provides added privacy and a vegetable garden already in place. Inside, you'll find tons of natural sunlight and a spacious and thoughtfully designed floor plan with room for everyone. The kitchen is open and has 2 pantries and updated appliances. The inviting living area features a cozy gas fireplace, creating the perfect gathering space for relaxing evenings or entertaining guests, The generous bedrooms and multiple living spaces offer flexibility for growing families, guests, or a home office. Located in a highly south-after area with excellent schools, this home is just minutes from shopping, dining, and major freeways, making everyday commuting and errands a breeze. If your'e looking for a move-in ready home with plenty of space, a prime location, and a tranquil backyard setting, this one is a must see!!
Full Property Details
Full Property Details for 1204 Barberry Dr
General
- Price: $465,000
- HOA FEE: $45/month
- HOA FEE FREQ.: Annually
- Taxes: $10,939
- Status: Active
- Type: Single Family
- Source: NTREIS
- MLS ID: 21327350
- Updated: 8/10/2026
- Added to Site: 1 day(s) ago
Interior
- Interior Features: Decorative/Designer Lighting Fixtures, Granite Counters, Kitchen Island, Open Floorplan, Pantry, Walk-In Closet(s)
- Fireplace: Yes
- Number of Fireplaces: 1
- Fireplace(s): Gas
- Appliances: Dishwasher, Disposal, Gas Range, Refrigerator
- Flooring: Carpet, Hardwood, Tile
Rooms
Bathrooms
- Total Bathrooms: 3
- Full Bathrooms: 3
Bedrooms
- Total Bedrooms: 5
Other Rooms
- Laundry: Washer Hookup, Dryer Hookup
Additional Information
- Shared Pool: Yes
- Pool: Yes
- Pool Description: None, Community
Parking
- Garage: Yes
- Attached garage: Yes
- Garage Spaces: 2
- Covered Spaces: 2
- Parking Features: Driveway
Location
- County: Johnson
- Subdivision: Plantation Ph 3a
- Driving Directions: GPS Friendly
School Information
- Elem School District: Burleson ISD
- Midd School District: Burleson ISD
- High School District: Burleson ISD
- Elementary School: Bransom
- Middle School: Kerr
- High School: Burleson Centennial
Community
- Association: Yes
- Assoc. Name: Associa Principle Management
- Assoc. Fees Include: All Facilities
Heating & Cooling
- Central air: Yes
- Air Conditioning: Yes
- Cooling Type: Central Air
- Heating Type: Central
Utilities
- Sewer: Public Sewer
- Water: Public
- Utility Description: Electricity Available, Natural Gas Available, Sewer Available, Separate Meters, Water Available
Structural Information
- Property Detached: Yes
- Architectural Style: Traditional, Detached
- Structure Type: House
- Detached/Attached: Detached
- Construction: Brick
- Roof: Shingle
- Stories/Levels: 2
- Living Area: 3,257 Sq. Ft.
- Year Built: 2014
Lot Features
- Lot Size (Acres): 0.239
- Lot Size (Sq. Ft.): 10,410.84
- Lot Features: Backs to Greenbelt/Park
- Fencing (Description): Wood
Financial Considerations
- For Sale/Rent/Lease: For Sale
- Association Fee: $540
- Assoc Fee Freq.: Annually
- Tax Amount: $10,939
- Terms: Cash, Conventional, FHA, VA Loan
Disclosures and Reports
- Legal Description: LOT 13 BLK 18 PLANTATION PH 3A
- Exclusions: Storage shelter in the garage, bunkbeds, shelves in secondary bedrooms.
- Property ID: 126270318130
- Block: 18
- Lot Number: 13
Listed by The Property Shop, Rosa Avitia
Get Pre-Approved Today
Schools
Schools serving 1204 Barberry Dr
School District:Burleson Independent School District
| Name | Grades | Distance |
|---|---|---|
Bransom Elementary School 820 South Hurst Road, Burleson, TX 76028 | PK-5 | 0.8 mi |
Nick Kerr Middle School 1320 East Hidden Creek Parkway, Burleson, TX 76028 | 6-8 | 0.3 mi |
Burleson Centennial High School 201 South Hurst Road, Burleson, TX 76028 | 9-12 | 1.4 mi |
Disclaimer:
School attendance boundaries provided by ATTOM Data Solutions and are for reference only. Contact the school directly to verify enrollment eligibility.
Price & Sales History for 1204 Barberry Dr
Date
Details
Price
Change
Source
8/10/2026
Listed
$465,000
—
MLS
Disclaimer: Historical sales information is derived from public records provided by the county offices. Information is not guaranteed and should be independently verified.

Tax History
Tax History for 1204 Barberry Dr
Year
Property Taxes
Change
Tax Assessment
Change
2025
$8,293
12%
$462,297
—
2024
$7,394
-15%
$462,297
-10%
2018
$8,698
11%
$513,044
27%
2021
$7,866
—
$404,523
27%
2021
$7,866
-3%
$317,707
—
2020
$8,090
-6%
$317,707
—
2019
$8,620
-6%
$317,707
—
2018
$9,140
1%
$317,707
1%
2017
$9,045
16%
$314,389
10%
2016
$7,816
2%
$285,808
2%
2015
$7,660
703%
$280,808
702%
2014
$954
—
$35,000
—
Disclaimer: Historical tax information is derived from public records provided by the county offices. Information is not guaranteed and should be independently verified.
Estimate the Cost
Estimate the Cost for 1204 Barberry Dr
1204 Barberry Drive, Burleson, TX 76028 (MLS# 21327350) is a Single Family property with 5 bedrooms and 3 full bathrooms. 1204 Barberry Drive is currently listed for $465,000 and was received on August 10, 2026. Want to learn more about 1204 Barberry Drive? Do you have questions about finding other Single Family real estate for sale in Burleson? You can browse all Burleson real estate or contact a Coldwell Banker agent to request more information.