This is a carousel with tiles that activate property listing cards. Use the previous and next buttons to navigate.
1/37
$454,900
This is a carousel with tiles that activate property listing cards. Use the previous and next buttons to navigate.
1/37
Property Description
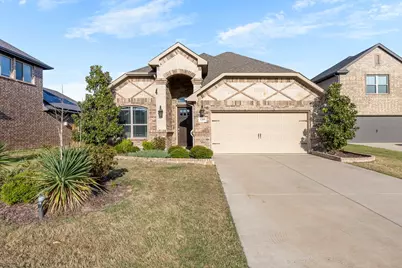
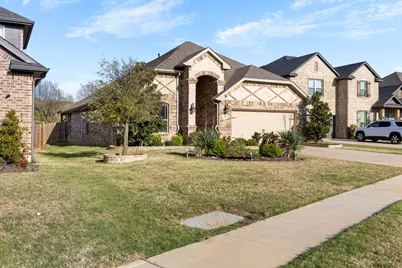
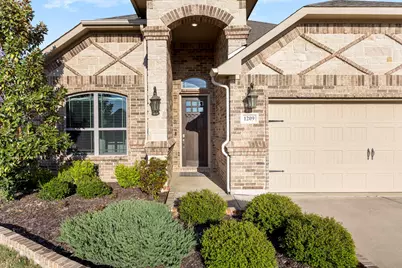
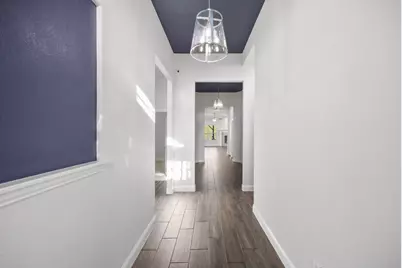
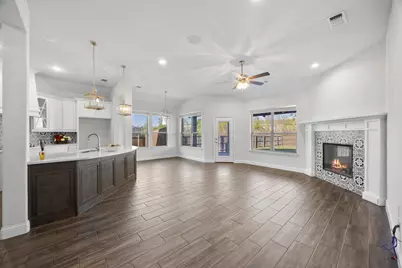
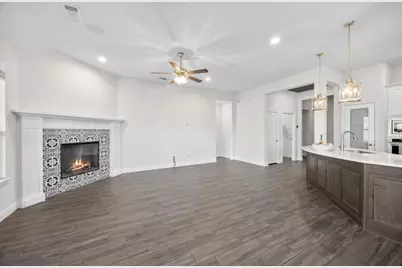
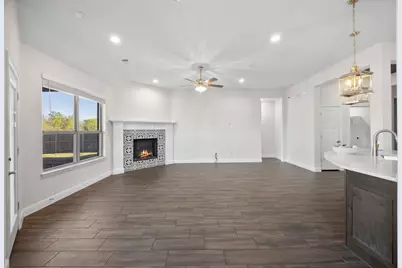
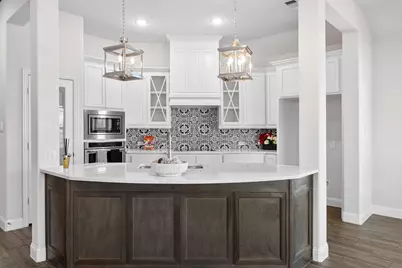
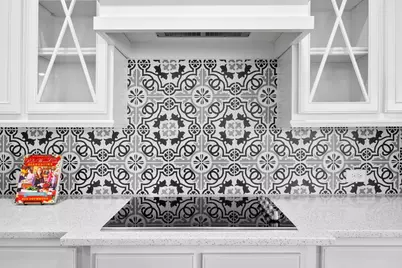
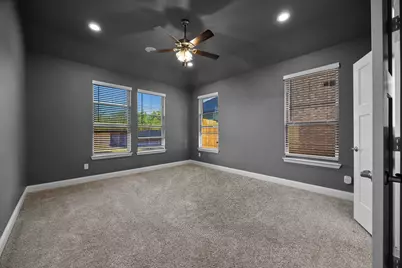
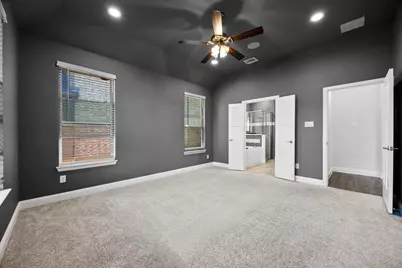
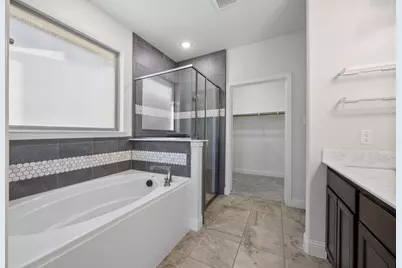
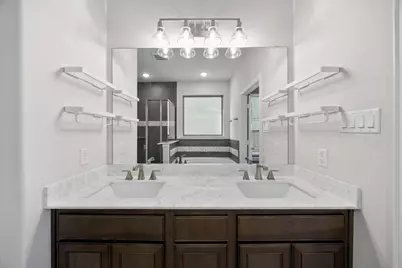
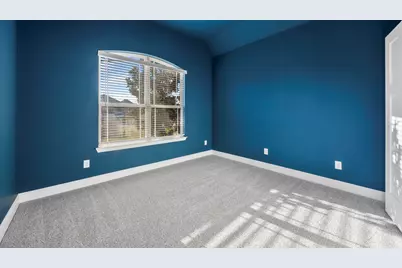
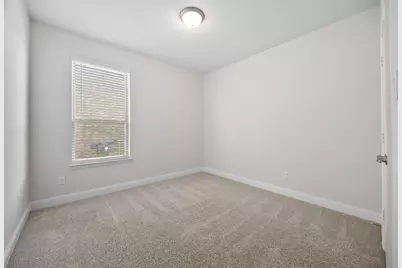
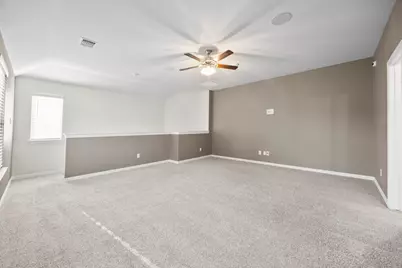
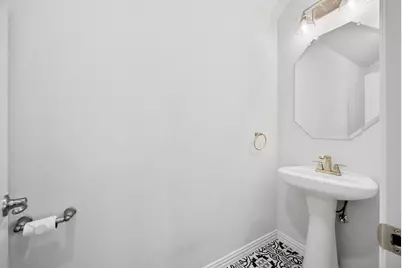
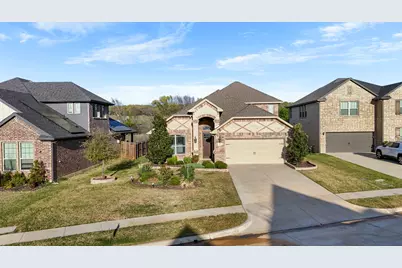
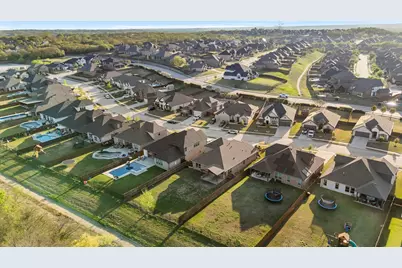
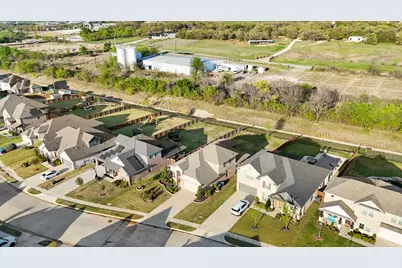
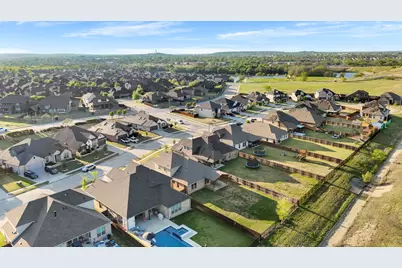
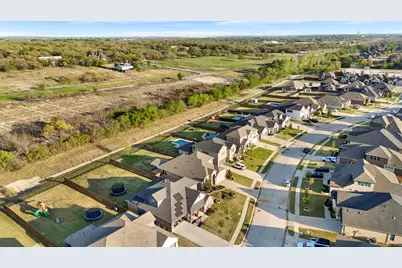
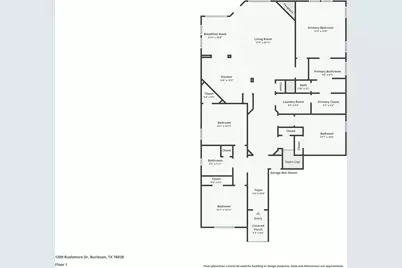
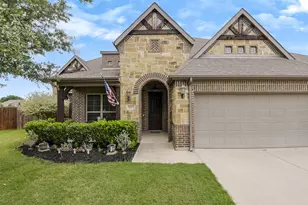
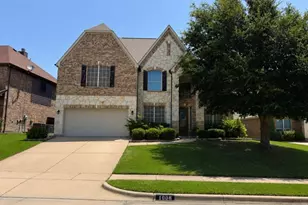
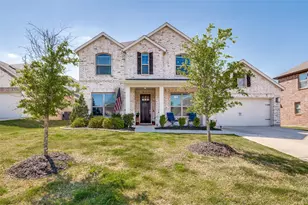
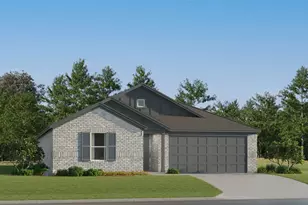
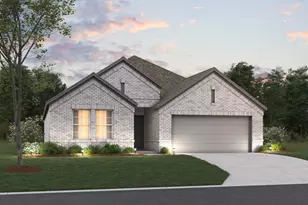
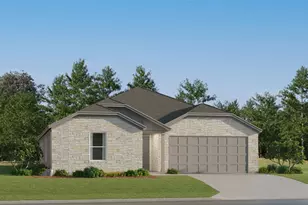
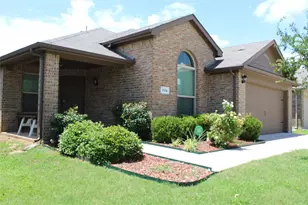
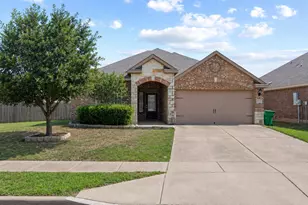
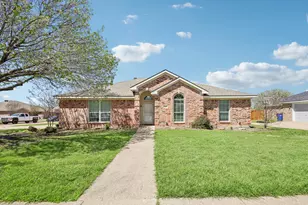
Stunning Former Model Home in Hidden Vistas!! Welcome to your dream home! This is the first time this former model home has ever been offered for sale, located in the highly sought-after Hidden Vistas community within top-rated Burleson ISD-zoned for Kerr Middle School and Centennial High School. Situated on a premium oversized lot backing to lush trees, this home offers the perfect blend of privacy and space. Featuring 4 spacious bedrooms, 3 bathrooms, and a versatile upstairs loft, there's room for everyone to live, work, and play comfortably. As a former model home, it's loaded with upgrades you won't find elsewhere- including full foam insulation throughout the entire home and garage for maximum energy efficiency. The interior shines with designer touches like a stunning floor-to-ceiling tiled master bathroom, custom kitchen tile work, and high-end finishes throughout. Also included is surround sound wired throughout with speakers in the master bedroom and media room! Enjoy the convenience of being just minutes from Hidden Creek Golf Course, The Stack indoor pickleball facility, and easy access to I-35W for a smooth commute. Walk to Bailey Lake park, coffee shops, restaurants, and the new cigar lounge! All only a short 10 minute walk! This move-in ready gem truly stands out-don't miss your chance to own one of the most upgraded homes in the neighborhood!
Full Property Details
Full Property Details for 1209 Rushmore Dr
General
- Price: $454,900
- HOA FEE: $45/month
- HOA FEE FREQ.: Annually
- Taxes: $10,277
- Status: Active
- Type: Single Family
- Source: NTREIS
- MLS ID: 21219284
- Updated: 5/19/2026
- Added to Site: 99 day(s) ago
Interior
- Interior Features: Double Vanity, Granite Counters, High Speed Internet, Kitchen Island, Loft, Open Floorplan, Pantry, Smart Home, Walk-In Closet(s)
- Fireplace: Yes
- Number of Fireplaces: 1
- Fireplace(s): Electric, Living Room
- Appliances: Dishwasher, Electric Cooktop, Electric Oven, Disposal, Microwave
- Flooring: Carpet, Ceramic Tile
Rooms
Bathrooms
- Total Bathrooms: 3
- Full Bathrooms: 3
Bedrooms
- Total Bedrooms: 4
Other Rooms
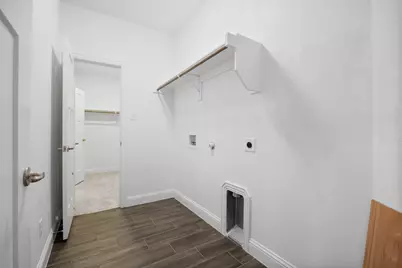
- Laundry: Laundry in Utility Room
Additional Information
- Shared Amenities: Maintenance Front Yard
- Security/Safety: Security System, Fire Alarm
Exterior
- Exterior Features: Private Yard
- Porch/Patio/Deck: Covered
Parking
- Garage: Yes
- Attached garage: Yes
- Garage Spaces: 2
- Covered Spaces: 2
- Parking Features: Driveway
Location
- County: Johnson
- Subdivision: Hidden Vistas
- Driving Directions: Please use GPS
School Information
- Elem School District: Burleson ISD
- Midd School District: Burleson ISD
- High School District: Burleson ISD
- Elementary School: Norwood
- Middle School: Kerr
- High School: Burleson Centennial
Community
- Association: Yes
- Assoc. Name: Hidden Vistas 9
- Assoc. Fees Include: Maintenance Grounds
Heating & Cooling
- Central air: Yes
- Air Conditioning: Yes
- Cooling Type: Central Air, Electric
- Heating Type: Central, Natural Gas
Utilities
- Sewer: Public Sewer
- Utility Description: Sewer Available
Structural Information
- Property Detached: Yes
- Architectural Style: Detached
- Structure Type: House
- Detached/Attached: Detached
- Roof: Composition
- Windows: Window Coverings
- Stories/Levels: 2
- Living Area: 2,406 Sq. Ft.
- Year Built: 2019
Lot Features
- Lot Size (Acres): 0.247
- Lot Size (Sq. Ft.): 10,759.32
- Lot Features: Back Yard, Greenbelt, Lawn
- Trees/Vegetation: Grassed
- Fencing (Description): Back Yard, Fenced, Metal, Wood
Financial Considerations
- For Sale/Rent/Lease: For Sale
- Association Fee: $544
- Assoc Fee Freq.: Annually
- Tax Amount: $10,277
- Terms: Cash, Conventional, FHA, VA Loan
Disclosures and Reports
- Documents Avail.: Aerial
- Legal Description: LOT 18 BLK 2 HIDDEN VISTAS PH 9
- Disclosures/Rstr.: Deed Restriction
- Property ID: 126261840218
- Block: 2
- Lot Number: 18
Listed by Texas Legacy Realty, Corie Oliveira

Get Pre-Approved Today
Schools
Schools serving 1209 Rushmore Dr
School District:Burleson Independent School District
| Name | Grades | Distance |
|---|---|---|
Norwood Elementary School 619 Evelyn Lane, Burleson, TX 76028 | PK-5 | 0.7 mi |
Nick Kerr Middle School 1320 East Hidden Creek Parkway, Burleson, TX 76028 | 6-8 | 1.9 mi |
Burleson Centennial High School 201 South Hurst Road, Burleson, TX 76028 | 9-12 | 2 mi |
Disclaimer:
School attendance boundaries provided by ATTOM Data Solutions and are for reference only. Contact the school directly to verify enrollment eligibility.
Price & Sales History for 1209 Rushmore Dr
Date
Details
Price
Change
Source
5/18/2026
Price Reduced
$454,900
-1.09%
MLS
4/07/2026
Price Reduced
$459,900
-2.13%
MLS
3/31/2026
Listed
$469,900
—
MLS
Disclaimer: Historical sales information is derived from public records provided by the county offices. Information is not guaranteed and should be independently verified.
Tax History
Tax History for 1209 Rushmore Dr
Year
Property Taxes
Change
Tax Assessment
Change
2024
-100%
$434,319
—
2024
$346
100%
$434,319
4%
2021
-100%
$416,319
49%
2021
$8,919
—
$279,518
-19%
2021
$8,919
44%
$342,988
49%
2020
$6,175
—
$230,899
—
Disclaimer: Historical tax information is derived from public records provided by the county offices. Information is not guaranteed and should be independently verified.
Estimate the Cost
Estimate the Cost for 1209 Rushmore Dr
1209 Rushmore Drive, Burleson, TX 76028 (MLS# 21219284) is a Single Family property with 4 bedrooms and 3 full bathrooms. 1209 Rushmore Drive is currently listed for $454,900 and was received on March 31, 2026. Want to learn more about 1209 Rushmore Drive? Do you have questions about finding other Single Family real estate for sale in Burleson? You can browse all Burleson real estate or contact a Coldwell Banker agent to request more information.