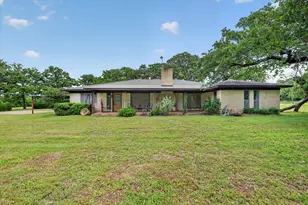
This is a carousel with tiles that activate property listing cards. Use the previous and next buttons to navigate.
1/39
$925,000
This is a carousel with tiles that activate property listing cards. Use the previous and next buttons to navigate.
1/39
Property Description
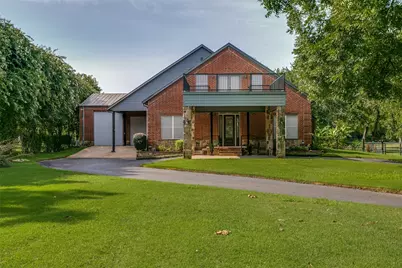
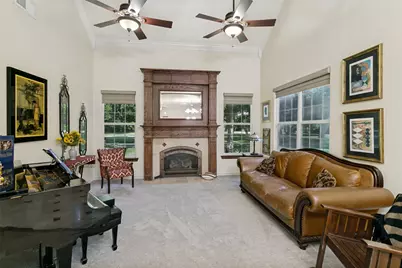
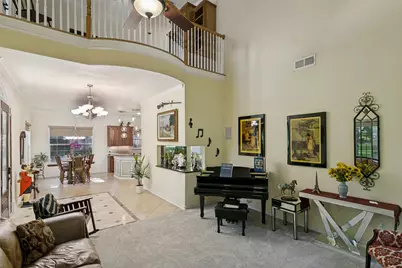
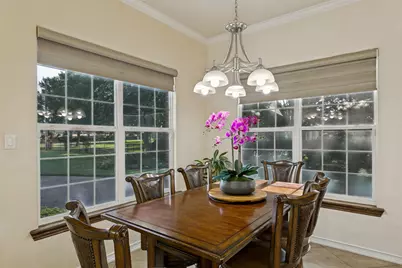
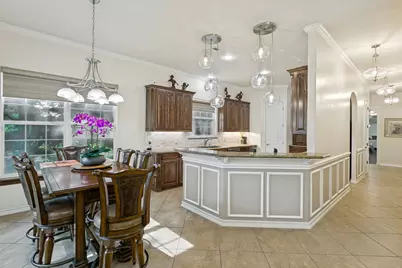
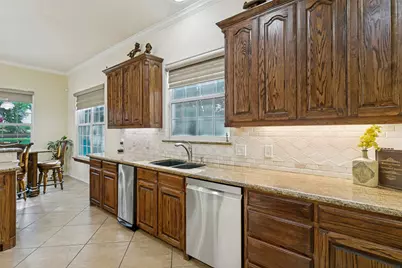
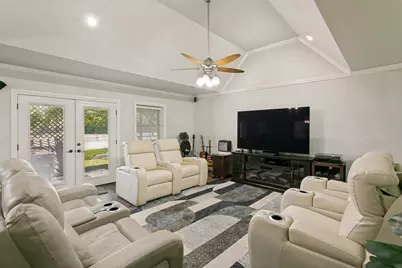
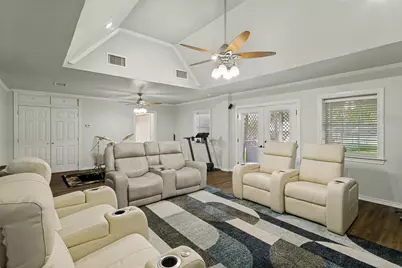
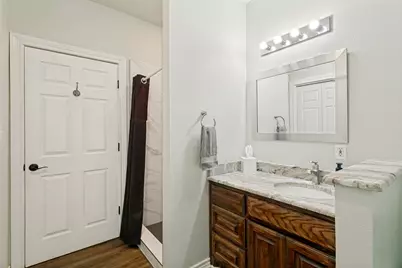
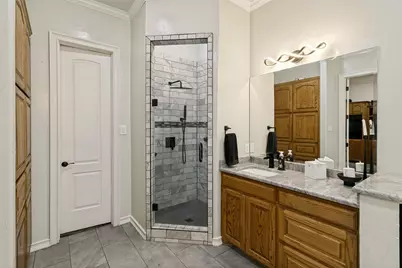
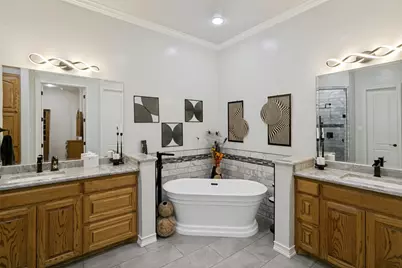
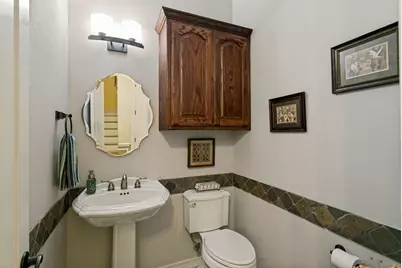
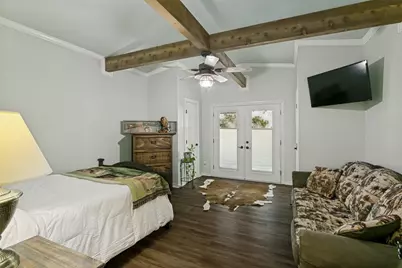
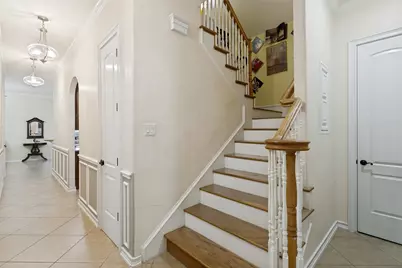
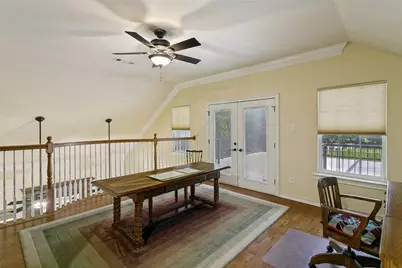
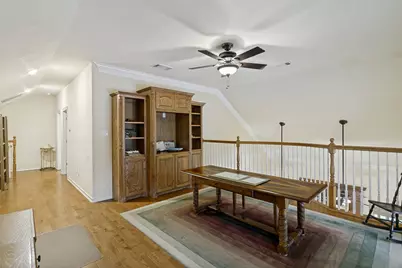
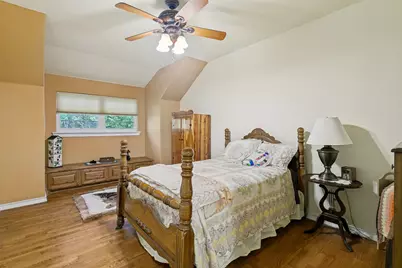
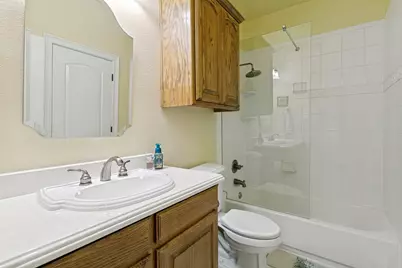
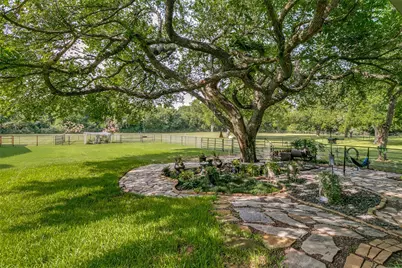
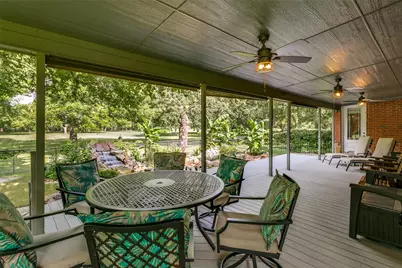
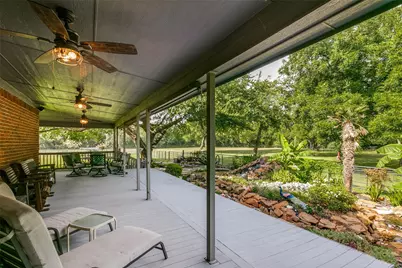
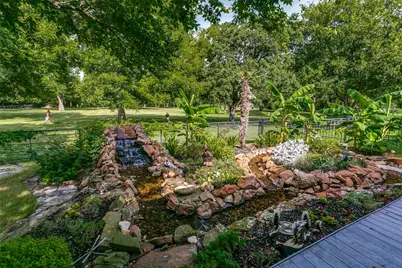
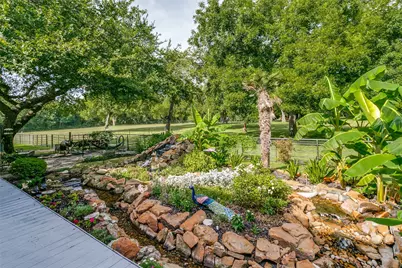
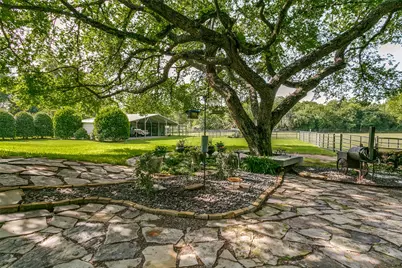
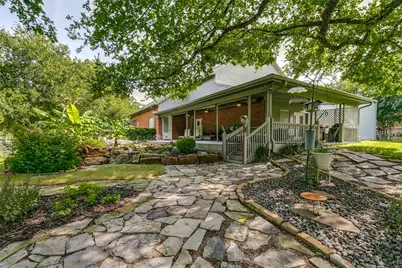
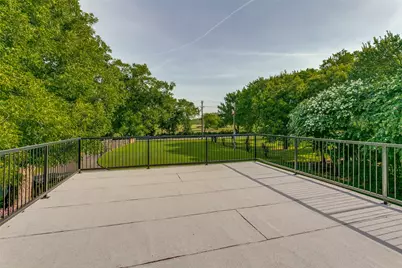
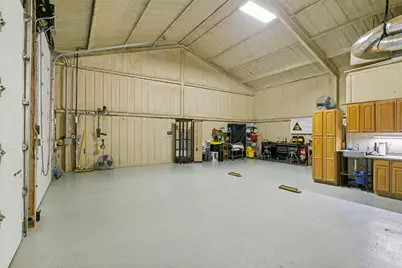
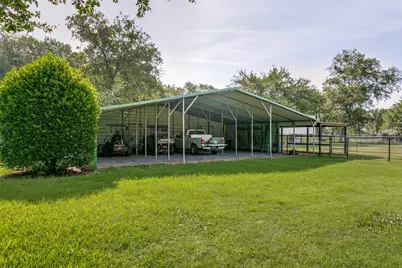
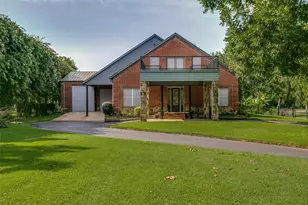
This magnificent estate combines the beauty and exclusivity of the countryside with the convenience of City Living, creating a rare Sanctuary that offers the best of both worlds. Nestled on some Breathtaking grounds, this Extraordinary property captures the essence of Luxury Country Living without sacrificing Urban Convenience. Enjoy Expansive spaces where some occasional wildlife may even wonder by. You will enjoy unmatched privacy on this Peaceful Retreat. Encompassing approximately 3,600 square feet, this Exceptional Residence offers an elegant blend of comfort and sophistication, featuring Three Spacious Living areas, Three Generously appointed Bedrooms, Three and One-half Baths, and an array of thoughtfully designed amenities throughout. Designed with thoughtful attention to every detail, this Exceptional home seamlessly blends Elegance, Comfort, and Convenience, creating a residence that is as Functional as it is Beautiful. The Amenities are Countless and include Remote Controlled Window Shades, Remote Controlled Fireplace, Expansive Back Patio and Trex Decking, a Generac Home Generator, Pool Sized Water Feature with Recirculating Pump and Tri-level Waterfall, the Over-sized Foam Insulated Garage and Workshop Area with Insulated Overhead Doors, Three Zones of Heating and Cooling, Radiant Barrier Roof Decking, Pipe Fencing and Cross Fencing with No Climb Wire, A Large Balcony off of the Game Room and over the Porte Cochere, A Catch Pen and Loading Chute for Livestock, 1,200 Square Foot Metal Equipment Storage Building or Carport on Concrete Slab with Electricity, and so MUCH MORE!
Full Property Details
Full Property Details for 1290 Fox Ln
General
- Price: $925,000
- Taxes: $12,120
- Status: Active
- Type: Single Family
- Source: NTREIS
- MLS ID: 21345071
- Updated: 9/30/2026
- Added to Site: 73 day(s) ago
Interior
- Interior Features: Built-in Features, Cathedral Ceiling(s), Decorative/Designer Lighting Fixtures, Granite Counters, High Speed Internet, Loft, Pantry, Cable TV, Vaulted Ceiling(s), Walk-In Closet(s), Wired for Sound
- Fireplace: Yes
- Number of Fireplaces: 1
- Fireplace(s): Gas Log, Living Room, Propane
- Appliances: Dishwasher, Electric Cooktop, Disposal, Microwave, Trash Compactor, Tankless Water Heater
- Flooring: Carpet, Luxury Vinyl Plank, Tile, Wood
Rooms
Bathrooms
- Total Bathrooms: 4
- Full Bathrooms: 3
- Half Bathrooms: 1
Bedrooms
- Total Bedrooms: 3
Other Rooms
- Laundry: Washer Hookup, Dryer Hookup, ElectricDryer Hookup, Laundry in Utility Room
Additional Information
- Security/Safety: Smoke Detector(s)
- Equipment: Generator
Exterior
- Exterior Features: Balcony, Deck, Garden, Lighting, Rain Gutters, Storage
- Porch/Patio/Deck: Front Porch, Patio, Rooftop, Side Porch, Terrace, Balco
Parking
- Garage: Yes
- Attached garage: Yes
- Garage Spaces: 2
- Carports: Yes
- Carport Spaces: 3
- Covered Spaces: 5
- Parking Features: Attached Carport, Additional Parking, Asphalt, Circular Driveway, Concrete, Covered, Carport, Driveway, Epoxy Flooring, Electric Gate, Garage Faces Front, Garage, Garage Door Opener, Gated, Kitchen Level, Open, Off Street, Oversized, Porte-Cochere, RV Garage
Location
- County: Johnson
- Subdivision: Fox Lane Crossing
- Driving Directions: From I-35W take the Renfro Exit & go East. Pass Centennial High School and turn left at the next turn which is Fox Lane (also County Rd 532). After you make the right turning curve, the property will be a short distance on your right. There are 2 entrances. Go to the second or main entrance.
School Information
- Elem School District: Burleson ISD
- Midd School District: Burleson ISD
- High School District: Burleson ISD
- Elementary School: Stribling
- Middle School: Kerr
- High School: Burleson Centennial
Heating & Cooling
- Central air: Yes
- Air Conditioning: Yes
- Cooling Type: Central Air, Zoned
- Heating Type: Central, Fireplace(s), Propane, Zoned
Utilities
- Sewer: Private Sewer, Septic Tank
- Cable Available: Yes
- Utility Description: Electricity Available, Electricity Connected, Propane, Municipal Utilities, Sewer Available, Septic Available, Sewer Not Available, Water Available, Cable Available
Structural Information
- Property Detached: Yes
- Architectural Style: Traditional, Detached
- Structure Type: House
- Detached/Attached: Detached
- Construction: Brick, Metal Siding
- Roof: Metal
- Windows: Window Coverings
- Stories/Levels: 2
- Living Area: 3,578 Sq. Ft.
- Year Built: 2007
Additional Structures
- Other Structures: Barn(s), Stable(s)
Lot Features
- Lot Size (Acres): 5.09
- Lot Size (Sq. Ft.): 221,720.4
- Lot Features: Acreage, Back Yard, Irregular Lot, Lawn, Landscaped, Level, Pasture, Many Trees, Sprinkler System
- Trees/Vegetation: Grassed, Partially Wooded
- Fencing (Description): Brick, Cross Fenced, Fenced, Gate, Pipe, Stone, Wire
Horse Property
- Horse Property: Yes
Financial Considerations
- For Sale/Rent/Lease: For Sale
- Tax Amount: $12,120
- Terms: Cash, Conventional
Disclosures and Reports
- Documents Avail.: Aerial, Survey
- Legal Description: LOT 1 BLK 1 FOX LANE CROSSING
- Exclusions: Oil, Gas and Other Minerals, Surround Sound Speakers, Fan on Wall in Workshop area of Garage and Weather Station.
- Property ID: 126262200010
- Block: 1
- Lot Number: 1
Listed by Kenneth Jones Real Estate, Kenneth Jones

Get Pre-Approved Today
Schools
Schools serving 1290 Fox Ln
School District:Burleson Independent School District
| Name | Grades | Distance |
|---|---|---|
William Stribling Elementary School 1881 East Renfro Street, Burleson, TX 76028 | PK-5 | 1.2 mi |
Burleson Centennial High School 201 South Hurst Road, Burleson, TX 76028 | 9-12 | 0.4 mi |
Nick Kerr Middle School 1320 East Hidden Creek Parkway, Burleson, TX 76028 | 6-8 | 1.1 mi |
Disclaimer:
School attendance boundaries provided by ATTOM Data Solutions and are for reference only. Contact the school directly to verify enrollment eligibility.
Price & Sales History for 1290 Fox Ln
Date
Details
Price
Change
Source
8/22/2026
Price Reduced
$925,000
-5.13%
MLS
7/31/2026
Listed
$975,000
—
MLS
Disclaimer: Historical sales information is derived from public records provided by the county offices. Information is not guaranteed and should be independently verified.
Tax History
Tax History for 1290 Fox Ln
Year
Property Taxes
Change
Tax Assessment
Change
2025
$4,505
-20%
$512,185
—
2024
$5,643
-30%
$512,185
—
2018
$8,113
-1%
$512,185
2%
2021
$8,163
—
$501,641
—
2020
$8,163
-28%
$501,641
27%
2018
$11,371
3%
$395,226
3%
2017
$11,037
16%
$383,644
10%
2016
$9,538
—
$348,767
—
2015
$9,514
-19%
$348,767
-20%
2019
$11,796
28%
$434,749
25%
2013
$9,243
—
$348,767
—
Disclaimer: Historical tax information is derived from public records provided by the county offices. Information is not guaranteed and should be independently verified.
Estimate the Cost
Estimate the Cost for 1290 Fox Ln
1290 Fox Lane, Burleson, TX 76028 (MLS# 21345071) is a Single Family property with 3 bedrooms, 3 full bathrooms and 1 partial bathroom. 1290 Fox Lane is currently listed for $925,000 and was received on July 31, 2026. Want to learn more about 1290 Fox Lane? Do you have questions about finding other Single Family real estate for sale in Burleson? You can browse all Burleson real estate or contact a Coldwell Banker agent to request more information.