This is a carousel with tiles that activate property listing cards. Use the previous and next buttons to navigate.
1/34
$299,000
This is a carousel with tiles that activate property listing cards. Use the previous and next buttons to navigate.
1/34
Property Description
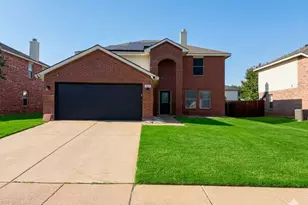
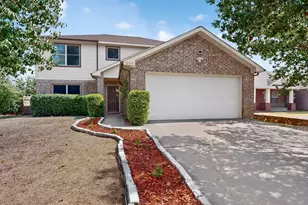
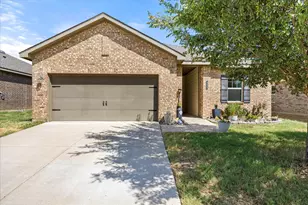
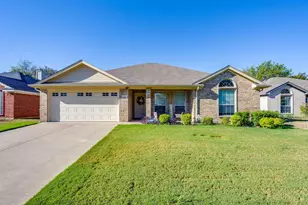
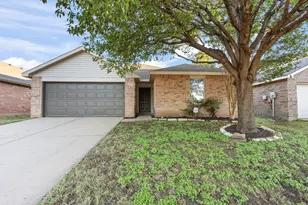
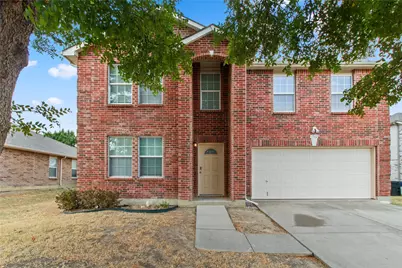
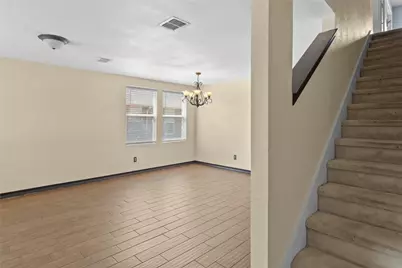
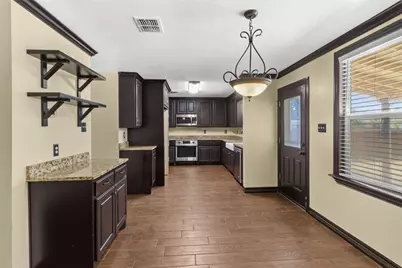
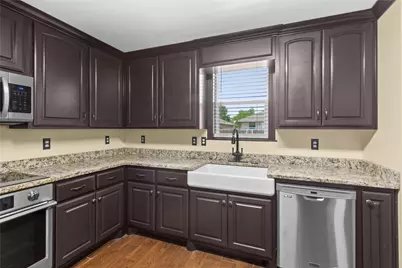
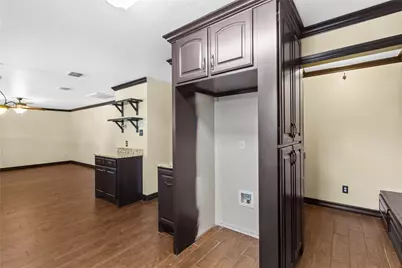
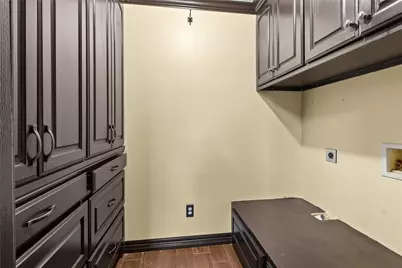
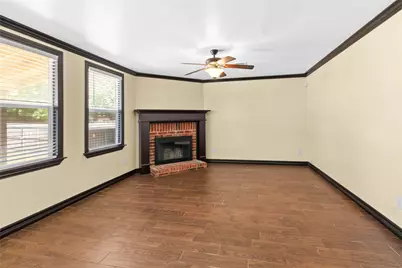
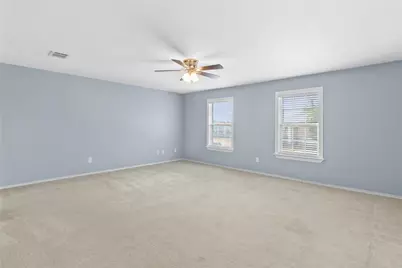
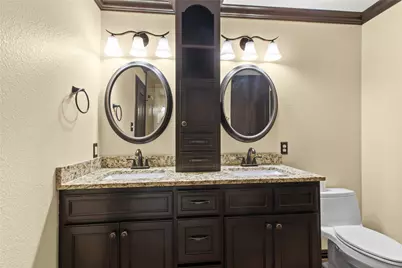
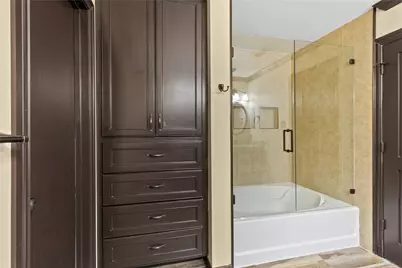
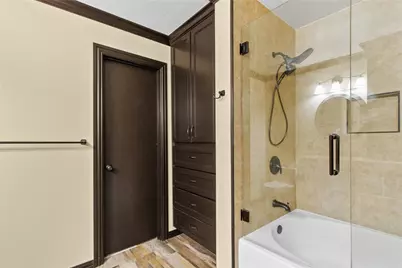
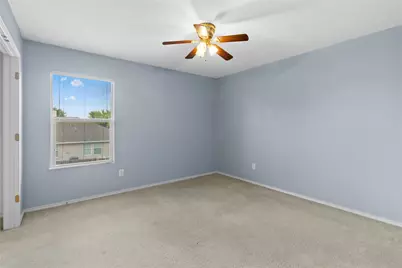
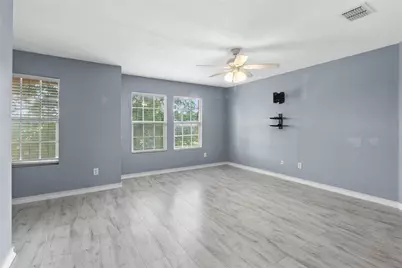
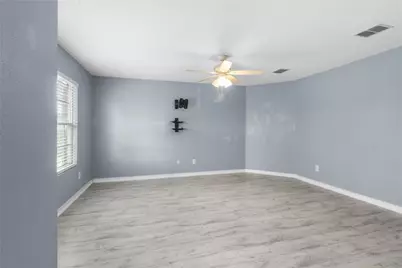
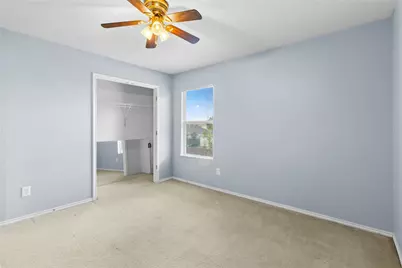
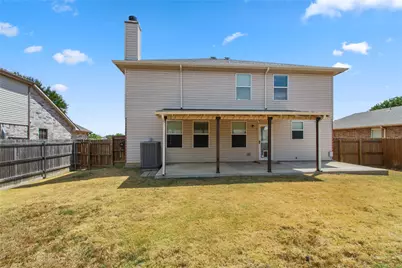
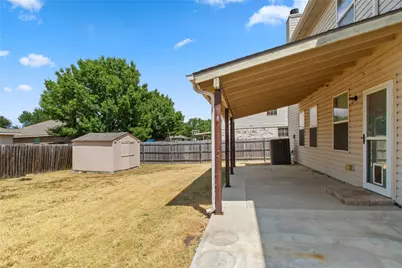
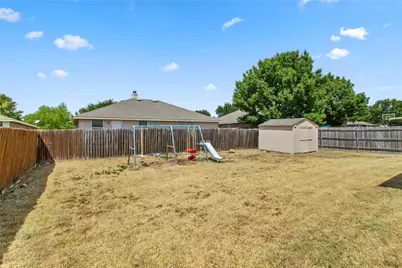
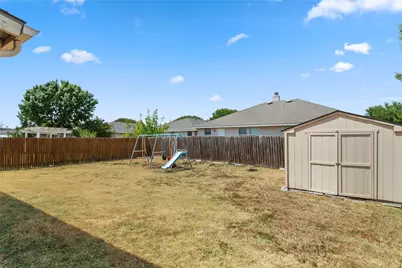
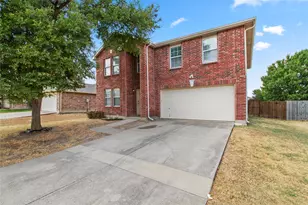
Pride of ownership shines throughout this beautifully updated, one-owner home, thoughtfully renovated with comfort and functionality in mind. The main level offers multiple living, including a welcoming living area with a wood-burning fireplace, plus a convenient half bath. The kitchen features granite countertops, custom cabinetry, a farmhouse sink, induction cooktop, and a custom refrigerator surround. Just off the kitchen, the laundry room offers floor-to-ceiling built-in cabinetry and raised platforms for front-loading appliances, adding both storage and everyday convenience. Upstairs, you'll find all four bedrooms and two full baths, including an oversized primary suite with a spacious walk-in closet and beautifully finished bath featuring custom cabinetry, granite countertops, and a tub, shower combination with glass enclosure. Outback, enjoy a covered concrete patio, a shed for lawn equipment and room for gatherings. backyard offers a covered concrete patio and storage shed. Roof is four years old. This well loved home combines space, thoughtful upgrades, and accessibility in one complete package.
Full Property Details
Full Property Details for 1312 Erin Ct
General
- Price: $299,000
- HOA FEE: $25/month
- HOA FEE FREQ.: Quarterly
- Taxes: $7,865
- Status: Active
- Type: Single Family
- Source: NTREIS
- MLS ID: 21385175
- Updated: 10/3/2026
- Added to Site: 24 day(s) ago
Interior
- Interior Features: Granite Counters, High Speed Internet, Cable TV
- Fireplace: Yes
- Number of Fireplaces: 1
- Fireplace(s): Wood Burning
- Appliances: Dishwasher, Electric Cooktop
Rooms
Bathrooms
- Total Bathrooms: 3
- Full Bathrooms: 2
- Half Bathrooms: 1
Bedrooms
- Total Bedrooms: 4
Other Rooms
- Laundry: Laundry in Utility Room
Exterior
- Porch/Patio/Deck: Covered
Parking
- Garage: Yes
- Attached garage: Yes
- Garage Spaces: 2
- Covered Spaces: 2
- Parking Features: Garage Faces Front, Garage
Location
- County: Johnson
- Subdivision: Wakefield Heights Ph 01
- Driving Directions: GPS is accurate
School Information
- Elem School District: Burleson ISD
- Midd School District: Burleson ISD
- High School District: Burleson ISD
- Elementary School: Irene Clinkscale
- Middle School: Hughes
- High School: Burleson
Community
- Association: Yes
- Assoc. Name: SBBB Community Management
- Assoc. Fees Include: Association Management
Heating & Cooling
- Central air: Yes
- Air Conditioning: Yes
- Cooling Type: Central Air
- Heating Type: Central
Utilities
- Sewer: Public Sewer
- Water: Public
- Cable Available: Yes
- Utility Description: Sewer Available, Water Available, Cable Available
Structural Information
- Architectural Style: Detached
- Structure Type: House
- Detached/Attached: Attached
- Construction: Brick
- Roof: Composition
- Stories/Levels: 2
- Living Area: 2,320 Sq. Ft.
- Year Built: 2006
Lot Features
- Lot Size (Acres): 0.161
- Lot Size (Sq. Ft.): 7,013.16
- Fencing (Description): Privacy, Wood
Financial Considerations
- For Sale/Rent/Lease: For Sale
- Association Fee: $75
- Assoc Fee Freq.: Quarterly
- Tax Amount: $7,865
- Terms: Cash, Conventional, FHA, VA Loan
Disclosures and Reports
- Legal Description: LOT 28 BLK 5 WAKEFIELD HEIGHTS PH 1
- Property ID: 126277705280
- Block: 5
- Lot Number: 28
Listed by Orchard Brokerage, Blair Carsey
Get Pre-Approved Today
Schools
Schools serving 1312 Erin Ct
School District:Burleson Independent School District
| Name | Grades | Distance |
|---|---|---|
Irene Clinkscale Elementary School 600 Blayke Street, Burleson, TX 76028 | PK-5 | 0.2 mi |
Hughes Middle School 316 Southwest Thomas Street, Burleson, TX 76028 | 6-8 | 1.6 mi |
Burleson High School 100 Elk Drive, Burleson, TX 76028 | 9-12 | 0.7 mi |
Disclaimer:
School attendance boundaries provided by ATTOM Data Solutions and are for reference only. Contact the school directly to verify enrollment eligibility.
Price & Sales History for 1312 Erin Ct
Date
Details
Price
Change
Source
9/14/2026
Listed
$299,000
—
MLS
Disclaimer: Historical sales information is derived from public records provided by the county offices. Information is not guaranteed and should be independently verified.

Tax History
Tax History for 1312 Erin Ct
Year
Property Taxes
Change
Tax Assessment
Change
2025
$5,922
20%
$332,685
—
2024
$4,924
-11%
$332,685
-7%
2018
$5,522
—
$357,789
19%
2021
$5,508
—
$301,300
30%
2021
$5,508
8%
$232,532
13%
2020
$5,112
-7%
$206,379
8%
2018
$5,522
10%
$191,919
10%
2017
$5,037
22%
$175,088
16%
2016
$4,121
7%
$150,698
7%
2015
$3,840
-31%
$140,756
-32%
2019
$5,600
76%
$206,379
58%
2013
$3,184
—
$130,444
9%
2013
$3,184
—
$120,130
—
Disclaimer: Historical tax information is derived from public records provided by the county offices. Information is not guaranteed and should be independently verified.
Estimate the Cost
Estimate the Cost for 1312 Erin Ct
1312 Erin Court, Burleson, TX 76028 (MLS# 21385175) is a Single Family property with 4 bedrooms, 2 full bathrooms and 1 partial bathroom. 1312 Erin Court is currently listed for $299,000 and was received on September 14, 2026. Want to learn more about 1312 Erin Court? Do you have questions about finding other Single Family real estate for sale in Burleson? You can browse all Burleson real estate or contact a Coldwell Banker agent to request more information.