
This is a carousel with tiles that activate property listing cards. Use the previous and next buttons to navigate.

1/1
This is a carousel with tiles that activate property listing cards. Use the previous and next buttons to navigate.
1/1

Property Description
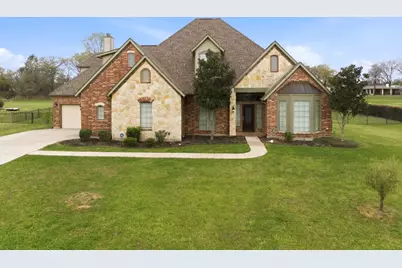
Come add your personal touch! Experience refined living in this custom home nestled within the prestigious gated community of Rose Creek Estates. Perfectly positioned on a one-acre homesite, this residence seamlessly combines timeless elegance, everyday comfort, and thoughtful design. From the moment you enter, soaring ceilings, a sweeping staircase, and rich hardwood flooring create a grand first impression. Natural light fills the private study and formal dining room, while fresh interior paint and brand-new carpet throughout, move-in-ready feel. At the heart of the home, the spacious living room is anchored by a stunning floor-to-ceiling stone fireplace and showcases peaceful views of the beautiful backyard. The chef-inspired kitchen is designed for both entertaining and everyday living, featuring stainless steel appliances, granite countertops, abundant cabinetry, and a charming breakfast nook. The luxurious primary suite offers a private retreat on the main level, complete with direct patio access and a spa-like ensuite bath featuring an oversized walk-in shower, soaking tub, dual vanities, and an expansive custom walk-in closet with built-in storage. Upstairs, generously sized secondary bedrooms with a spacious game room and dedicated media room, creating the perfect setting for movie nights, gatherings, and relaxation. Step outside and unwind in your own outdoor sanctuary. The covered patio overlooks a beautifully maintained backyard, offering the ideal backdrop for entertaining guests or enjoying peaceful evenings. New Carpet, New Paint, Both HVAC systems replaced in 2021, Water Heater 2019, Roof 2021
Full Property Details
Full Property Details for 132 Silver Rose Blvd
General
- HOA FEE: $86/month
- HOA FEE FREQ.: Annually
- Taxes: $10,086
- Status: Closed
- Type: Single Family
- Source: NTREIS
- MLS ID: 21289491
- Added to Site: 153 day(s) ago
Interior
- Interior Features: Chandelier, Cathedral Ceiling(s), Decorative/Designer Lighting Fixtures, Eat-in Kitchen, Granite Counters, High Speed Internet, Multiple Master Suites, Open Floorplan, Pantry, Cable TV, Vaulted Ceiling(s), Walk-In Closet(s), Wired for Sound
- Fireplace: Yes
- Number of Fireplaces: 1
- Fireplace(s): Living Room, Stone, Wood Burning
- Appliances: Dishwasher, Electric Cooktop, Electric Oven, Electric Water Heater, Disposal, Microwave, Vented Exhaust Fan
- Flooring: Carpet, Ceramic Tile, Hardwood
Rooms
Bathrooms
- Total Bathrooms: 4
- Full Bathrooms: 3
- Half Bathrooms: 1
Bedrooms
- Total Bedrooms: 5
Exterior
- Exterior Features: Rain Gutters
- Porch/Patio/Deck: Covered
Parking
- Garage: Yes
- Attached garage: Yes
- Garage Spaces: 3
- Covered Spaces: 3
- Parking Features: Door-Single, Garage, Garage Door Opener, Inside Entrance
Location
- County: Tarrant
- Subdivision: Rose Creek Estates
- Driving Directions: 287 South, exit FM157, turn Rt on Debbie Ln HWY1187. Turn Lft on Drury Cross, Lft on Levy Cnty Line Rd, Rt at Retta Mansfield, Lft on Silver Rose, House on Rt
School Information
- Elem School District: Mansfield ISD
- Midd School District: Mansfield ISD
- High School District: Mansfield ISD
- Elementary School: Tarverrend
- Middle School: Linda Jobe
- High School: Legacy
Community
- Association: Yes
- Assoc. Name: Neighborhood Managed
- Assoc. Fees Include: Association Management, Maintenance Grounds
Heating & Cooling
- Central air: Yes
- Air Conditioning: Yes
- Cooling Type: Central Air, Ceiling Fan(s), Electric
- Heating Type: Central, Electric
Utilities
- Sewer: Aerobic Septic
- Water: Community/Coop
- Cable Available: Yes
- Utility Description: Septic Available, Underground Utilities, Water Available, Cable Available
Structural Information
- Property Detached: Yes
- Architectural Style: Detached
- Structure Type: House
- Detached/Attached: Detached
- Construction: Brick, Rock, Stone
- Roof: Composition
- Stories/Levels: 2
- Living Area: 3,962 Sq. Ft.
- Year Built: 2005
Lot Features
- Lot Size (Acres): 1.041
- Lot Size (Sq. Ft.): 45,345.96
- Lot Size Source: Assessor
- Frontage: Private Road
- Lot Features: Acreage, Back Yard, Interior Lot, Lawn, Landscaped, Subdivision, Sprinkler System, Few Trees
- Fencing (Description): Wrought Iron
Financial Considerations
- For Sale/Rent/Lease: For Sale
- Association Fee: $1,032
- Assoc Fee Freq.: Annually
- Tax Amount: $10,086
- Terms: Cash, Conventional, FHA, VA Loan
Disclosures and Reports
- Legal Description: ROSE CREEK ESTATES BLOCK 1 LOT 5
- Property ID: 40531244
- Block: 1
- Lot Number: 5
Listed and Sold by JPAR - Rockwall, Heather Barker
Listing agent
— 132 Silver Rose Blvd —
Heather Barker
JPAR - Rockwall
903-951-7409,903-951-7409

 NMLS#: 1598647
Get Pre-Approved Today
Schools
Schools serving 132 Silver Rose Blvd
School District:Mansfield Independent School District
| Name | Grades | Distance |
|---|---|---|
Tarver-Rendon Elementary School 6065 Retta Mansfield Road, Burleson, TX 76028 | PK-4 | 0.7 mi |
Linda Jobe Middle School 2491 Gertie Barrett Road, Mansfield, TX 76063 | 7-8 | 4 mi |
Mansfield Legacy High School 1263 North Main Street, Mansfield, TX 76063 | 9-12 | 4.2 mi |
Disclaimer:
School attendance boundaries provided by ATTOM Data Solutions and are for reference only. Contact the school directly to verify enrollment eligibility.
132 Silver Rose Boulevard, Burleson, TX 76028 (MLS# 21289491) is a Single Family property that was sold on August 06, 2026. Want to learn more about 132 Silver Rose Boulevard? Do you have questions about finding other Single Family real estate for sale in Burleson? You can browse all Burleson real estate or contact a Coldwell Banker agent to request more information.