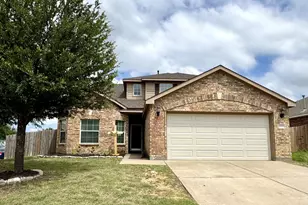
This is a carousel with tiles that activate property listing cards. Use the previous and next buttons to navigate.
1/35
$269,990
This is a carousel with tiles that activate property listing cards. Use the previous and next buttons to navigate.
1/35
Property Description
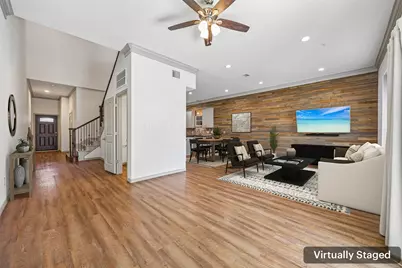
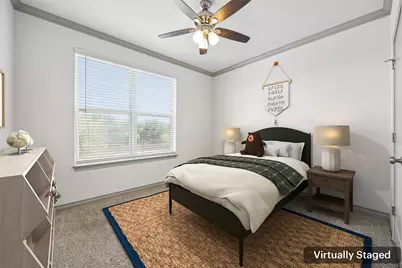
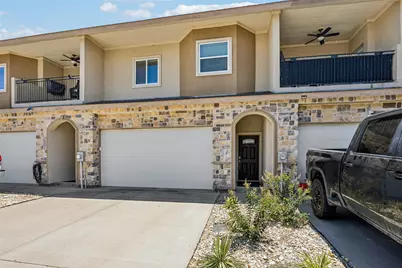
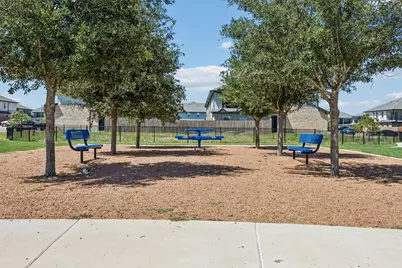
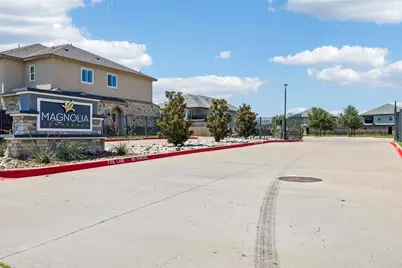
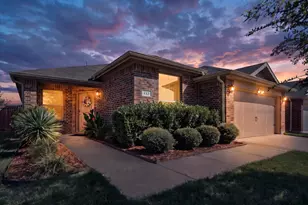
Welcome to 1325 Summerset Lane, a spacious 3-bedroom, 2.5-bath townhome offering approximately 1,960 square feet of comfortable living space in a gated Burleson community. Designed for low-maintenance living, this home combines generous interior space with a private fenced backyard, attached two-car garage, and HOA-maintained yard. The open-concept main level creates an inviting flow between the living, dining, and kitchen areas, with the kitchen positioned to overlook the primary gathering spaces. The layout provides flexibility for everyday living, entertaining, and working from home. Upstairs, all three bedrooms are generously sized, along with a conveniently located laundry room. Outside, the private fenced backyard features an extended patio with room for grilling, pets, morning coffee, or relaxing outdoors without the maintenance demands of a larger property. The attached two-car garage offers secure parking, additional storage, and convenient protection from the Texas weather. The HOA covers yard maintenance, allowing for more time to enjoy the home and surrounding area. Located near Burleson shopping, dining, entertainment, parks, schools, and major highways, the property provides convenient access to Fort Worth and other surrounding communities. For buyers searching for a low-maintenance townhome in Burleson, 1325 Summerset Lane offers approximately 1,960 square feet, three bedrooms, a private outdoor space, and the added convenience of a gated community and HOA-maintained yard-all at a price point under $270,000.
Full Property Details
Full Property Details for 1325 Summerset Ln
General
- Price: $269,990
- HOA FEE: $285/month
- Taxes: $6,959
- Status: Active
- Type: Condo
- Source: NTREIS
- MLS ID: 21325649
- Updated: 9/22/2026
- Added to Site: 73 day(s) ago
Interior
- Interior Features: Granite Counters, Walk-In Closet(s)
- Appliances: Dishwasher, Electric Range, Electric Water Heater, Disposal, Microwave, Vented Exhaust Fan
- Flooring: Luxury Vinyl Plank
Rooms
Bathrooms
- Total Bathrooms: 3
- Full Bathrooms: 2
- Half Bathrooms: 1
Bedrooms
- Total Bedrooms: 3
Additional Information
- Shared Pool: Yes
- Pool: Yes
- Pool Description: None, Community
- Security/Safety: Carbon Monoxide Detector(s), Fire Alarm, Smoke Detector(s)
Parking
- Garage: Yes
- Attached garage: Yes
- Garage Spaces: 2
- Covered Spaces: 2
- Parking Features: Garage Faces Front, Garage, Garage Door Opener, Permit Required, Unassigned
Location
- County: Johnson
- Subdivision: Galaxy Twnhms Add
- Driving Directions: Head south on I-35W S Take exit 38 toward Alsbury Blvd Turn right onto NE Alsbury Blvd Turn right onto NW Summercrest Blvd Turn right onto Richwood Ln Turn left onto Summerset Ln
School Information
- Elem School District: Burleson ISD
- Midd School District: Burleson ISD
- High School District: Burleson ISD
- Elementary School: Frazier
- Middle School: Hughes
- High School: Burleson
Community
- Association: Yes
- Assoc. Name: Bridge Tower Condominiums
- Assoc. Fees Include: Association Management
Heating & Cooling
- Central air: Yes
- Air Conditioning: Yes
- Cooling Type: Central Air
- Heating Type: Central
Utilities
- Sewer: Public Sewer
- Water: Public
- Utility Description: Electricity Available, Sewer Available, Separate Meters, Water Available
Structural Information
- Detached/Attached: Attached
- Roof: Composition
- Windows: Bay Window(s), Window Coverings
- Stories/Levels: 2
- Living Area: 1,960 Sq. Ft.
- Year Built: 2018
- Property Condition: Resale
Lot Features
- Lot Size (Acres): 0.063
- Lot Size (Sq. Ft.): 2,744.28
Financial Considerations
- For Sale/Rent/Lease: For Sale
- Association Fee: $285
- Assoc Fee Freq.: Monthly
- Tax Amount: $6,959
- Terms: Cash, Conventional, FHA, VA Loan
Disclosures and Reports
- Legal Description: LOT 2 BLK 1 GALAXY TOWNHOMES ADDN
- Exclusions: all pics, TV mount, curtains and rods (LR and Primary)
- Property ID: 126257601020
- Block: 1
- Lot Number: 2
Listed by Redfin Corporation, Bree Steele

Get Pre-Approved Today
Schools
Schools serving 1325 Summerset Ln
School District:Burleson Independent School District
| Name | Grades | Distance |
|---|---|---|
Frazier Elementary School 1125 Northwest Summercrest Boulevard, Burleson, TX 76028 | PK-5 | 0.3 mi |
Hughes Middle School 316 Southwest Thomas Street, Burleson, TX 76028 | 6-8 | 1.5 mi |
Burleson High School 100 Elk Drive, Burleson, TX 76028 | 9-12 | 1.7 mi |
Disclaimer:
School attendance boundaries provided by ATTOM Data Solutions and are for reference only. Contact the school directly to verify enrollment eligibility.
Price & Sales History for 1325 Summerset Ln
Date
Details
Price
Change
Source
8/16/2026
Price Reduced
$269,990
-3.58%
MLS
7/29/2026
Listed
$280,000
—
MLS
Disclaimer: Historical sales information is derived from public records provided by the county offices. Information is not guaranteed and should be independently verified.
Tax History
Tax History for 1325 Summerset Ln
Year
Property Taxes
Change
Tax Assessment
Change
2025
$5,037
1%
$294,093
—
2024
$4,965
3937%
$294,093
—
2018
$123
-98%
$294,093
—
2021
$5,547
—
$294,093
29%
2021
$5,547
-7%
$228,540
-4%
2020
$5,991
-17%
$239,220
-10%
2019
$7,214
5765%
$265,860
6141%
2018
$123
—
$4,260
—
2017
$123
6%
$4,260
—
2016
$116
—
$4,260
—
Disclaimer: Historical tax information is derived from public records provided by the county offices. Information is not guaranteed and should be independently verified.
Estimate the Cost
Estimate the Cost for 1325 Summerset Ln
1325 Summerset Lane, Burleson, TX 76028 (MLS# 21325649) is a Condo property with 3 bedrooms, 2 full bathrooms and 1 partial bathroom. 1325 Summerset Lane is currently listed for $269,990 and was received on July 29, 2026. Want to learn more about 1325 Summerset Lane? Do you have questions about finding other Condo real estate for sale in Burleson? You can browse all Burleson real estate or contact a Coldwell Banker agent to request more information.