This is a carousel with tiles that activate property listing cards. Use the previous and next buttons to navigate.
1/39
$719,900
This is a carousel with tiles that activate property listing cards. Use the previous and next buttons to navigate.
1/39
Property Description
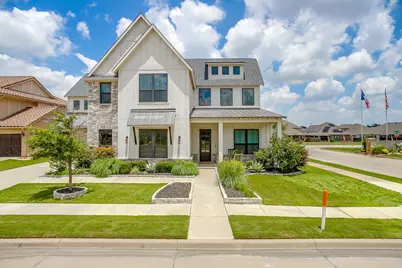
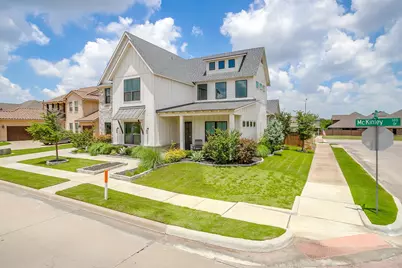
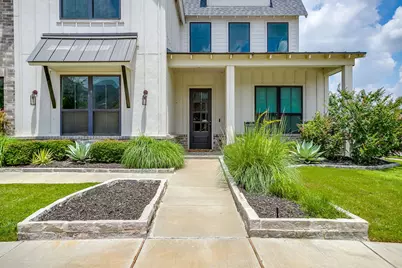
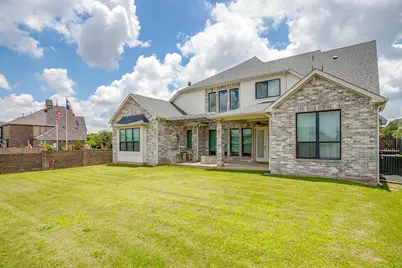
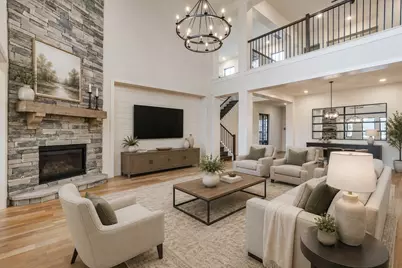
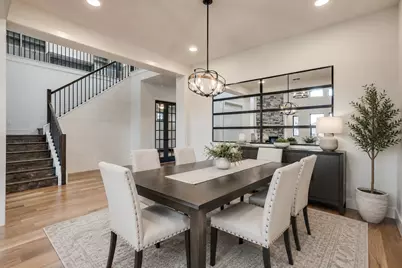
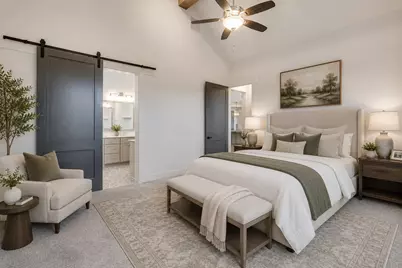
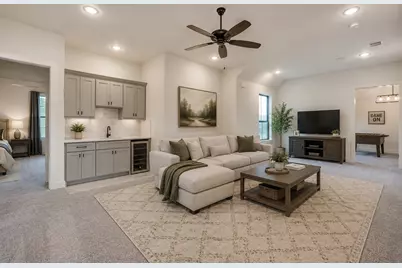
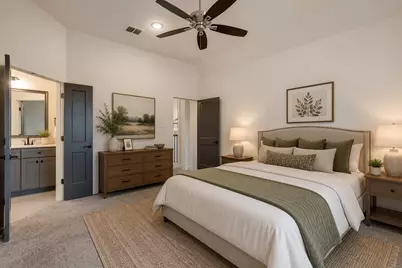
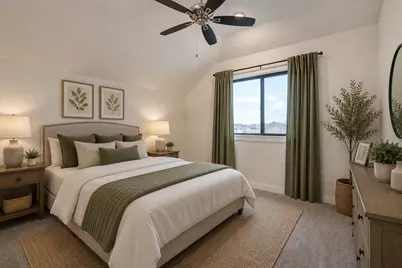
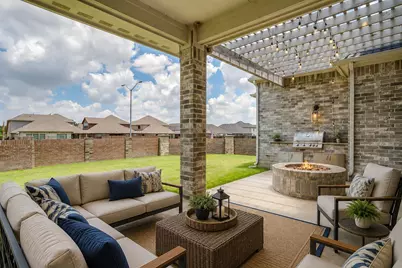
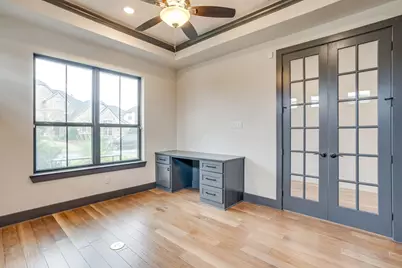
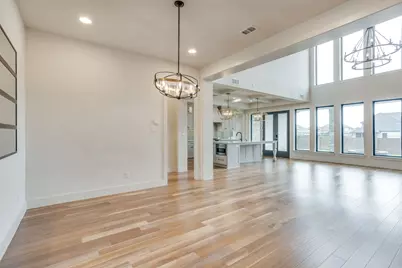
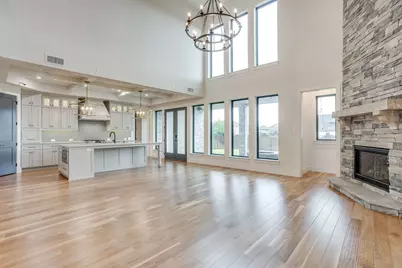
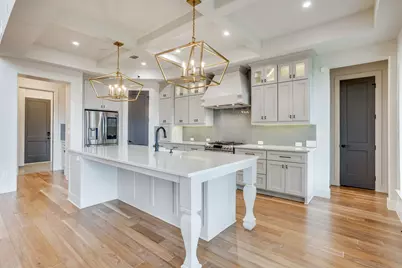
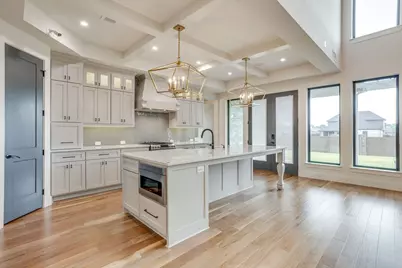
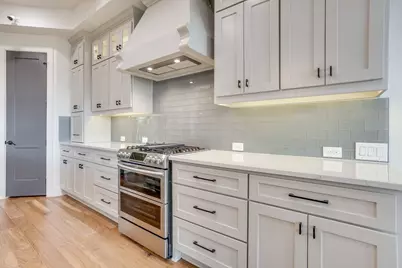
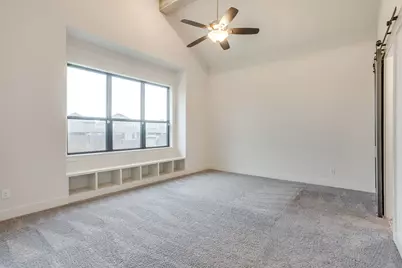
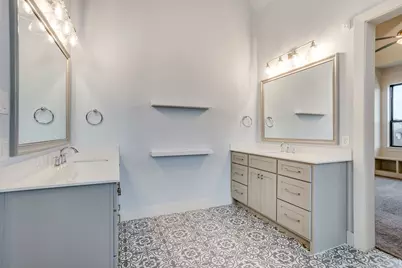
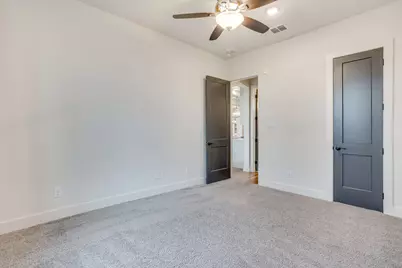
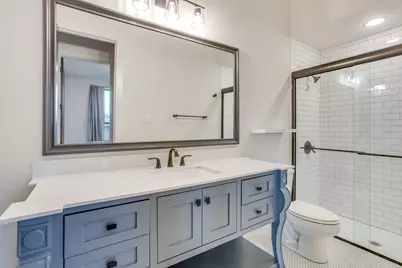
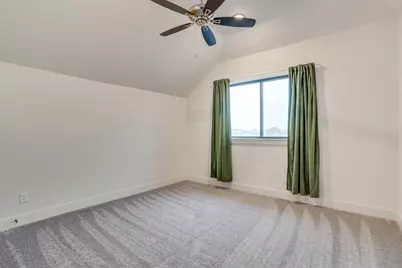
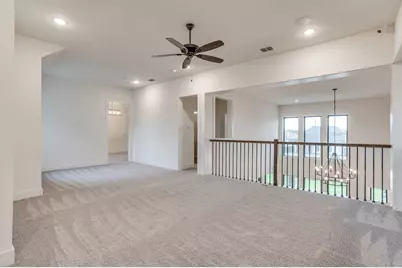
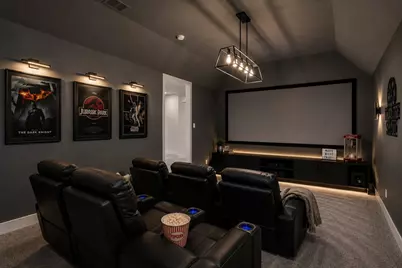
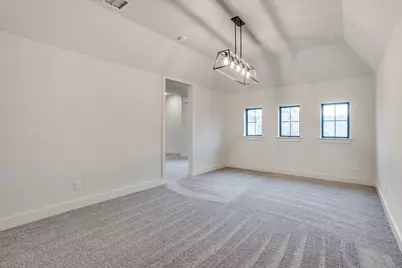
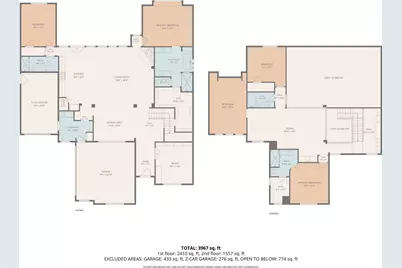
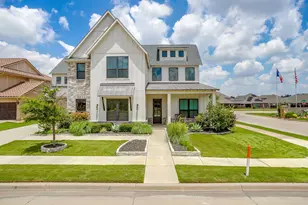
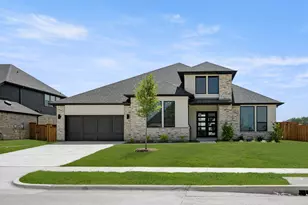
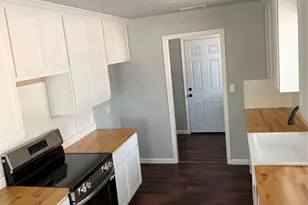
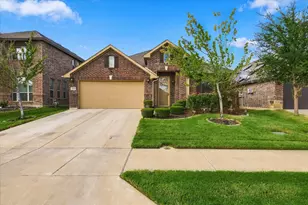
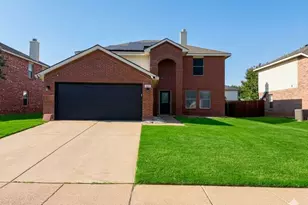
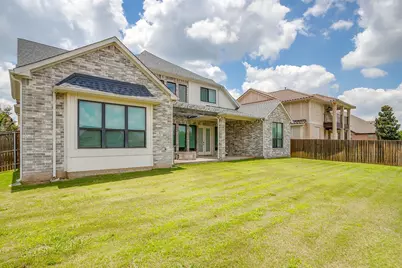
Experience elevated living in this exceptional former Windmiller model home located in the sought-after Hidden Vistas community. Perfectly positioned on a spacious corner lot, this stunning residence showcases upscale finishes, thoughtful design, and an abundance of space for both everyday living and entertaining. The heart of the home features a chef-inspired kitchen complete with quartz countertops, an oversized island with seating, designer lighting, and seamless flow into the expansive living and dining areas. Large windows throughout fill the home with natural light, creating a bright and inviting atmosphere. Step outside to your private backyard retreat where a covered patio, built-in grill, and cozy fire pit set the stage for unforgettable gatherings with family and friends. The three-car garage provides ample room for vehicles, storage, and hobbies. Upstairs offers a unique second living environment, featuring a versatile loft with library and tech space, a spacious game room, an additional living area with a wet bar, and two generously sized bedrooms, each accompanied by a full bath. Every detail has been carefully curated to deliver comfort, functionality, and style. This one of a kind home blends luxury, flexibility, and exceptional craftsmanship, making it an incredible opportunity in one of the area's most desirable neighborhoods.
Full Property Details
Full Property Details for 140 Mckinley Dr
General
- Price: $719,900
- HOA FEE: $25/month
- HOA FEE FREQ.: Annually
- Taxes: $17,118
- Status: Active
- Type: Single Family
- Source: NTREIS
- MLS ID: 21303211
- Updated: 8/17/2026
- Added to Site: 45 day(s) ago
Interior
- Interior Features: Decorative/Designer Lighting Fixtures, Kitchen Island, Walk-In Closet(s)
- Fireplace: Yes
- Number of Fireplaces: 1
- Fireplace(s): Gas, Gas Log, Stone
- Appliances: Dishwasher, Gas Cooktop, Disposal, Microwave
- Flooring: Carpet, Tile, Wood
Rooms
Bathrooms
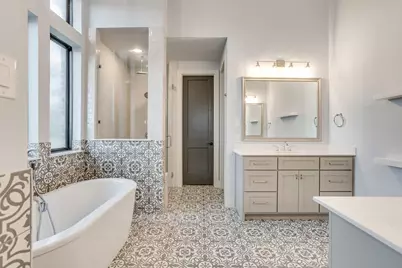
- Total Bathrooms: 4
- Full Bathrooms: 4
Bedrooms
- Total Bedrooms: 4
Other Rooms
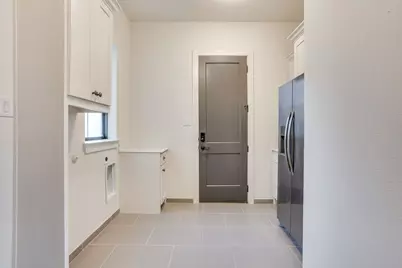
- Laundry: Washer Hookup, Electric Dryer Hookup, Laundry in Utility Room
Exterior
- Exterior Features: Gas Grill, Rain Gutters
- Porch/Patio/Deck: Front Porch, Covered
Parking
- Garage: Yes
- Attached garage: Yes
- Garage Spaces: 3
- Covered Spaces: 3
- Parking Features: Garage, Garage Faces Side
Location
- County: Johnson
- Subdivision: Hidden Vistas Ph 2
- Driving Directions: Use GPS
School Information
- Elem School District: Burleson ISD
- Midd School District: Burleson ISD
- High School District: Burleson ISD
- Elementary School: Norwood
- Middle School: Kerr
- High School: Burleson Centennial
Community
- Association: Yes
- Assoc. Name: Stonegate HOA
- Assoc. Fees Include: Association Management
Heating & Cooling
- Central air: Yes
- Air Conditioning: Yes
- Cooling Type: Central Air, Ceiling Fan(s)
- Heating Type: Central
Utilities
- Sewer: Public Sewer
- Water: Public
- Utility Description: Sewer Available, Water Available
Structural Information
- Property Detached: Yes
- Architectural Style: Traditional, Detached
- Structure Type: House
- Detached/Attached: Detached
- Construction: Brick
- Roof: Composition, Metal
- Stories/Levels: 2
- Living Area: 4,163 Sq. Ft.
- Year Built: 2020
- Property Condition: Resale
Lot Features
- Lot Size (Acres): 0.278
- Lot Size (Sq. Ft.): 12,109.68
- Lot Size Source: Public Records
- Sidewalks: Yes
- Lot Features: Corner Lot, Landscaped
- Fencing (Description): Brick, Wood
Financial Considerations
- For Sale/Rent/Lease: For Sale
- Association Fee: $300
- Assoc Fee Freq.: Annually
- Tax Amount: $17,118
- Terms: Cash, Conventional, FHA, VA Loan
Disclosures and Reports
- Legal Description: LOT 1 BLK 4 HIDDEN VISTAS PH 2
- Property ID: 126261804010
- Block: 4
- Lot Number: 1
Listed by TheGreenTeam RE Professionals, Jeremy Stone

Get Pre-Approved Today
Schools
Schools serving 140 Mckinley Dr
School District:Burleson Independent School District
| Name | Grades | Distance |
|---|---|---|
Norwood Elementary School 619 Evelyn Lane, Burleson, TX 76028 | PK-5 | 0.5 mi |
Nick Kerr Middle School 1320 East Hidden Creek Parkway, Burleson, TX 76028 | 6-8 | 2.1 mi |
Burleson Centennial High School 201 South Hurst Road, Burleson, TX 76028 | 9-12 | 2.1 mi |
Disclaimer:
School attendance boundaries provided by ATTOM Data Solutions and are for reference only. Contact the school directly to verify enrollment eligibility.
Price & Sales History for 140 Mckinley Dr
Date
Details
Price
Change
Source
8/17/2026
Price Reduced
$719,900
-1.38%
MLS
7/28/2026
Price Reduced
$730,000
-2.67%
MLS
7/13/2026
Listed
$750,000
—
MLS
Disclaimer: Historical sales information is derived from public records provided by the county offices. Information is not guaranteed and should be independently verified.
Tax History
Tax History for 140 Mckinley Dr
Year
Property Taxes
Change
Tax Assessment
Change
2025
$14,780
9%
$749,066
—
2024
$13,601
974%
$749,066
25%
2018
$1,266
-89%
$597,853
33%
2021
$11,185
—
$451,105
5%
2021
$11,185
66%
$430,105
71%
2020
$6,727
463%
$251,519
472%
2019
$1,194
-6%
$44,000
—
2018
$1,266
—
$44,000
—
2017
$1,266
5%
$44,000
—
2016
$1,203
—
$44,000
—
2015
$1,200
38%
$44,000
38%
2014
$872
3%
$32,000
—
2013
$848
—
$32,000
—
Disclaimer: Historical tax information is derived from public records provided by the county offices. Information is not guaranteed and should be independently verified.
Estimate the Cost
Estimate the Cost for 140 Mckinley Dr
140 McKinley Drive, Burleson, TX 76028 (MLS# 21303211) is a Single Family property with 4 bedrooms and 4 full bathrooms. 140 McKinley Drive is currently listed for $719,900 and was received on July 13, 2026. Want to learn more about 140 McKinley Drive? Do you have questions about finding other Single Family real estate for sale in Burleson? You can browse all Burleson real estate or contact a Coldwell Banker agent to request more information.