This is a carousel with tiles that activate property listing cards. Use the previous and next buttons to navigate.
1/30
$248,800 Just Listed
This is a carousel with tiles that activate property listing cards. Use the previous and next buttons to navigate.
1/30
Property Description
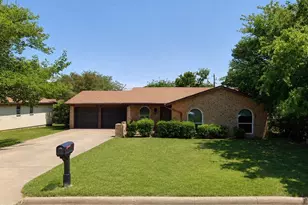
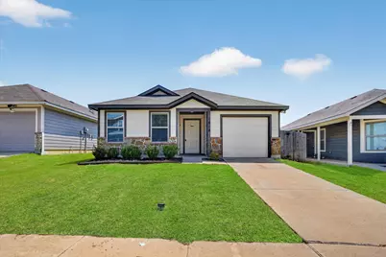
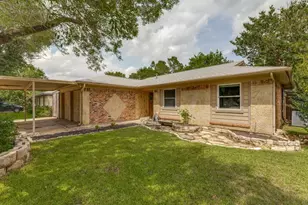
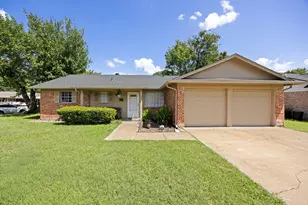
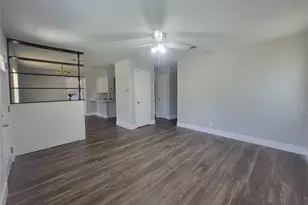
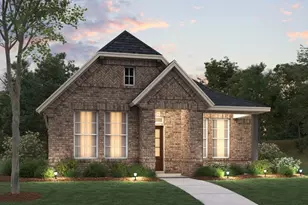
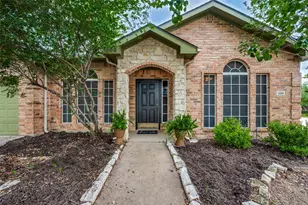
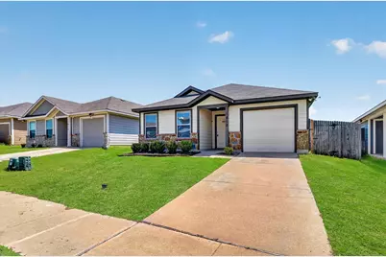
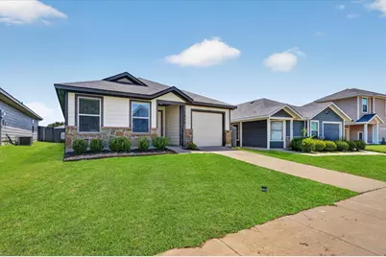
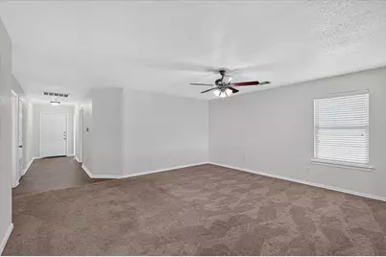
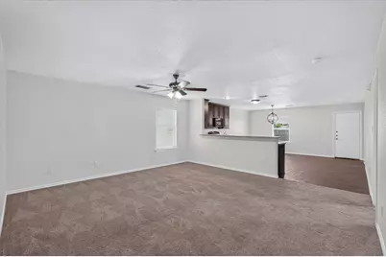
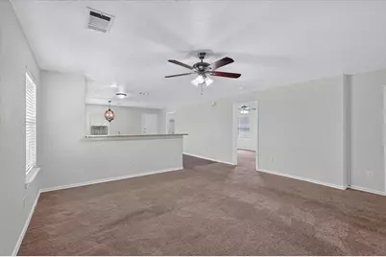
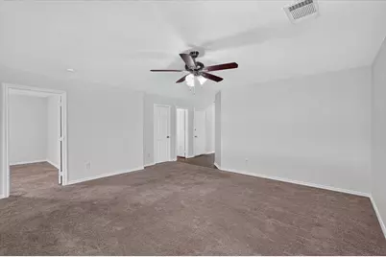
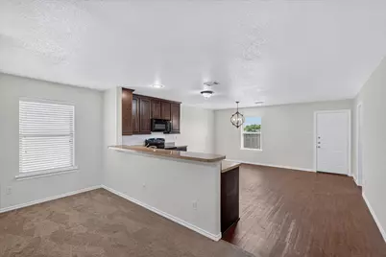
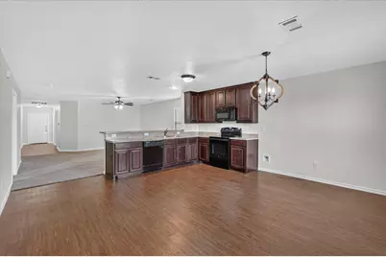
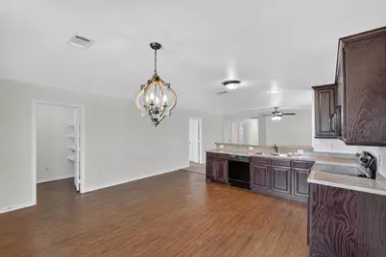
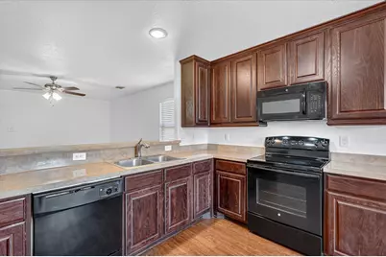
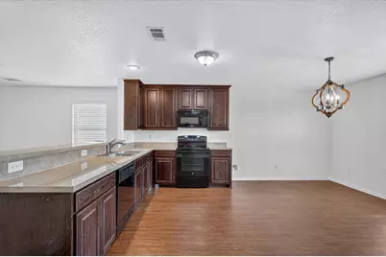
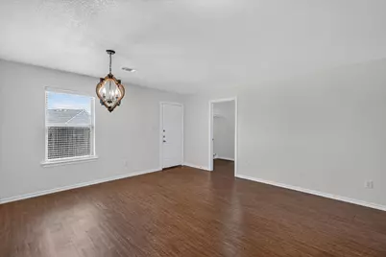
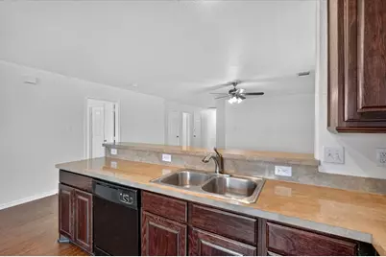
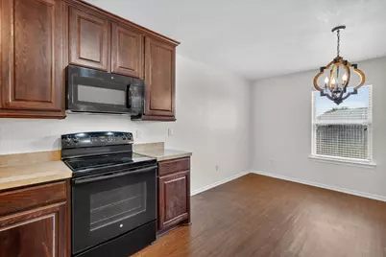
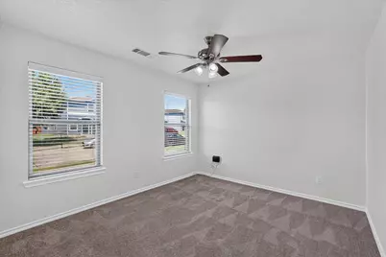
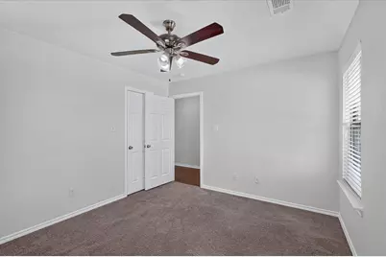

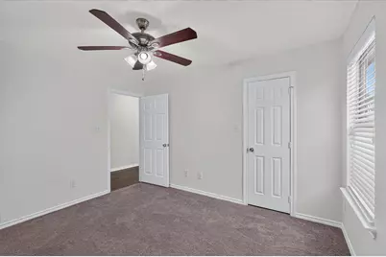
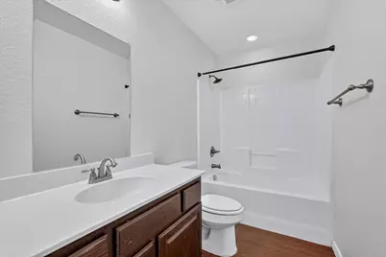
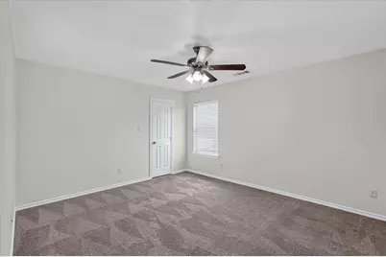
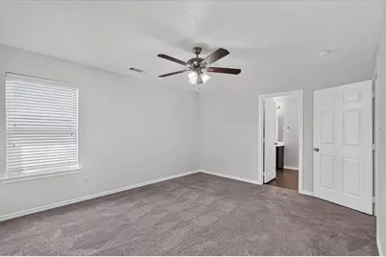
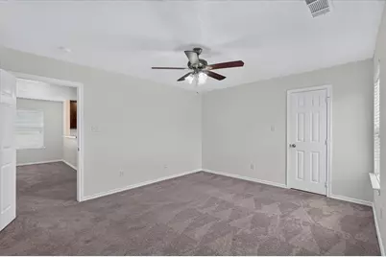
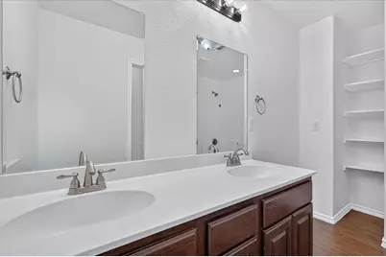
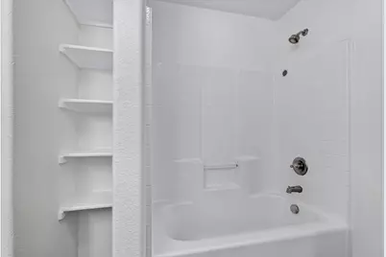
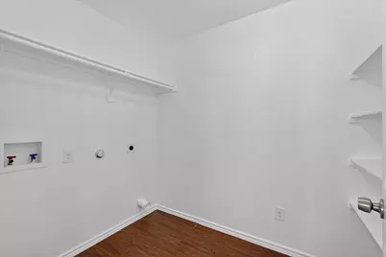
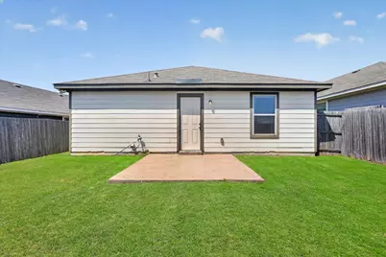
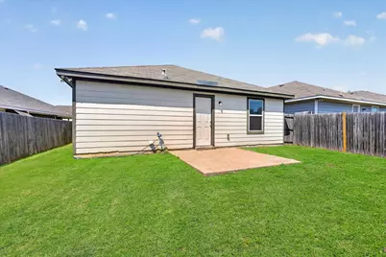
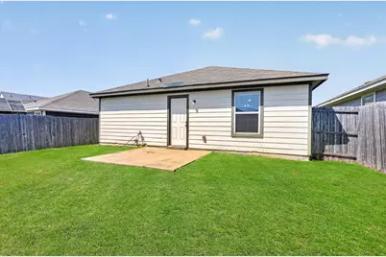
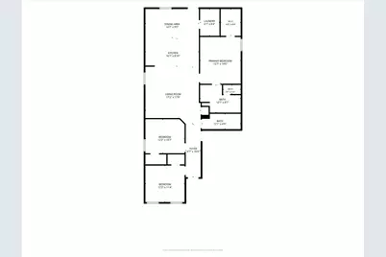
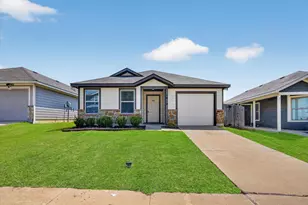
Discover effortless living in this beautifully maintained, move-in-ready home nestled in a charming neighborhood with timeless Cape Cod-inspired appeal. Designed with both comfort and style in mind, the open-concept layout creates a seamless flow between the living, dining, and kitchen spaces-perfect for entertaining or everyday living. The well-appointed kitchen offers generous prep space, abundant countertops, and an inviting layout that will delight any home chef. A spacious utility room adds exceptional functionality and convenience. Thoughtfully designed for privacy, the split-bedroom floor plan features a serene primary retreat complete with a spa-inspired bath offering dual vanities and an expansive walk-in closet with custom built-in shelving. Secondary bedrooms are comfortably situated on the opposite side of the home, providing an ideal balance of privacy and flexibility. Step outside to a generously sized backyard enclosed by wood privacy fencing, creating the perfect setting for quiet mornings, weekend gatherings, or peaceful evenings under the stars. Additional amenities include a garage door opener and a front-yard sprinkler system for effortless everyday living. Ideally located with quick access to I-35, premier shopping, dining, and entertainment, this exceptional home offers the perfect blend of charm, convenience, and modern comfort. A rare opportunity to enjoy refined living in an unbeatable location.
Full Property Details
Full Property Details for 1812 Wickham Dr
General
- Price: $248,800
- Status: Active
- Type: Single Family
- Source: NTREIS
- MLS ID: 21342016
- Updated: 8/2/2026
- Added to Site: 6 day(s) ago
Interior
- Interior Features: Decorative/Designer Lighting Fixtures, Eat-in Kitchen, High Speed Internet, Open Floorplan, Cable TV, Walk-In Closet(s)
- Appliances: Dishwasher, Electric Cooktop, Electric Oven, Disposal, Microwave
- Flooring: Carpet, Vinyl
Rooms
Bathrooms
- Total Bathrooms: 2
- Full Bathrooms: 2
Bedrooms
- Total Bedrooms: 3
Other Rooms
- Laundry: Electric Dryer Hookup, Laundry in Utility Room
Additional Information
- Security/Safety: Smoke Detector(s)
Exterior
- Porch/Patio/Deck: Covered
Parking
- Garage: Yes
- Attached garage: Yes
- Garage Spaces: 1
- Covered Spaces: 1
- Parking Features: Door-Single, Garage Faces Front, Garage
Location
- County: Tarrant
- Subdivision: Vista Oak Add
- Driving Directions: From I-35 southbound: Exit Rendon Crowley. Turn left. Turn left onto Vista Oak Blvd. Turn right on Village Park Trail, then left onto Wickham. Sign in front flower bed.
School Information
- Elem School District: Burleson ISD
- Midd School District: Burleson ISD
- High School District: Burleson ISD
- Elementary School: Brock
- Middle School: Kerr
- High School: Burleson Centennial
Heating & Cooling
- Central air: Yes
- Air Conditioning: Yes
- Cooling Type: Central Air, Ceiling Fan(s), Electric
- Heating Type: Central, Electric
Utilities
- Sewer: Public Sewer
- Cable Available: Yes
- Utility Description: Municipal Utilities, Sewer Available, Water Available, Cable Available
Structural Information
- Property Detached: Yes
- Architectural Style: Traditional, Detached
- Structure Type: House
- Detached/Attached: Detached
- Construction: Fiber Cement, Rock, Stone
- Roof: Composition
- Stories/Levels: 1
- Living Area: 1,508 Sq. Ft.
- Year Built: 2015
Lot Features
- Lot Size (Acres): 0.102
- Lot Size (Sq. Ft.): 4,443.12
- Sidewalks: Yes
- Lot Features: Back Yard, Lawn, Sprinkler System
- Fencing (Description): Back Yard, Fenced, Wood
Financial Considerations
- For Sale/Rent/Lease: For Sale
- Terms: Cash, Conventional, 1031 Exchange, FHA
Disclosures and Reports
- Legal Description: VISTA OAK ADDITION BLOCK 3 LOT 4
- Property ID: 41067711
- Block: 3
- Lot Number: 4
Listed by Hello Texas Realty, Lori Woodworth
Get Pre-Approved Today
Schools
Schools serving 1812 Wickham Dr
School District:Burleson Independent School District
| Name | Grades | Distance |
|---|---|---|
Ann Brock El At Oak Grove 12000 Oak Grove Rd, Fort Worth, TX 76028 | PK-5 | 0.4 mi |
Burleson Centennial High School 201 South Hurst Road, Burleson, TX 76028 | 9-12 | 2.8 mi |
Nick Kerr Middle School 1320 East Hidden Creek Parkway, Burleson, TX 76028 | 6-8 | 3.8 mi |
Disclaimer:
School attendance boundaries provided by ATTOM Data Solutions and are for reference only. Contact the school directly to verify enrollment eligibility.
Price & Sales History for 1812 Wickham Dr
Date
Details
Price
Change
Source
8/01/2026
Listed
$248,800
—
MLS
Disclaimer: Historical sales information is derived from public records provided by the county offices. Information is not guaranteed and should be independently verified.

Tax History
Tax History for 1812 Wickham Dr
Year
Property Taxes
Change
Tax Assessment
Change
2025
$3,891
-8%
$217,000
-8%
2023
$4,214
—
$236,000
3%
2023
$4,214
9%
$230,000
25%
2022
$3,867
21%
$184,000
24%
2021
$3,197
-4%
$147,983
-2%
2020
$3,322
-5%
$150,420
1%
2018
$3,481
3%
$148,304
-2%
2019
$3,381
15%
$151,000
21%
2017
$2,949
20%
$124,891
14%
2016
$2,452
632%
$109,156
638%
2015
$335
74%
$14,800
74%
2014
$192
—
$8,500
—
2013
$192
—
$8,500
—
Disclaimer: Historical tax information is derived from public records provided by the county offices. Information is not guaranteed and should be independently verified.
Estimate the Cost
Estimate the Cost for 1812 Wickham Dr
1812 Wickham Drive, Burleson, TX 76028 (MLS# 21342016) is a Single Family property with 3 bedrooms and 2 full bathrooms. 1812 Wickham Drive is currently listed for $248,800 and was received on August 01, 2026. Want to learn more about 1812 Wickham Drive? Do you have questions about finding other Single Family real estate for sale in Burleson? You can browse all Burleson real estate or contact a Coldwell Banker agent to request more information.