This is a carousel with tiles that activate property listing cards. Use the previous and next buttons to navigate.
1/40
$549,900 Just Listed
This is a carousel with tiles that activate property listing cards. Use the previous and next buttons to navigate.
1/40
Property Description
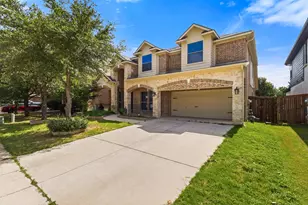
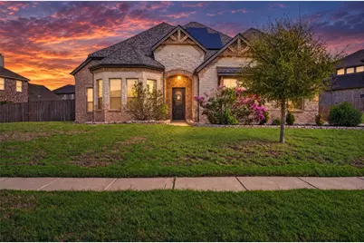
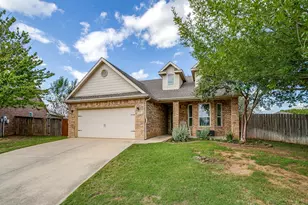
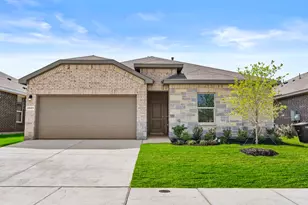
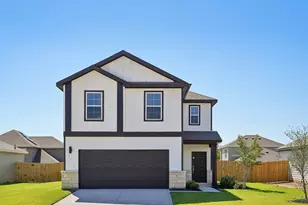
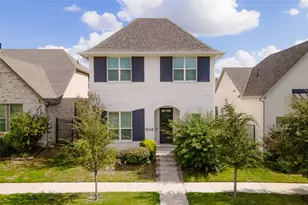
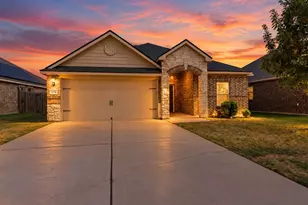
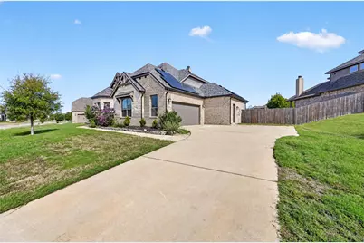
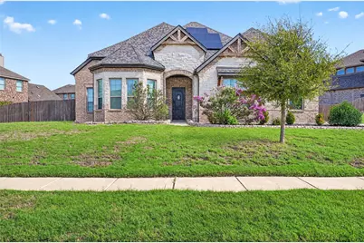
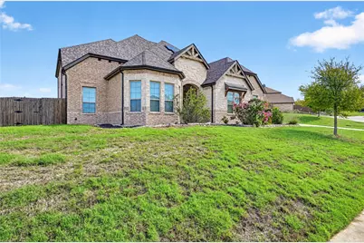
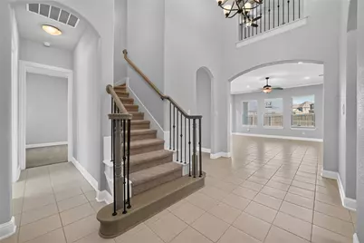
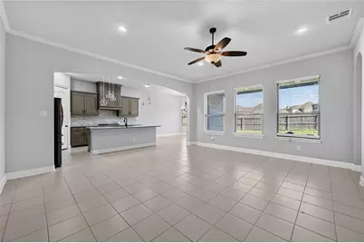
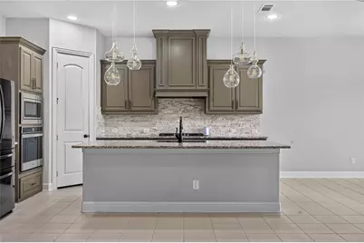
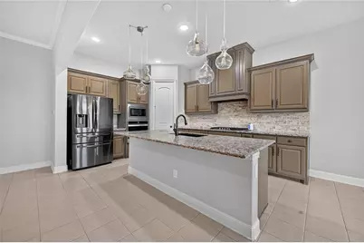
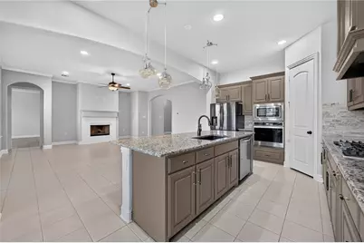
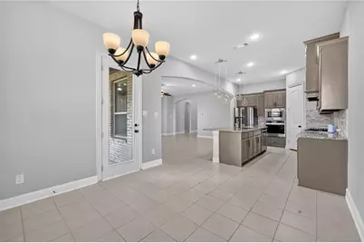
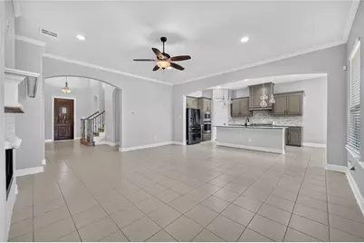
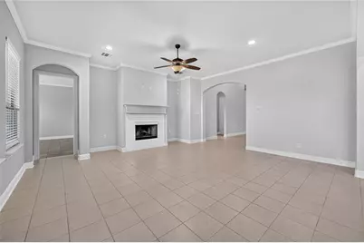
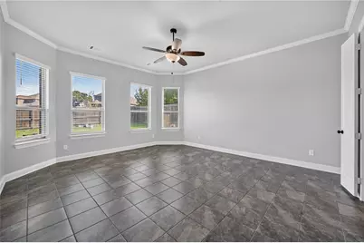
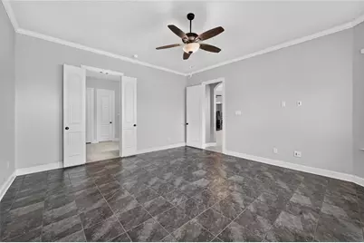
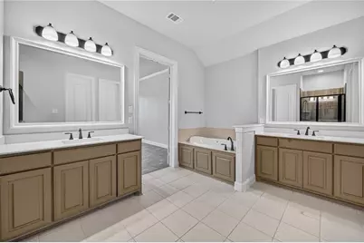
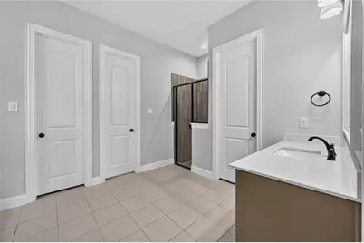
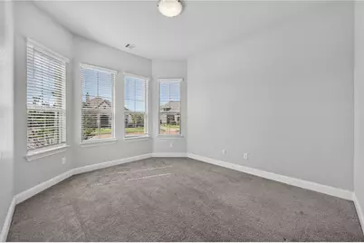
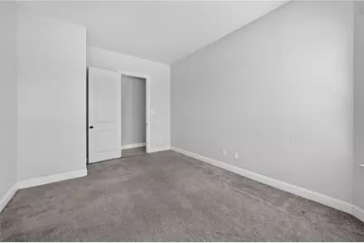
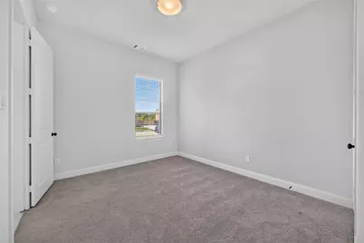
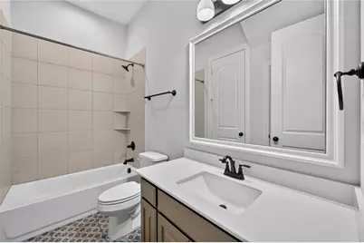
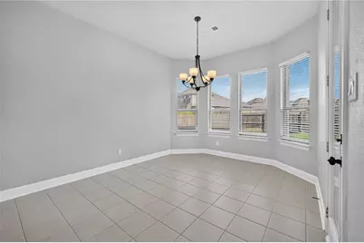
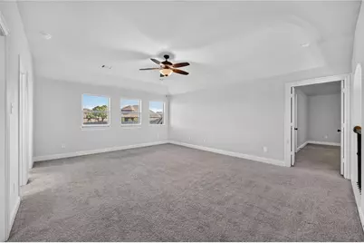
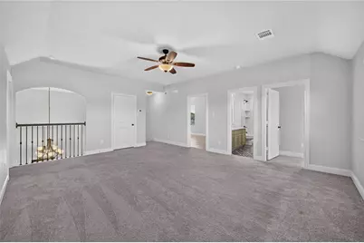
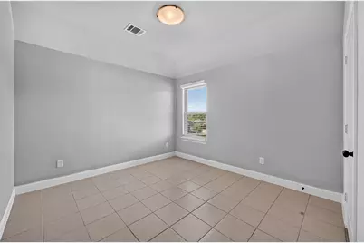
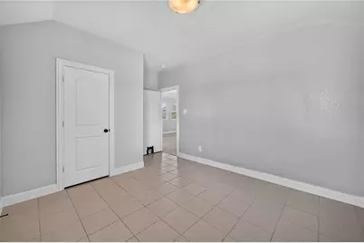
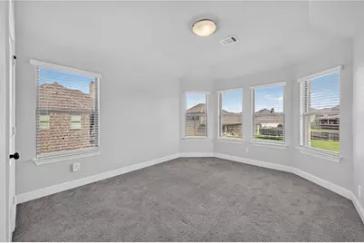
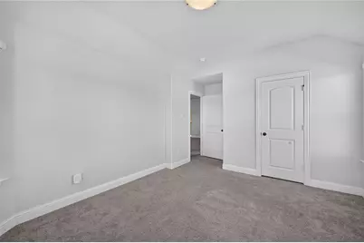
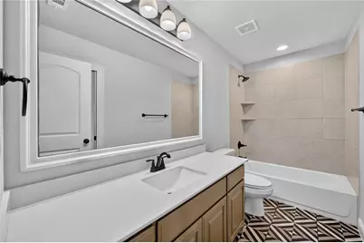
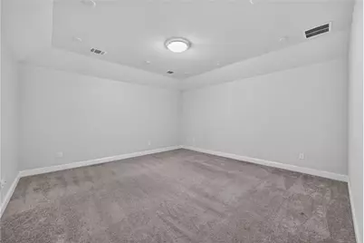
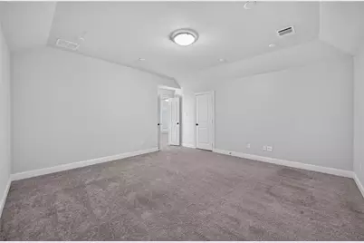
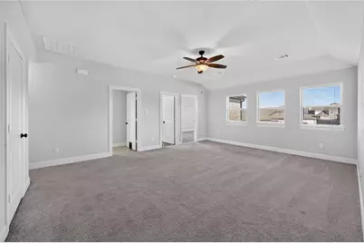
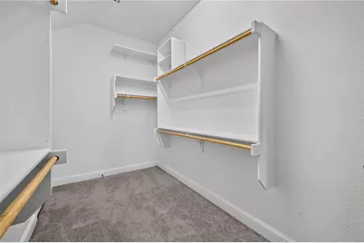
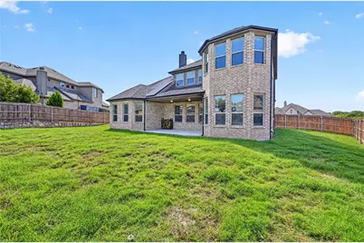
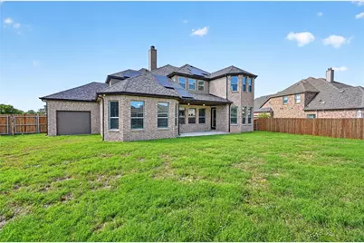
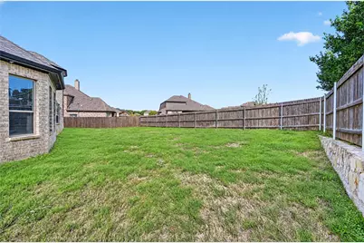
Plenty of homes here look the part. This one comes fully loaded - starting with solar panels paid off free and clear at closing. No lease, no loan, no transfer to sort out, just energy savings that are yours from day one through every Texas summer and winter. This is one of the largest floor plans the builder offered, and the sellers upgraded it at nearly every turn. The primary suite sits on the main level with two walk-in closets and an extra-wide closet door. A second bedroom and full bath downstairs make an easy guest setup, and the bay-windowed office works just as well as a library. Upgraded tile runs through the common areas and primary suite, added bay windows bring light into the dining nook and bedrooms, and the gas cooktop runs on a 200-gallon propane tank, a rarity in this neighborhood. Upstairs, a nearly 27-foot bonus room overlooking the foyer is reinforced for a projector and wired with Cat 5, ready for movie nights, game days or anything in between. Outside, the oversized fenced yard has room for the pool you've been dreaming about. Beyond the two-car side-entry garage, a double gate opens to a rear-entry third bay with a hardwired sauna that stays with the home. Freshly painted, deep cleaned and move-in ready. Homes like this don't come around here often.
Full Property Details
Full Property Details for 1937 Manzana Wy
General
- Price: $549,900
- HOA FEE: $36/month
- HOA FEE FREQ.: Annually
- Taxes: $13,514
- Status: Active
- Type: Single Family
- Source: NTREIS
- MLS ID: 21417401
- Updated: Today (10/21/2026)
- Added to Site: Today
Interior
- Interior Features: Built-in Features, Chandelier, Cathedral Ceiling(s), Decorative/Designer Lighting Fixtures, Double Vanity, Eat-in Kitchen, Granite Counters, High Speed Internet, Kitchen Island, Open Floorplan, Cable TV, Vaulted Ceiling(s), Walk-In Closet(s)
- Fireplace: Yes
- Number of Fireplaces: 1
- Fireplace(s): Gas Log
- Appliances: Dishwasher, Electric Oven, Gas Cooktop, Disposal, Microwave, Refrigerator
- Flooring: Carpet, Ceramic Tile
Rooms
Bathrooms
- Total Bathrooms: 3
- Full Bathrooms: 3
Bedrooms
- Total Bedrooms: 5
Other Rooms
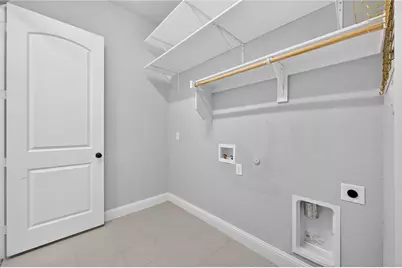
- Laundry: Washer Hookup, Dryer Hookup, ElectricDryer Hookup
Exterior
- Porch/Patio/Deck: Covered
Parking
- Garage: Yes
- Attached garage: Yes
- Garage Spaces: 3
- Covered Spaces: 3
- Parking Features: Additional Parking, Driveway, Garage, Garage Faces Rear, Garage Faces Side, On Street
Location
- County: Johnson
- Subdivision: Pinnacle Estates Ph 2
- Driving Directions: From i35, NE on 602, stay on 602 for about 1.5 mi, turn W on Sandra Park Dr, S on Silver Falls Dr, W on Manzana Way, house will be on the right.
School Information
- Elem School District: Burleson ISD
- Midd School District: Burleson ISD
- High School District: Burleson ISD
- Elementary School: Stribling
- Middle School: Kerr
- High School: Burleson Centennial
Community
- Association: Yes
- Assoc. Name: Pinnacle Estates
- Assoc. Fees Include: Association Management
Heating & Cooling
- Central air: Yes
- Air Conditioning: Yes
- Cooling Type: Central Air
- Heating Type: Central
Utilities
- Sewer: Public Sewer
- Water: Public
- Cable Available: Yes
- Utility Description: Sewer Available, Water Available, Cable Available
Structural Information
- Property Detached: Yes
- Architectural Style: French Provincial, Traditional, Detached
- Structure Type: House
- Detached/Attached: Detached
- Construction: Brick
- Windows: Bay Window(s)
- Stories/Levels: 2
- Living Area: 3,408 Sq. Ft.
- Year Built: 2021
Lot Features
- Lot Size (Acres): 0.288
- Lot Size (Sq. Ft.): 12,545.28
- Lot Features: Back Yard, Interior Lot, Lawn, Landscaped, Level
- Fencing (Description): Back Yard, Wood
Financial Considerations
- For Sale/Rent/Lease: For Sale
- Association Fee: $430
- Assoc Fee Freq.: Annually
- Tax Amount: $13,514
- Terms: Cash, Conventional, FHA, VA Loan
Disclosures and Reports
- Documents Avail.: Aerial
- Legal Description: LOT 9 BLK 4 PINNACLE ESTATES PH 2
- Property ID: 126450704090
- Block: 4
- Lot Number: 9
Listed by JPAR Plano, Jose Vega
Get Pre-Approved Today
Schools
Schools serving 1937 Manzana Wy
School District:Burleson Independent School District
| Name | Grades | Distance |
|---|---|---|
William Stribling Elementary School 1881 East Renfro Street, Burleson, TX 76028 | PK-5 | 1.4 mi |
Nick Kerr Middle School 1320 East Hidden Creek Parkway, Burleson, TX 76028 | 6-8 | 1.2 mi |
Burleson Centennial High School 201 South Hurst Road, Burleson, TX 76028 | 9-12 | 2.4 mi |
Disclaimer:
School attendance boundaries provided by ATTOM Data Solutions and are for reference only. Contact the school directly to verify enrollment eligibility.
Price & Sales History for 1937 Manzana Wy
Date
Details
Price
Change
Source
10/21/2026
Listed
$549,900
—
MLS
Disclaimer: Historical sales information is derived from public records provided by the county offices. Information is not guaranteed and should be independently verified.
Tax History
Tax History for 1937 Manzana Wy
Year
Property Taxes
Change
Tax Assessment
Change
2025
$10,525
-15%
$571,116
5%
2024
$12,320
100%
$541,536
—
2021
-100%
$541,536
6%
2021
$1,144
—
$509,706
1058%
2021
$1,144
11%
$44,000
14%
2020
$1,030
-1%
$38,500
—
2019
$1,045
—
$38,500
—
Disclaimer: Historical tax information is derived from public records provided by the county offices. Information is not guaranteed and should be independently verified.
Estimate the Cost
Estimate the Cost for 1937 Manzana Wy
1937 Manzana Way, Burleson, TX 76028 (MLS# 21417401) is a Single Family property with 5 bedrooms and 3 full bathrooms. 1937 Manzana Way is currently listed for $549,900 and was received on October 21, 2026. Want to learn more about 1937 Manzana Way? Do you have questions about finding other Single Family real estate for sale in Burleson? You can browse all Burleson real estate or contact a Coldwell Banker agent to request more information.