This is a carousel with tiles that activate property listing cards. Use the previous and next buttons to navigate.
1/40
$850,000
This is a carousel with tiles that activate property listing cards. Use the previous and next buttons to navigate.
1/40
Property Description
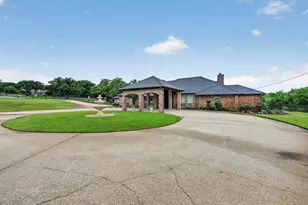
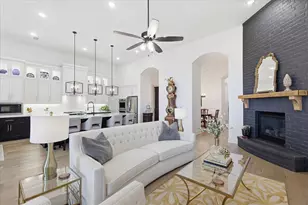
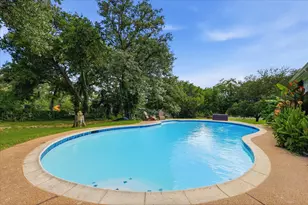
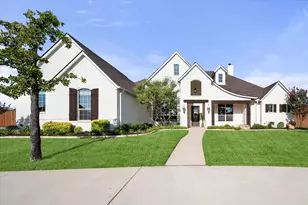
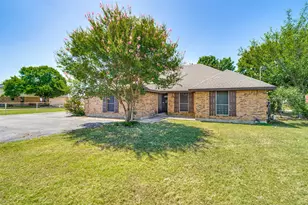
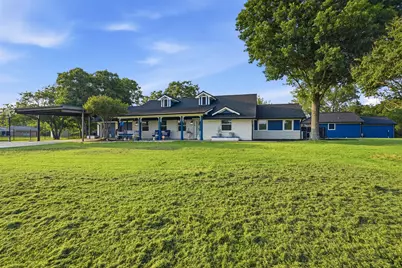
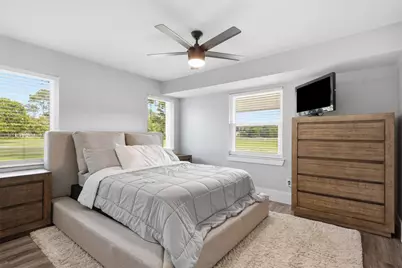
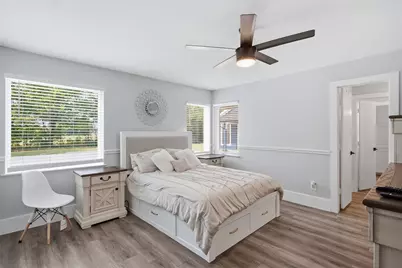
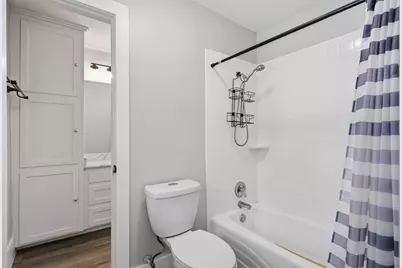
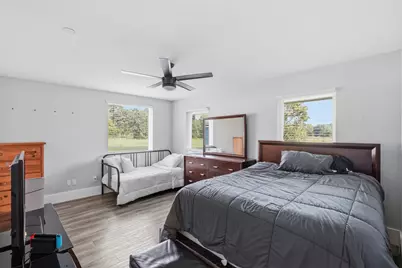
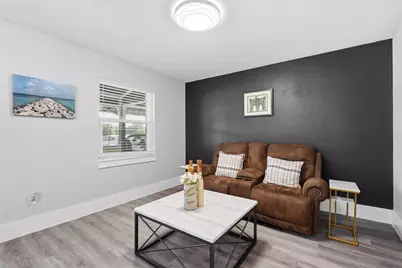
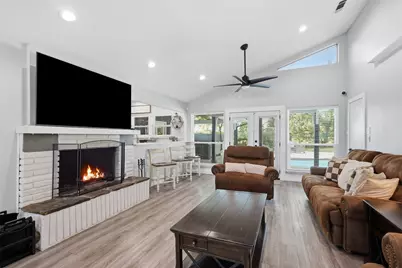
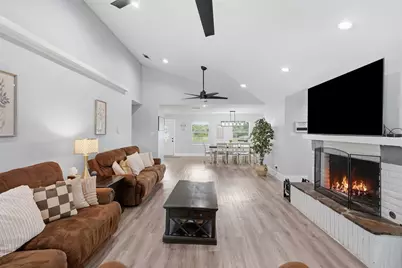
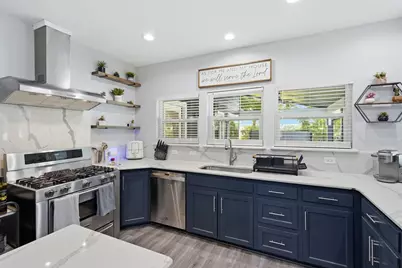
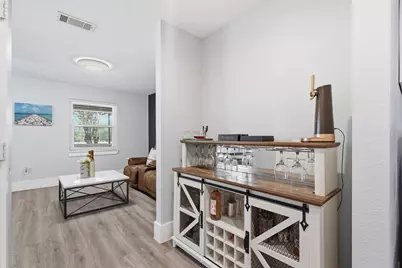
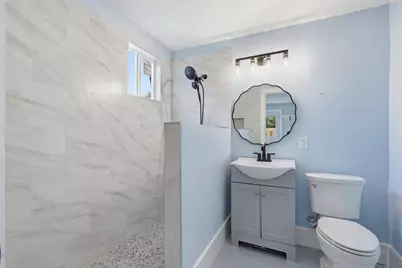
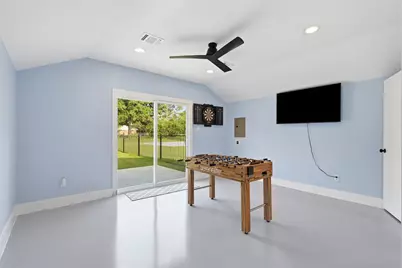
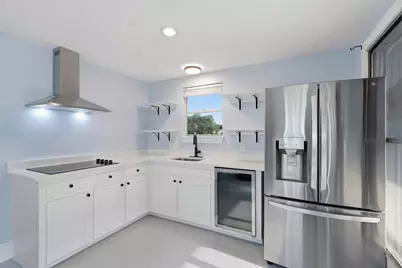
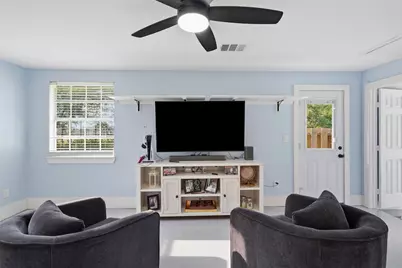
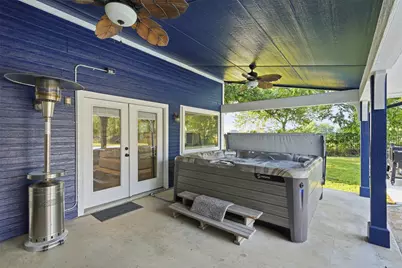
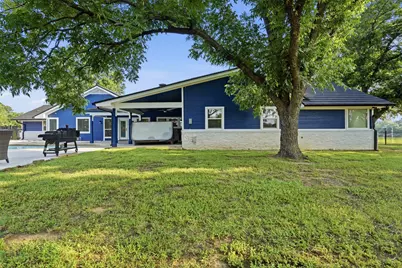
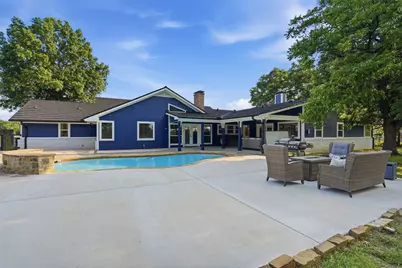
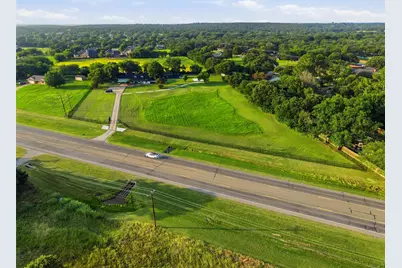
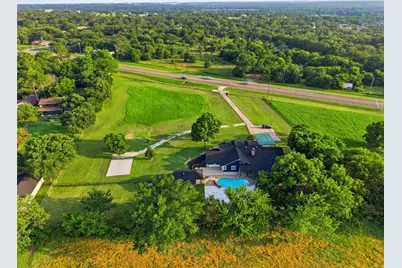
$15,000 credit to buyer with acceptable offer to be applied to an interest rate buy down or buyers closing cost. A True One-of-a-Kind Oasis in the Heart of Burleson! Situated on over 2 sprawling acres, this exceptional property offers a rare combination of luxury, privacy, and meticulously planned upgrades. This is the forever home you've been waiting for, featuring a stunning main residence and a fully remodeled detached guest house that provides endless possibilities for multi-generational living or a premium home office. Every detail has been addressed to ensure peace of mind and efficiency. Recent high-end upgrades include a new metal roof and gutters, new windows, and blown-in insulation. The mechanical systems are top-tier, featuring an upgraded 400-amp electrical system, a whole-house surge protector, and a comprehensive water filtration and softening system. For security and curb appeal, you'll find new security doors and an advanced exterior Jellyfish lighting system. The Guest House is Not included in primary square footage or room count. This detached retreat is fully self-contained, featuring a spacious bedroom, full kitchen with a new cooktop and vent hood, and a beautifully remodeled bathroom with a modern walk-in shower. It also boasts its own new 50-gallon water heater,fresh paint,and recessed lighting. Outdoor Paradise: Step outside into your own private resort! The backyard is designed for entertaining, featuring a freshly replastered pool and a standalone hot tub. The grounds are serviced by a brand-new 1200 GPD septic system with an aeration sprinkler system, plus an additional septic line already in place for future expansion capabilities. There is even a newly poured parking pad for your extra vehicles or equipment. With fresh paint inside and out, a storybook setting, and an endless list of upgrades, this home is truly move-in ready and waiting for you. An extensive list of additional upgrades is available upon request.Whose ready to move?
Full Property Details
Full Property Details for 1985 E Renfro St
General
- Price: $850,000
- Taxes: $13,795
- Status: Active
- Type: Single Family
- Source: NTREIS
- MLS ID: 21326618
- Updated: 8/10/2026
- Added to Site: 47 day(s) ago
Interior
- Interior Features: Built-in Features, Decorative/Designer Lighting Fixtures, Double Vanity, Granite Counters, High Speed Internet, In-Law Floorplan, Kitchen Island, Multiple Master Suites, Cable TV, Walk-In Closet(s)
- Fireplace: Yes
- Number of Fireplaces: 2
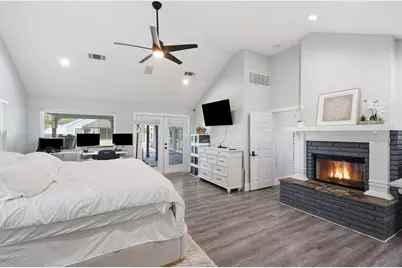
- Fireplace(s): Double Sided, Gas Starter, Primary Bedroom, Stone
- Appliances: Some Gas Appliances, Dishwasher, Disposal, Gas Oven, Gas Range, Ice Maker, Microwave, Plumbed For Gas, Vented Exhaust Fan, Wine Cooler
- Flooring: Ceramic Tile, Luxury Vinyl Plank
Rooms
Bathrooms
- Total Bathrooms: 3
- Full Bathrooms: 3
Bedrooms
- Total Bedrooms: 4
Other Rooms
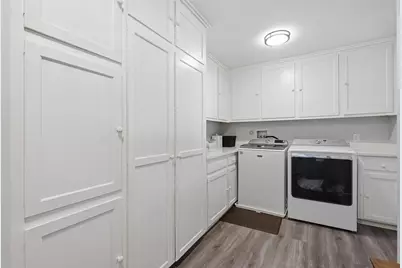
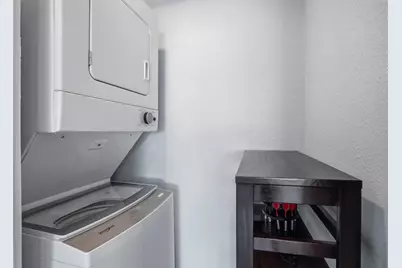
- Laundry: Washer Hookup, Dryer Hookup, Laundry in Utility Room
Additional Information
- Pool: Yes
- Private Pool: Yes
- Pool Description: Gunite, In Ground, Outdoor Pool, Pool, Private, Pool Sweep
- Security/Safety: Security System, Carbon Monoxide Detector(s), Smoke Detector(s)
- Equipment: List Available
Exterior
- Exterior Features: Lighting, Rain Gutters
- Porch/Patio/Deck: Rear Porch, Front Porch, Patio
Parking
- Garage: Yes
- Attached garage: Yes
- Garage Spaces: 2
- Carports: Yes
- Carport Spaces: 2
- Covered Spaces: 4
- Parking Features: Additional Parking, Covered, Carport, Direct Access, Driveway, Electric Gate, Garage, Garage Door Opener
Location
- County: Johnson
- Subdivision: Hogan Acres
- Driving Directions: From W. Broad St. turn right onto County Road 528, turn left onto County Road 528, turn right onto E. Renfro St.
School Information
- Elem School District: Burleson ISD
- Midd School District: Burleson ISD
- High School District: Burleson ISD
- Elementary School: Stribling
- Middle School: Kerr
- High School: Burleson
Heating & Cooling
- Central air: Yes
- Air Conditioning: Yes
- Cooling Type: Central Air, Electric
- Heating Type: Central, Propane
Utilities
- Sewer: Septic Tank
- Cable Available: Yes
- Utility Description: Propane, Septic Available, Cable Available
Structural Information
- Property Detached: Yes
- Architectural Style: Farmhouse, Modern, Traditional, Detached
- Structure Type: House
- Detached/Attached: Detached
- Construction: Rock, Stone
- Roof: Metal
- Windows: Window Coverings
- Stories/Levels: 1
- Living Area: 4,582 Sq. Ft.
- Year Built: 1979
Lot Features
- Lot Size (Acres): 2.781
- Lot Size (Sq. Ft.): 121,140.36
- Lot Features: Acreage, Back Yard, Lawn, Landscaped, Many Trees
- Fencing (Description): Cross Fenced
Financial Considerations
- For Sale/Rent/Lease: For Sale
- Tax Amount: $13,795
- Terms: Cash, Conventional, FHA, VA Loan
Disclosures and Reports
- Documents Avail.: Aerial, Survey
- Legal Description: ABST 284 TR 5 A FOSTER
- Property ID: 126028400115
- Block: 1
- Lot Number: 1
Listed by Texas Legacy Realty, Jim Raines
Get Pre-Approved Today
Schools
Schools serving 1985 E Renfro St
School District:Burleson Independent School District
| Name | Grades | Distance |
|---|---|---|
William Stribling Elementary School 1881 East Renfro Street, Burleson, TX 76028 | PK-5 | 0.3 mi |
Nick Kerr Middle School 1320 East Hidden Creek Parkway, Burleson, TX 76028 | 6-8 | 0.8 mi |
Burleson Centennial High School 201 South Hurst Road, Burleson, TX 76028 | 9-12 | 1.7 mi |
Disclaimer:
School attendance boundaries provided by ATTOM Data Solutions and are for reference only. Contact the school directly to verify enrollment eligibility.
Price & Sales History for 1985 E Renfro St
Date
Details
Price
Change
Source
7/10/2026
Listed
$850,000
—
MLS
Disclaimer: Historical sales information is derived from public records provided by the county offices. Information is not guaranteed and should be independently verified.

Tax History
Tax History for 1985 E Renfro St
Year
Property Taxes
Change
Tax Assessment
Change
2025
$1,409
-89%
$582,966
—
2024
$13,262
98%
$582,966
100%
2018
$6,696
-35%
100%
2021
$10,309
-3%
-100%
2020
$10,602
68%
$396,407
70%
2019
$6,315
-6%
$232,746
—
2018
$6,696
—
$232,746
—
2017
$6,696
4%
$232,746
-1%
2016
$6,409
—
$234,346
—
2015
$6,393
—
$234,346
—
2014
$6,386
3%
$234,346
—
2013
$6,211
—
$234,346
—
Disclaimer: Historical tax information is derived from public records provided by the county offices. Information is not guaranteed and should be independently verified.
Estimate the Cost
Estimate the Cost for 1985 E Renfro St
1985 E Renfro Street, Burleson, TX 76028 (MLS# 21326618) is a Single Family property with 4 bedrooms and 3 full bathrooms. 1985 E Renfro Street is currently listed for $850,000 and was received on July 10, 2026. Want to learn more about 1985 E Renfro Street? Do you have questions about finding other Single Family real estate for sale in Burleson? You can browse all Burleson real estate or contact a Coldwell Banker agent to request more information.