
This is a carousel with tiles that activate property listing cards. Use the previous and next buttons to navigate.
1/1
This is a carousel with tiles that activate property listing cards. Use the previous and next buttons to navigate.
1/1

Property Description
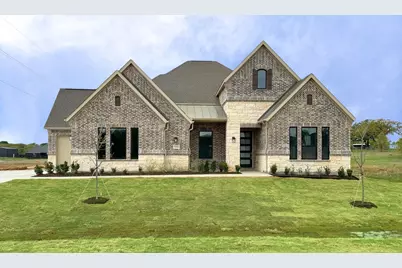
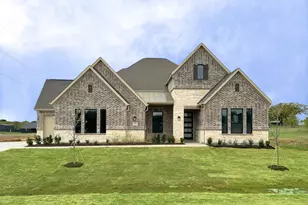
From GFO Home's grand Presidential Series, this stunning 2,645 SF One-Story new construction Jefferson plan offers 4 Bedrooms, 3 Bathrooms, and a spacious 3-car Garage on a sprawling and scenic One-Acre Homesite in Mansfield's Premier Acreage Community- Eagle's Estates!! Walk into the foyer with high ceilings and beautiful step up ceiling treatments. This open concept floor plan features a Large Living Room with soaring 11' FT Ceilings and elegant Electric Fireplace, as well as a Gourmet Chef's Kitchen featuring a large Center Island, Premium Cafe series Stainless Steel Appliances with Gas Cooking range, a Walk-in Pantry, and attached Breakfast Room. Enjoy a spacious Extended Covered Patio with modern 3-Panel 15' FT Glass Slider Doors leading out to the Private Backyard, a Primary Suite and Spa-Inspired Primary Bathroom with a designer Free-Standing Tub, Walk-In Frameless Glass Shower, and 2 large separate primary closets. A guest bedroom with ensuite full bath and two additional guest bedrooms and jack and jill bath with double sinks and walk-in shower. Discover additional functionality with a large mudroom and laundry room off the garage entrance. Experience high-end living at its finest with GFO Home's Jefferson floor plan in Mansfield's Premier Acreage Community- Eagle's Estates! Enjoy living in a beautiful & scenic community with stunning sunsets, gorgeous views, and beautiful surrounding greenery! Minutes away from Historic Downtown Mansfield, with easy access to shopping, dining, family fun and quick access to I35-W! Only a short drive to the heart of Fort Worth and zoned to Mansfield ISD.
Full Property Details
Full Property Details for 3500 Grizzly Run Dr
General
- HOA FEE: $42/month
- HOA FEE FREQ.: Annually
- Status: Closed
- Type: Single Family
- Source: NTREIS
- MLS ID: 21130259
- Added to Site: 330 day(s) ago
Interior
- Interior Features: Decorative/Designer Lighting Fixtures, Double Vanity, Eat-in Kitchen, High Speed Internet, Kitchen Island, Open Floorplan, Pantry, Cable TV, Walk-In Closet(s)
- Fireplace: Yes
- Number of Fireplaces: 1
- Fireplace(s): Living Room
- Appliances: Some Gas Appliances, Dishwasher, Electric Oven, Gas Cooktop, Disposal, Microwave, Plumbed For Gas, Tankless Water Heater
Rooms
Bathrooms
- Total Bathrooms: 3
- Full Bathrooms: 3
Bedrooms
- Total Bedrooms: 4
Other Rooms
- Laundry: Washer Hookup, Dryer Hookup, Laundry in Utility Room
Additional Information
- Security/Safety: Smoke Detector(s)
Exterior
- Exterior Features: Rain Gutters
- Porch/Patio/Deck: Covered
Parking
- Garage: Yes
- Attached garage: Yes
- Garage Spaces: 3
- Covered Spaces: 3
- Parking Features: Door-Multi, Driveway, Garage, Garage Door Opener, Garage Faces Side
Location
- County: Tarrant
- Subdivision: Eagles Estates
- Driving Directions: Use this address to get to Eagles Estates neighborhood: 3609 Burleson Retta Rd., Burleson, TX 76028. Entrance to Eagles Estates just past this address on Burleson Retta Rd. & turn into neighborhood at Eagles Estates sign onto Grizzly Run. House is on the right.
School Information
- Elem School District: Mansfield ISD
- Midd School District: Mansfield ISD
- High School District: Mansfield ISD
- Elementary School: Tarverrend
- Middle School: Linda Jobe, Shepard
- High School: Legacy
Community
- Association: Yes
- Assoc. Name: Double Eagle RE
- Assoc. Fees Include: Maintenance Grounds
Heating & Cooling
- Central air: Yes
- Air Conditioning: Yes
- Cooling Type: Central Air, Ceiling Fan(s), Electric, ENERGY STAR Qualified Equipment
- Heating Type: Electric, Heat Pump
Utilities
- Sewer: Septic Tank
- Cable Available: Yes
- Utility Description: Propane, Septic Available, Cable Available
Structural Information
- Property Detached: Yes
- Architectural Style: Traditional, Detached
- Structure Type: House
- Detached/Attached: Detached
- Construction: Brick, Other, Rock, Stone
- Roof: Composition
- Stories/Levels: 1
- Living Area: 2,645 Sq. Ft.
- Year Built: 2026
Lot Features
- Lot Size (Acres): 1
- Lot Size (Sq. Ft.): 43,560
- Lot Size Source: Builder
- Lot Features: Acreage, Back Yard, Cul-De-Sac, Lawn, Level, Sprinkler System
- Trees/Vegetation: Grassed
- Fencing (Description): None
Financial Considerations
- For Sale/Rent/Lease: For Sale
- Association Fee: $500
- Assoc Fee Freq.: Annually
- Terms: Cash, Conventional, FHA, VA Loan
Disclosures and Reports
- Property ID: 43002679
- Block: 2
- Lot Number: 5
Listed by Riverway Properties, John Santasiero
Sold by Non Mls, Non-NTREIS MLS Licensee
Listing agent
— 3500 Grizzly Run Dr —
John Santasiero
Riverway Properties
713-621-6111

 NMLS#: 1598647
Get Pre-Approved Today
Schools
Schools serving 3500 Grizzly Run Dr
School District:Mansfield Independent School District
| Name | Grades | Distance |
|---|---|---|
Tarver-Rendon Elementary School 6065 Retta Mansfield Road, Burleson, TX 76028 | PK-4 | 1.8 mi |
Linda Jobe Middle School 2491 Gertie Barrett Road, Mansfield, TX 76063 | 7-8 | 5.8 mi |
Mansfield Legacy High School 1263 North Main Street, Mansfield, TX 76063 | 9-12 | 6.5 mi |
Disclaimer:
School attendance boundaries provided by ATTOM Data Solutions and are for reference only. Contact the school directly to verify enrollment eligibility.
3500 Grizzly Run Drive, Burleson, TX 76028 (MLS# 21130259) is a Single Family property that was sold on July 06, 2026. Want to learn more about 3500 Grizzly Run Drive? Do you have questions about finding other Single Family real estate for sale in Burleson? You can browse all Burleson real estate or contact a Coldwell Banker agent to request more information.