
This is a carousel with tiles that activate property listing cards. Use the previous and next buttons to navigate.
1/1
This is a carousel with tiles that activate property listing cards. Use the previous and next buttons to navigate.
1/1

Property Description
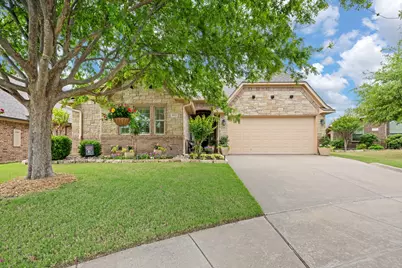
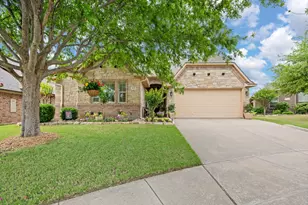
Welcome to a truly one-of-a-kind home that perfectly blends space, style, and functionality. Immaculately maintained and thoughtfully designed, this 4-bedroom, 4.5-bathroom residence offers an exceptional layout with soaring ceilings, abundant natural light, and custom features throughout. At the heart of the home, you'll find a stunning, oversized kitchen. Tons of cabinets, double ovens, gas range, granite counters, a large island and a layout that makes cooking, gathering, and entertaining effortless. Each bedroom features its own private bathroom and spacious closet, offering comfort and flexibility for guests or multi-generational living. The primary suite is a true retreat, complete with a charming built-in office nook-perfect for working from home or staying organized. And the primary bathroom doesn't disappoint with its double vanity, walk-in double shower with dual shower heads and massive closet. Upstairs, a huge game room and private fourth bedroom with full bath create the ideal space for entertaining, hosting, or a secluded guest getaway, while the remaining bedrooms are conveniently located on the main level. Storage is abundant throughout the home, ensuring everything has its place. Outside, you'll fall in love with the incredible curb appeal and beautifully landscaped front and backyard with covered patio, perfect for relaxing or entertaining. The backyard shed provides extra storage space. Nestled on a quiet cul-de-sac in a highly desirable location, this home is within walking distance to the elementary school, neighborhood parks, scenic walking trails, and community pool. Enjoy easy access to shopping, dining, entertainment, and a quick commute to Fort Worth. Homes like this rarely come along-don't miss your opportunity to make it yours.
Full Property Details
Full Property Details for 408 Blue Daze Ct
General
- HOA FEE: $28/month
- HOA FEE FREQ.: Semi-Annually
- Taxes: $10,372
- Status: Closed
- Type: Single Family
- Source: NTREIS
- MLS ID: 21234035
- Added to Site: 208 day(s) ago
Interior
- Interior Features: Built-in Features, Chandelier, Decorative/Designer Lighting Fixtures, Double Vanity, Granite Counters, High Speed Internet, In-Law Floorplan, Kitchen Island, Multiple Master Suites, Open Floorplan, Pantry, Cable TV, Walk-In Closet(s)
- Fireplace: Yes
- Number of Fireplaces: 1
- Fireplace(s): Living Room
- Appliances: Built-In Gas Range, Double Oven, Dishwasher, Disposal, Microwave
Rooms
Bathrooms
- Total Bathrooms: 5
- Full Bathrooms: 4
- Half Bathrooms: 1
Bedrooms
- Total Bedrooms: 4
Parking
- Garage: Yes
- Attached garage: Yes
- Garage Spaces: 2
- Covered Spaces: 2
- Parking Features: Driveway
Location
- County: Tarrant
- Subdivision: Mistletoe Hill Ph V
- Driving Directions: Stay on I-35W South toward Burleson. Take Exit 36 (Renfro St and 174) Turn left onto E Renfro St Continue east for about 0.5–1 mile. Turn right onto NW Summercrest Blvd. Turn left into the Mistletoe Hill neighborhood Turn left onto Blue Daze Ct. Sign in yard.
School Information
- Elem School District: Burleson ISD
- Midd School District: Burleson ISD
- High School District: Burleson ISD
- Elementary School: Judy Hajek
- Middle School: Hughes
- High School: Burleson
Community
- Association: Yes
- Assoc. Name: Allied HOA Management
- Assoc. Fees Include: All Facilities
Utilities
- Sewer: Public Sewer
- Water: Public
- Cable Available: Yes
- Utility Description: Electricity Available, Sewer Available, Water Available, Cable Available
Structural Information
- Architectural Style: Detached
- Structure Type: House
- Detached/Attached: Attached
- Stories/Levels: 2
- Living Area: 3,327 Sq. Ft.
- Year Built: 2013
Lot Features
- Lot Size (Acres): 0.2
- Lot Size (Sq. Ft.): 8,712
Financial Considerations
- For Sale/Rent/Lease: For Sale
- Association Fee: $165
- Assoc Fee Freq.: Semi-Annually
- Tax Amount: $10,372
Disclosures and Reports
- Legal Description: MISTLETOE HILL PH V BLOCK 19 LOT 21
- Property ID: 41552016
- Block: 19
- Lot Number: 21
Listed by Marshall Group TX, LLC, Ashlea Stanton
Sold by Real Broker, LLC, Melodie Sulgrove
Listing agent
— 408 Blue Daze Ct —
Ashlea Stanton
Marshall Group TX, LLC

 NMLS#: 1598647
Get Pre-Approved Today
Schools
Schools serving 408 Blue Daze Ct
School District:Burleson Independent School District
| Name | Grades | Distance |
|---|---|---|
Judy Hajek Elementary School 555 Northeast Mcalister Road, Burleson, TX 76028 | PK-5 | 0.2 mi |
Hughes Middle School 316 Southwest Thomas Street, Burleson, TX 76028 | 6-8 | 1.5 mi |
Burleson High School 100 Elk Drive, Burleson, TX 76028 | 9-12 | 2.6 mi |
Disclaimer:
School attendance boundaries provided by ATTOM Data Solutions and are for reference only. Contact the school directly to verify enrollment eligibility.
408 Blue Daze Court, Burleson, TX 76028 (MLS# 21234035) is a Single Family property that was sold on June 23, 2026. Want to learn more about 408 Blue Daze Court? Do you have questions about finding other Single Family real estate for sale in Burleson? You can browse all Burleson real estate or contact a Coldwell Banker agent to request more information.