
This is a carousel with tiles that activate property listing cards. Use the previous and next buttons to navigate.

This is a carousel with tiles that activate property listing cards. Use the previous and next buttons to navigate.
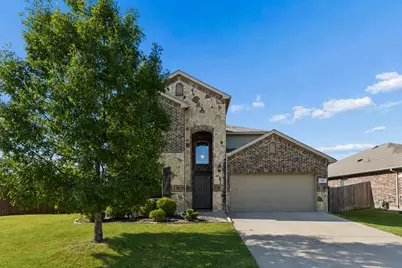


Full Property Details for 424 Eureka Ct
General
- HOA FEE: $28/month
- HOA FEE FREQ.: Annually
- Taxes: $8,796
- Status: Closed
- Type: Single Family
- Source: NTREIS
- MLS ID: 21316129
- Added to Site: 112 day(s) ago
Interior
- Interior Features: Eat-in Kitchen, Granite Counters, Walk-In Closet(s)
- Fireplace(s): None
- Appliances: Dishwasher, Gas Cooktop, Gas Oven, Gas Water Heater, Microwave
- Flooring: Carpet, Ceramic Tile
Rooms
Bathrooms
- Total Bathrooms: 4
- Full Bathrooms: 4
Bedrooms
- Total Bedrooms: 4
Other Rooms
- Laundry: Washer Hookup, Gas Dryer Hookup
Additional Information
- Shared Pool: Yes
- Pool: Yes
- Pool Description: None, Community
- Security/Safety: Carbon Monoxide Detector(s)
Exterior
- Porch/Patio/Deck: Rear Porch, Enclosed, Patio
Parking
- Garage: Yes
- Attached garage: Yes
- Garage Spaces: 2
- Covered Spaces: 2
- Parking Features: Garage Faces Front, Garage, Garage Door Opener
Location
- County: Tarrant
- Subdivision: Mistletoe Hill Ph VI & Vii
- Driving Directions: From I-35W S, take Exit 39 for FM 1187+Rendon-Crowley Rd and turn right onto W Rendon Crowley Rd. Turn left onto Hemphill St, right onto Peach Ln, left onto NW Park Meadow Ln, and right onto Eureka Ct. The destination will be on the left. Welcome!
School Information
- Elem School District: Burleson ISD
- Midd School District: Burleson ISD
- High School District: Burleson ISD
- Elementary School: Judy Hajek
- Middle School: Hughes
- High School: Burleson
Community
- Association: Yes
- Assoc. Name: Mistletoe Hill
- Assoc. Fees Include: All Facilities, Maintenance Grounds
Heating & Cooling
- Central air: Yes
- Air Conditioning: Yes
- Cooling Type: Central Air, Electric
- Heating Type: Central, Natural Gas
Utilities
- Sewer: Public Sewer
- Water: Public
- Utility Description: Sewer Available, Water Available
Structural Information
- Architectural Style: Traditional, Detached
- Structure Type: House
- Detached/Attached: Attached
- Construction: Brick, Rock, Stone
- Roof: Composition
- Stories/Levels: 2
- Living Area: 3,104 Sq. Ft.
- Year Built: 2016
- Property Condition: Resale
Lot Features
- Lot Size (Acres): 0.243
- Lot Size (Sq. Ft.): 10,585.08
- Sidewalks: Yes
- Fencing (Description): Fenced, Wood
Financial Considerations
- For Sale/Rent/Lease: For Sale
- Association Fee: $330
- Assoc Fee Freq.: Annually
- Tax Amount: $8,796
- Terms: Cash, Conventional, FHA, VA Loan
Disclosures and Reports
- Legal Description: MISTLETOE HILL PH VI & VII BLOCK 28 LOT 65
- Property ID: 41647343
- Block: 28
- Lot Number: 65
Listed by Keller Williams Realty DPR, Daniel Harker and Keller Williams Realty DPR, Claudia Vargas Prieto
Sold by INC Realty, LLC, Donna Watson
Listing agents
Daniel Harker
Keller Williams Realty DPR
Claudia Vargas Prieto
Keller Williams Realty DPR
469-717-6391

 NMLS#: 1598647
Schools serving 424 Eureka Ct
| Name | Grades | Distance |
|---|---|---|
Judy Hajek Elementary School 555 Northeast Mcalister Road, Burleson, TX 76028 | PK-5 | 0.3 mi |
Hughes Middle School 316 Southwest Thomas Street, Burleson, TX 76028 | 6-8 | 1.7 mi |
Burleson High School 100 Elk Drive, Burleson, TX 76028 | 9-12 | 2.9 mi |
This is a carousel with tiles that activate property listing cards. Use the previous and next buttons to navigate.



This is a carousel with tiles that activate property listing cards. Use the previous and next buttons to navigate.

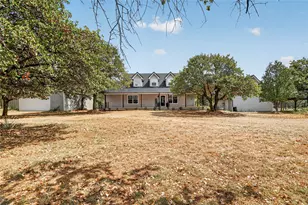
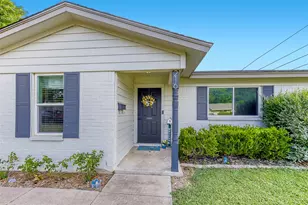

424 Eureka Court, Burleson, TX 76028 (MLS# 21316129) is a Single Family property that was sold on October 08, 2026. Want to learn more about 424 Eureka Court? Do you have questions about finding other Single Family real estate for sale in Burleson? You can browse all Burleson real estate or contact a Coldwell Banker agent to request more information.