This is a carousel with tiles that activate property listing cards. Use the previous and next buttons to navigate.
1/26
$264,900 Just Listed
This is a carousel with tiles that activate property listing cards. Use the previous and next buttons to navigate.
1/26
Property Description
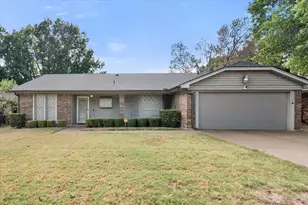
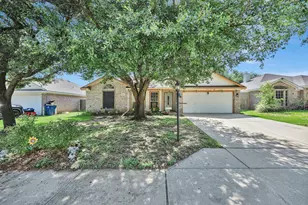
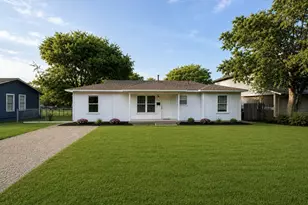
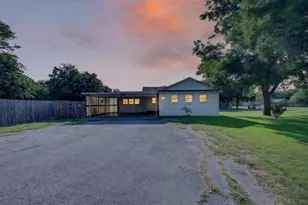
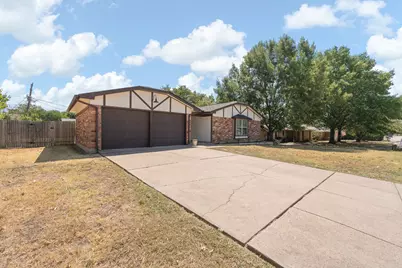
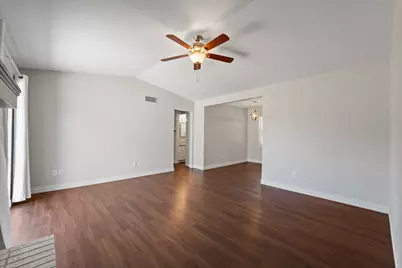
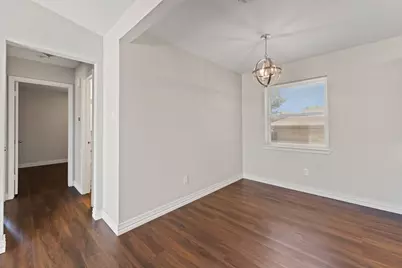
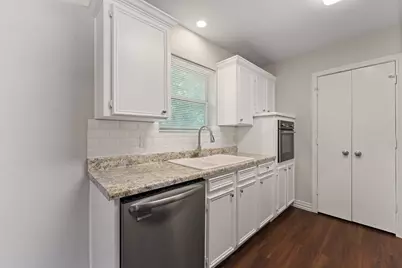
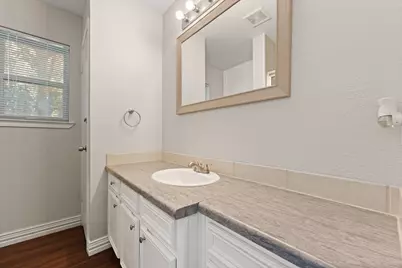
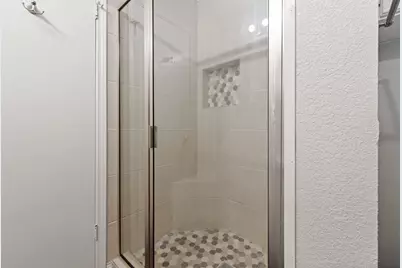
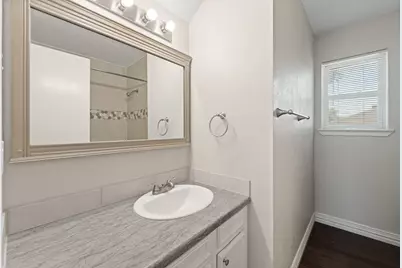
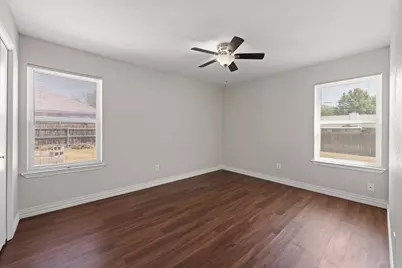
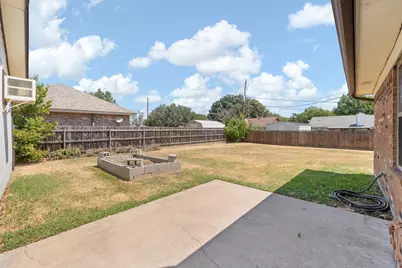
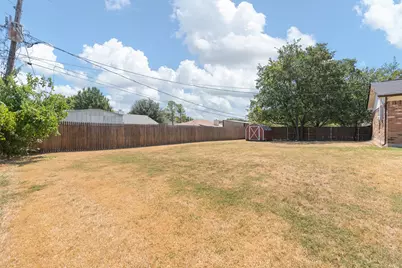
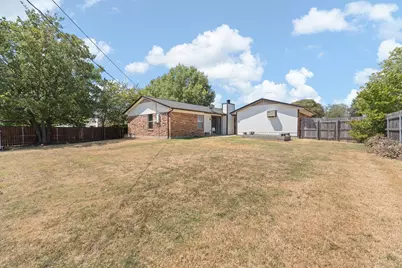
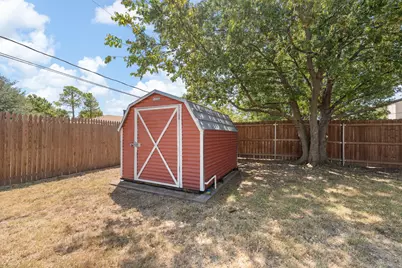
Completely remodeled and move-in ready! Tucked away in the established Forest Ridge neighborhood just off East Renfro, this beautifully updated 3-bedroom, 2-bath home with a 2-car garage offers easy access to I-35 and has been thoughtfully renovated from top to bottom. Major updates include new plumbing, roof, AC unit, Low E Windows, appliances, lighting, ceiling fans, flooring, doors, fixtures, and fresh paint inside and out. The primary suite features a beautifully designed custom tile shower, while updated finishes throughout give the home a fresh, modern feel. Step outside to a huge backyard with plenty of room to relax, entertain, or play, plus a storage shed with electricity. A charming vintage iron gate in the breezeway adds unique character and personality. The garage is a standout feature of its own, equipped with insulated garage doors, a new mounted AC unit, two ceiling fans, and a screen door-creating a versatile space that can be enjoyed year-round as a workshop, hobby area, home gym, or traditional garage. With extensive updates already completed, this Forest Ridge home combines the charm of an established neighborhood with the convenience and style of a beautifully remodeled property. Come see all it has to offer!
Full Property Details
Full Property Details for 433 Black Oak Ln
General
- Price: $264,900
- Taxes: $6,173
- Status: Active
- Type: Single Family
- Source: NTREIS
- MLS ID: 21375025
- Updated: 9/2/2026
- Added to Site: 2 day(s) ago
Interior
- Interior Features: Decorative/Designer Lighting Fixtures, Eat-in Kitchen, High Speed Internet, Walk-In Closet(s)
- Fireplace: Yes
- Number of Fireplaces: 1
- Fireplace(s): Living Room, Masonry, Wood Burning
- Appliances: Dishwasher, Electric Cooktop, Electric Oven, Disposal, Microwave
- Flooring: Luxury Vinyl Plank
Rooms
Bathrooms
- Total Bathrooms: 2
- Full Bathrooms: 2
Bedrooms
- Total Bedrooms: 3
Other Rooms
- Laundry: Dryer Hookup, ElectricDryer Hookup, Laundry in Utility Room
Exterior
- Exterior Features: Lighting, Rain Gutters
- Porch/Patio/Deck: Covered, Front Porch
Parking
- Garage: Yes
- Attached garage: Yes
- Garage Spaces: 2
- Covered Spaces: 2
- Parking Features: Door-Multi, Driveway, Enclosed, Garage Faces Front, Garage, Garage Door Opener, Kitchen Level, Lighted
Location
- County: Johnson
- Subdivision: Forest Ridge Estates
- Driving Directions: GPS
School Information
- Elem School District: Burleson ISD
- Midd School District: Burleson ISD
- High School District: Burleson ISD
- Elementary School: Bransom
- Middle School: Kerr
- High School: Burleson Centennial
Heating & Cooling
- Central air: Yes
- Air Conditioning: Yes
- Cooling Type: Central Air, Ceiling Fan(s), Electric, Roof Turbine(s)
- Heating Type: Central, Electric, Fireplace(s)
Utilities
- Sewer: Public Sewer
- Water: Public
- Utility Description: Electricity Available, Electricity Connected, Sewer Available, Water Available
Structural Information
- Property Detached: Yes
- Architectural Style: Detached
- Structure Type: House
- Detached/Attached: Detached
- Construction: Brick
- Roof: Shingle
- Windows: Window Coverings
- Stories/Levels: 1
- Living Area: 1,225 Sq. Ft.
- Year Built: 1983
Additional Structures
- Other Structures: Shed(s)
Lot Features
- Lot Size (Acres): 0.229
- Lot Size (Sq. Ft.): 9,975.24
- Lot Size Source: Public Records
- Frontage: All Weather Road
- Lot Features: Back Yard, Interior Lot, Lawn, Landscaped, Subdivision, Few Trees
Financial Considerations
- For Sale/Rent/Lease: For Sale
- Tax Amount: $6,173
- Terms: Cash, Conventional, FHA, VA Loan
Disclosures and Reports
- Legal Description: LOT 2R BLK 10 FOREST RIDGE ESTATES
- Exclusions: Mineral Rights are owned and do not convey
- Property ID: 126264200555
- Block: 10
- Lot Number: 2R
Listed by Boot Team Realty, Penni Boot
Get Pre-Approved Today
Schools
Schools serving 433 Black Oak Ln
School District:Burleson Independent School District
| Name | Grades | Distance |
|---|---|---|
Bransom Elementary School 820 South Hurst Road, Burleson, TX 76028 | PK-5 | 0.6 mi |
Burleson Centennial High School 201 South Hurst Road, Burleson, TX 76028 | 9-12 | 0.4 mi |
Nick Kerr Middle School 1320 East Hidden Creek Parkway, Burleson, TX 76028 | 6-8 | 0.9 mi |
Disclaimer:
School attendance boundaries provided by ATTOM Data Solutions and are for reference only. Contact the school directly to verify enrollment eligibility.
Price & Sales History for 433 Black Oak Ln
Date
Details
Price
Change
Source
9/02/2026
Listed
$264,900
—
MLS
Disclaimer: Historical sales information is derived from public records provided by the county offices. Information is not guaranteed and should be independently verified.

Tax History
Tax History for 433 Black Oak Ln
Year
Property Taxes
Change
Tax Assessment
Change
2025
$5,993
1%
$260,874
—
2024
$5,935
183%
$260,874
—
2018
$2,094
-51%
$260,874
20%
2021
$4,316
—
$217,578
31%
2021
$4,316
14%
$165,965
17%
2020
$3,791
5%
$141,750
6%
2019
$3,614
4%
$133,188
10%
2018
$3,483
10%
$121,080
10%
2017
$3,167
16%
$110,073
10%
2016
$2,737
10%
$100,066
10%
2015
$2,482
13%
$90,969
10%
2013
$2,192
—
$82,699
—
Disclaimer: Historical tax information is derived from public records provided by the county offices. Information is not guaranteed and should be independently verified.
Estimate the Cost
Estimate the Cost for 433 Black Oak Ln
433 Black Oak Lane, Burleson, TX 76028 (MLS# 21375025) is a Single Family property with 3 bedrooms and 2 full bathrooms. 433 Black Oak Lane is currently listed for $264,900 and was received on September 02, 2026. Want to learn more about 433 Black Oak Lane? Do you have questions about finding other Single Family real estate for sale in Burleson? You can browse all Burleson real estate or contact a Coldwell Banker agent to request more information.