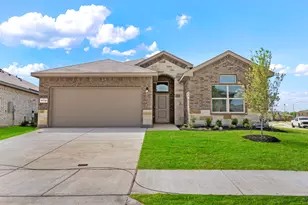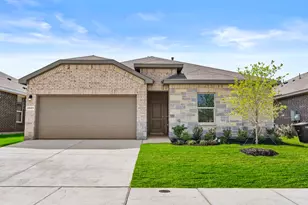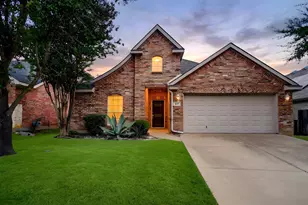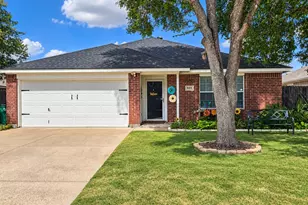
This is a carousel with tiles that activate property listing cards. Use the previous and next buttons to navigate.
1/30
$575,950
This is a carousel with tiles that activate property listing cards. Use the previous and next buttons to navigate.
1/30
Property Description
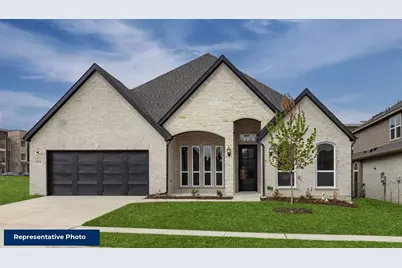
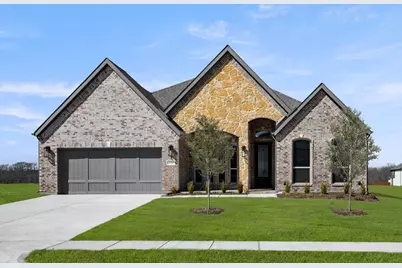
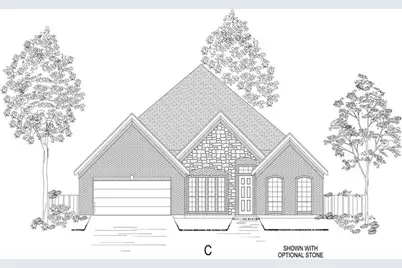
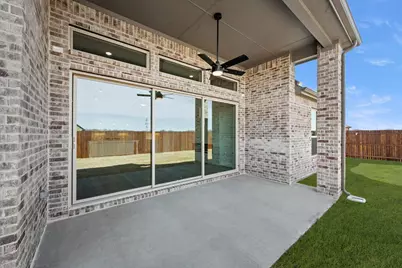
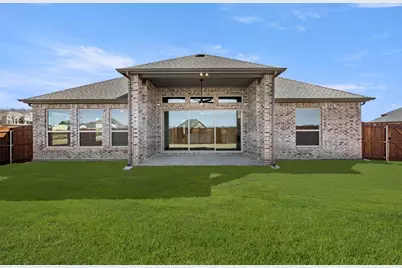
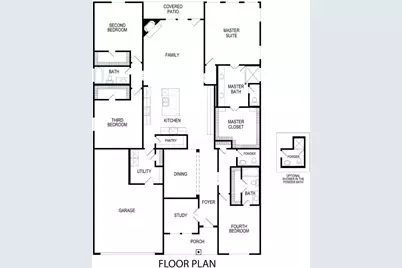
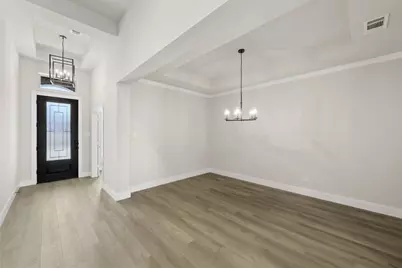
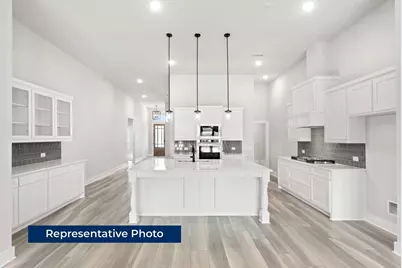
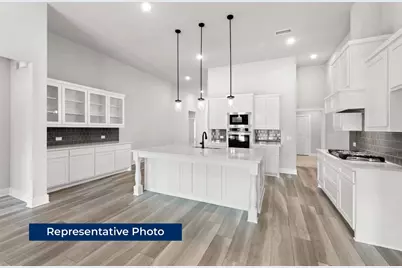
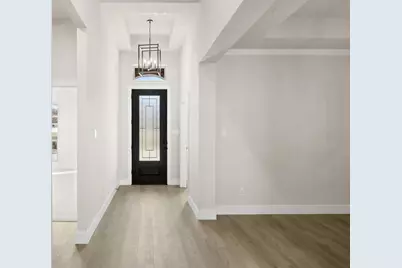
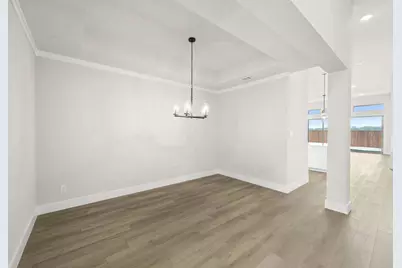
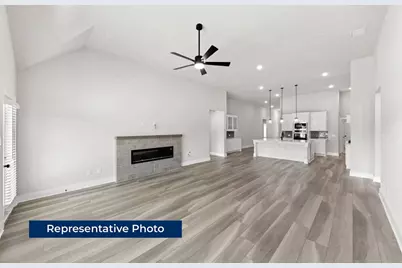
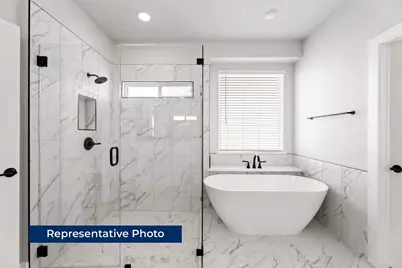
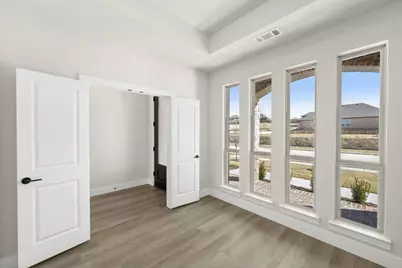
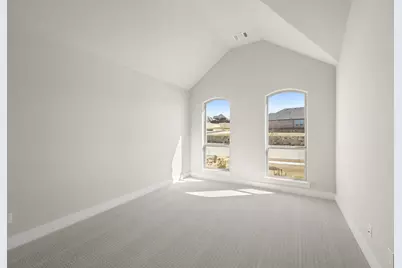
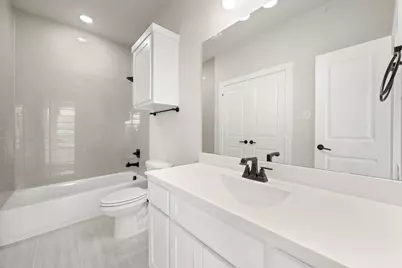
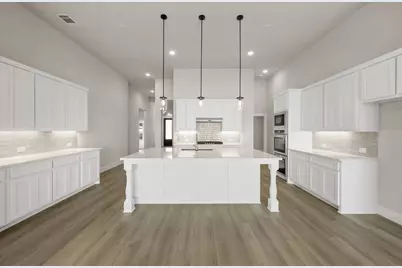
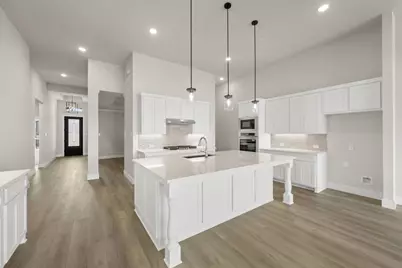
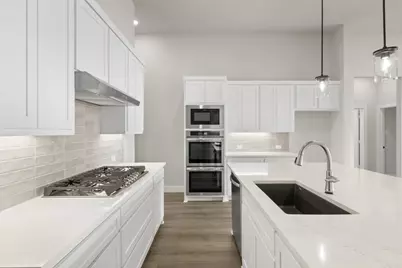
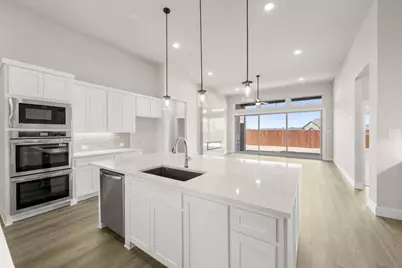
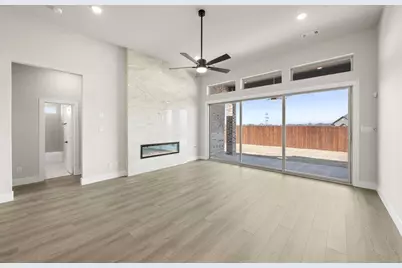
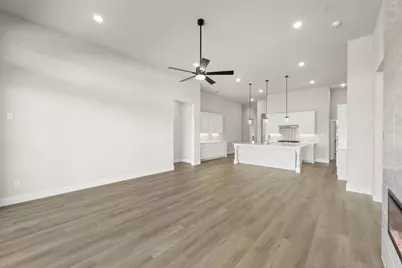
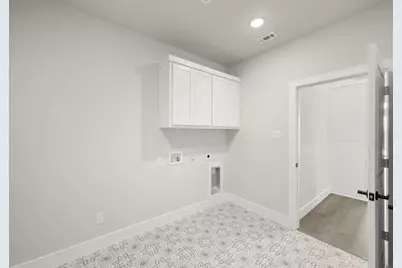
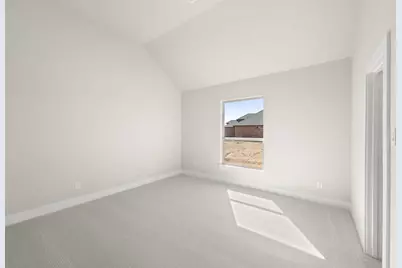
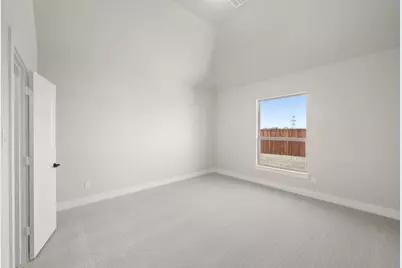
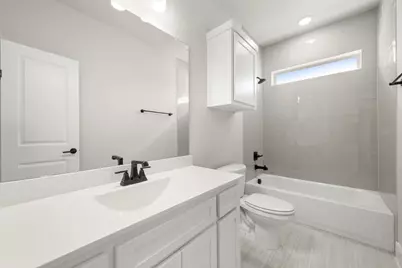
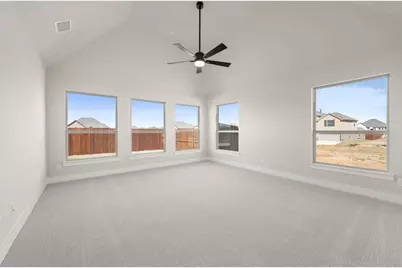
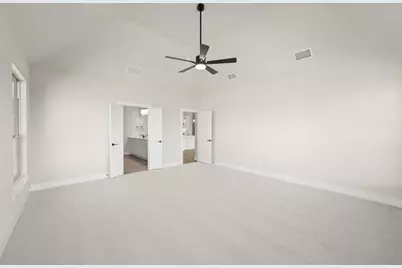
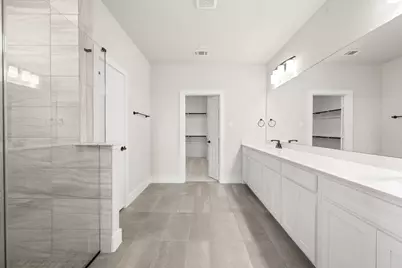
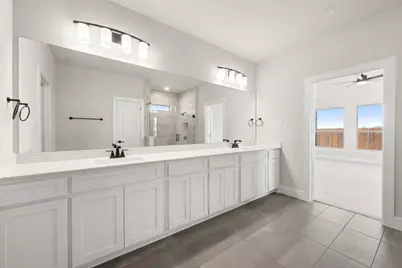
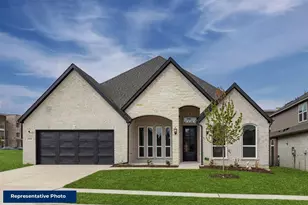
MLS# 21372797 - Built by First Texas Homes - Ready Now! ~ Welcome to the exceptional Eagle F plan in High Country, a sought - after community in Burleson, Texas. This stunning single - story home offers 3,016 square feet with 4 spacious bedrooms, including an additional en - suite bedroom, 3.5 bathrooms and a spacious 2.5 car garage. The expansive gourmet kitchen features a custom island, walk - in pantry, and abundant counter space, flowing seamlessly into the inviting living area with a beautiful fireplace. A 15 - foot sliding glass door opens to the covered patio, creating an effortless connection between indoor and outdoor living. Refined architectural details, extensive trim work, generous storage, and a spacious utility room add both elegance and functionality. The Eagle F beautifully combines sophisticated design, comfort, and the exceptional craftsmanship of First Texas Homes.
Full Property Details
Full Property Details for 604 Ole Opry Dr
General
- Price: $575,950
- HOA FEE: $60/month
- HOA FEE FREQ.: Annually
- Status: Active
- Type: Single Family
- Source: NTREIS
- MLS ID: 21372797
- Updated: 8/29/2026
- Added to Site: 52 day(s) ago
Interior
- Interior Features: Wet Bar, Decorative/Designer Lighting Fixtures, Double Vanity, Eat-in Kitchen, High Speed Internet, Kitchen Island, Open Floorplan, Pantry, Paneling/Wainscoting, Smart Home, Vaulted Ceiling(s), Walk-In Closet(s), Wired for Sound
- Fireplace: Yes
- Number of Fireplaces: 1
- Fireplace(s): Electric
- Appliances: Dishwasher, Electric Oven, Gas Cooktop, Disposal, Microwave, Tankless Water Heater, Vented Exhaust Fan
- Flooring: Carpet, Tile, Wood
Rooms
Bathrooms
- Total Bathrooms: 4
- Full Bathrooms: 3
- Half Bathrooms: 1
Bedrooms
- Total Bedrooms: 4
Other Rooms
- Laundry: Washer Hookup, Electric Dryer Hookup
Additional Information
- Security/Safety: Security System, Smoke Detector(s)
Exterior
- Exterior Features: Lighting, Private Yard, Rain Gutters
- Porch/Patio/Deck: Covered
Parking
- Garage: Yes
- Attached garage: Yes
- Garage Spaces: 2
- Covered Spaces: 2
- Parking Features: Door-Single
Location
- County: Johnson
- Subdivision: High Country
- Driving Directions: From 35W, exit Hidden Creek Pkwy (exit 36) and head west on Hidden Creek Pkwy. Turn left on Hidden Vistas Blvd (south). Follow Hidden Vistas Blvd to the top of the hill and turn right on Willie Way. From Wilshire Blvd, head east on Hidden Creek Pkwy. Turn right on Hidden Vistas Blvd (south). Follow
School Information
- Elem School District: Burleson ISD
- Midd School District: Burleson ISD
- High School District: Burleson ISD
- Elementary School: Norwood
- Middle School: Kerr
- High School: Burleson Centennial
Community
- Association: Yes
- Assoc. Name: Vision Management
- Assoc. Fees Include: Maintenance Grounds
Heating & Cooling
- Central air: Yes
- Air Conditioning: Yes
- Cooling Type: Central Air, Ceiling Fan(s)
- Heating Type: Central, Fireplace(s)
Utilities
- Sewer: Public Sewer
- Water: Public
- Utility Description: Natural Gas Available, Sewer Available, Separate Meters, Underground Utilities, Water Available
Structural Information
- Property Detached: Yes
- Architectural Style: Other, Detached
- Structure Type: House
- Detached/Attached: Detached
- Construction: Brick, Fiber Cement
- Roof: Composition
- Stories/Levels: 1
- Living Area: 3,016 Sq. Ft.
- Year Built: 2026
- Property Condition: New Construction
Lot Features
- Lot Size (Acres): 0.16
- Lot Size (Sq. Ft.): 6,969.6
- Lot Size Source: Builder
- Sidewalks: Yes
- Fencing (Description): Back Yard, Fenced, Wood
Financial Considerations
- For Sale/Rent/Lease: For Sale
- Association Fee: $725
- Assoc Fee Freq.: Annually
Disclosures and Reports
- Property ID: 604 Ole Opry
- Lot Number: 2
Listed by HomesUSA.com, Ben Caballero
Get Pre-Approved Today
Schools
Schools serving 604 Ole Opry Dr
School District:Burleson Independent School District
| Name | Grades | Distance |
|---|---|---|
Norwood Elementary School 619 Evelyn Lane, Burleson, TX 76028 | PK-5 | 0.8 mi |
Nick Kerr Middle School 1320 East Hidden Creek Parkway, Burleson, TX 76028 | 6-8 | 2.7 mi |
Burleson Centennial High School 201 South Hurst Road, Burleson, TX 76028 | 9-12 | 2.7 mi |
Disclaimer:
School attendance boundaries provided by ATTOM Data Solutions and are for reference only. Contact the school directly to verify enrollment eligibility.
Price & Sales History for 604 Ole Opry Dr
Date
Details
Price
Change
Source
8/29/2026
Listed
$575,950
—
MLS
Disclaimer: Historical sales information is derived from public records provided by the county offices. Information is not guaranteed and should be independently verified.
Estimate the Cost
Estimate the Cost for 604 Ole Opry Dr
604 Ole Opry Drive, Burleson, TX 76028 (MLS# 21372797) is a Single Family property with 4 bedrooms, 3 full bathrooms and 1 partial bathroom. 604 Ole Opry Drive is currently listed for $575,950 and was received on August 29, 2026. Want to learn more about 604 Ole Opry Drive? Do you have questions about finding other Single Family real estate for sale in Burleson? You can browse all Burleson real estate or contact a Coldwell Banker agent to request more information.