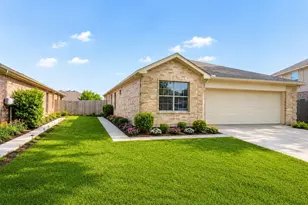
This is a carousel with tiles that activate property listing cards. Use the previous and next buttons to navigate.
1/40
$420,000 Just Listed
This is a carousel with tiles that activate property listing cards. Use the previous and next buttons to navigate.
1/40
Property Description
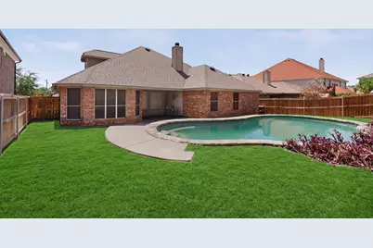
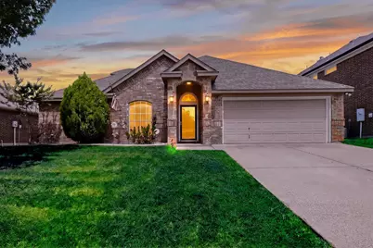
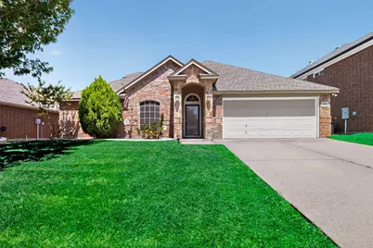
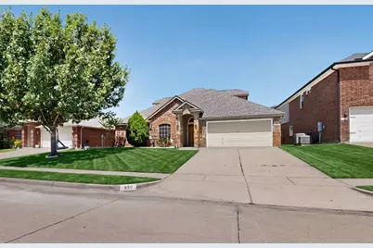
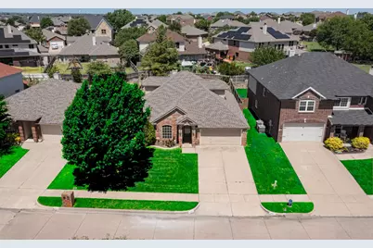
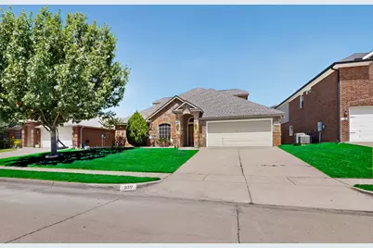
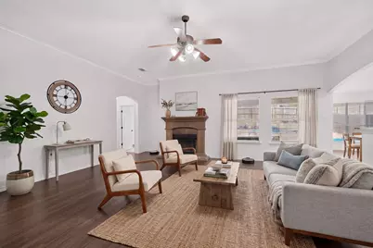
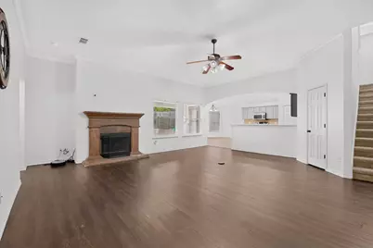
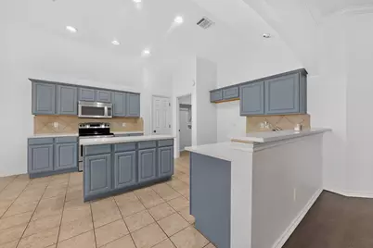
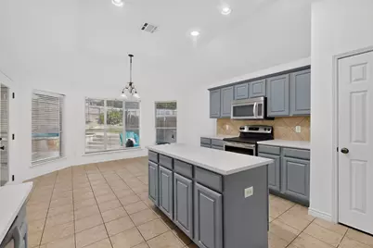
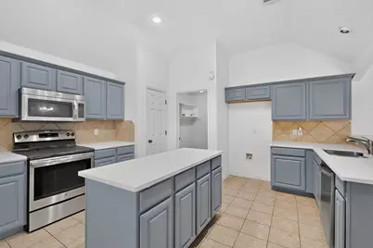
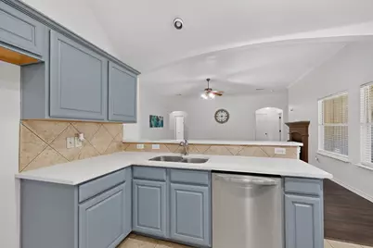
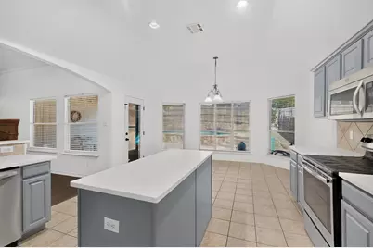
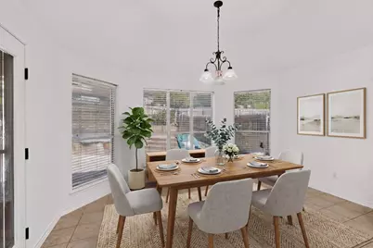
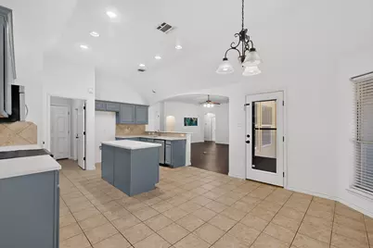
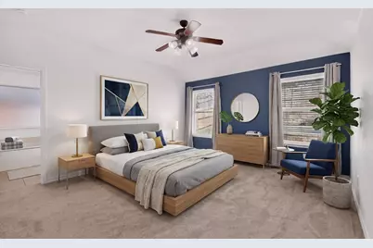
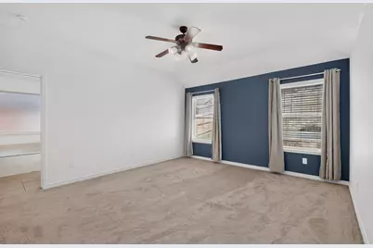
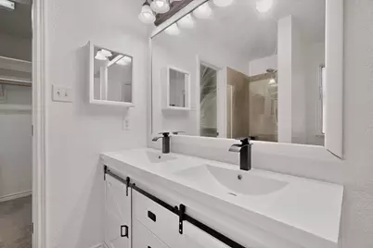
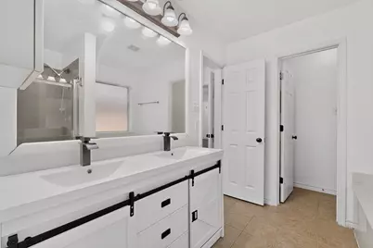
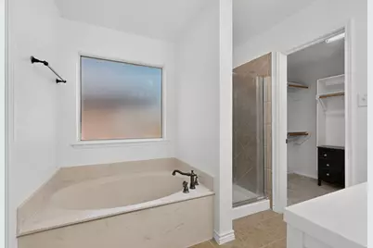
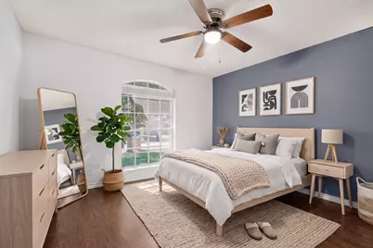
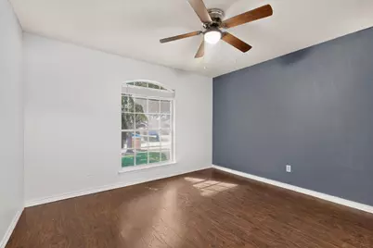
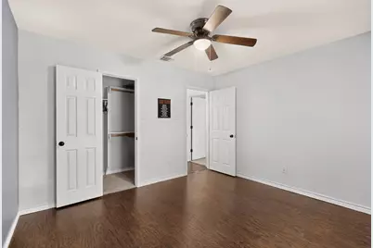
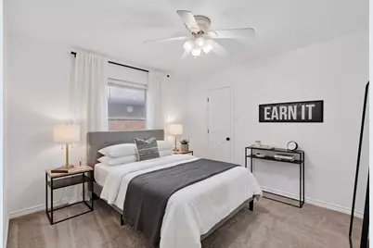
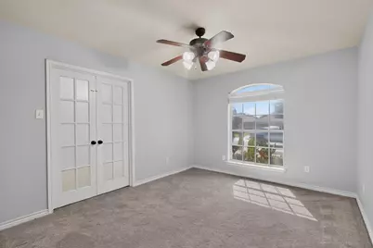
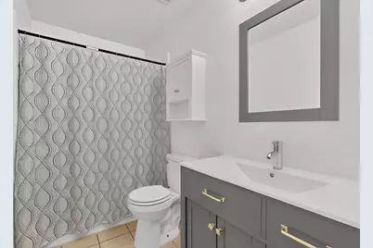
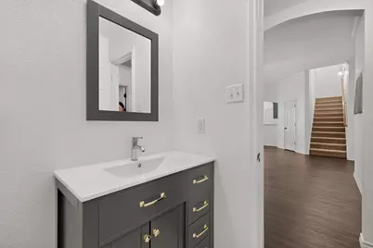
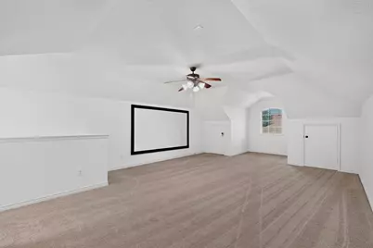
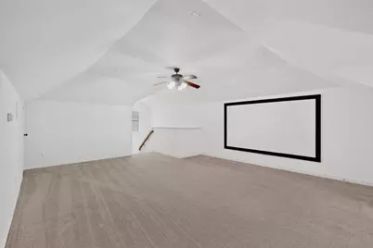
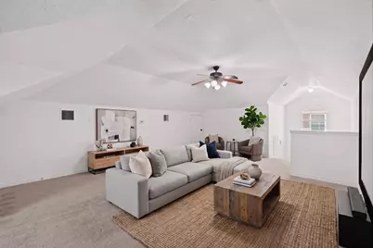
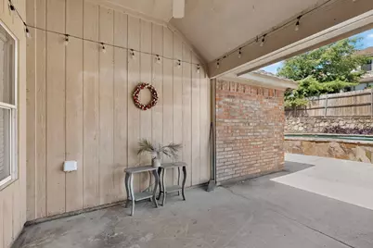
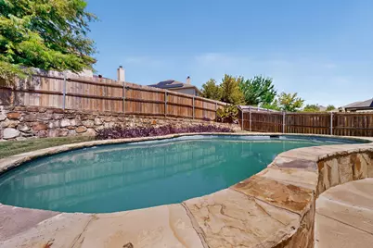
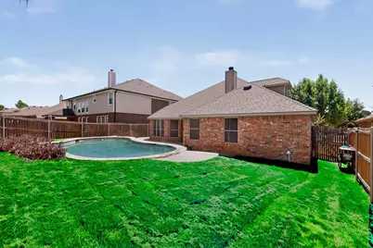
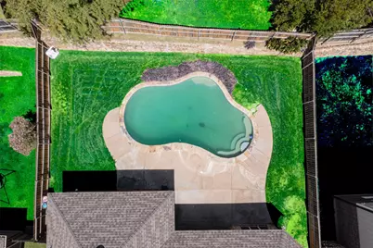
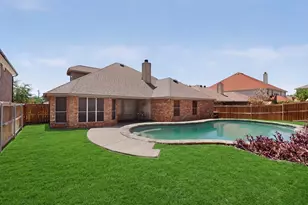
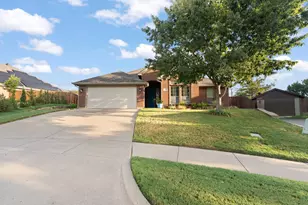
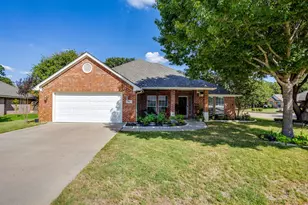
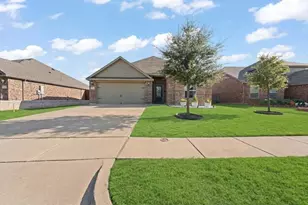
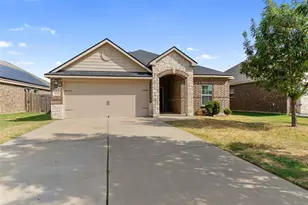
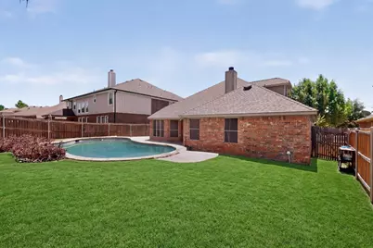
Welcome to 839 Evergreen Lane, Burleson, TX 76028! This beautifully maintained 4-bedroom, 2-bath home offers an inviting open-concept floor plan with comfortable living space. The spacious kitchen features abundant cabinetry, a large center island, ample counter space, and a breakfast area that flows seamlessly into the main living room perfect for entertaining family and friends. The private primary suite is conveniently located on the first floor and includes a spacious ensuite bath and walk-in closet. Upstairs, you'll find a versatile game room that can also serve as a media room, home office, or playroom. The additional bedrooms provide plenty of space for family or guests. Step outside to your own backyard retreat featuring a sparkling swimming pool, covered patio-ideal for relaxing or hosting summer gatherings. Additional highlights include decorative archways, generous storage throughout, two pantries, updated lighting, and an oversized garage. Situated in a desirable Burleson neighborhood close to schools, shopping, dining, parks, and major highways, this home combines comfort, convenience, and outdoor living. Don't miss your opportunity to make this exceptional property your next home-schedule your private showing today!
Full Property Details
Full Property Details for 839 Evergreen Ln
General
- Price: $420,000
- HOA FEE: $28/month
- HOA FEE FREQ.: Semi-Annually
- Taxes: $9,489
- Status: Active
- Type: Single Family
- Source: NTREIS
- MLS ID: 21344779
- Updated: 7/29/2026
- Added to Site: Today
Interior
- Interior Features: Eat-in Kitchen, High Speed Internet, Kitchen Island, Open Floorplan, Pantry, Smart Home, Walk-In Closet(s)
- Fireplace: Yes
- Number of Fireplaces: 1
- Fireplace(s): Living Room
- Appliances: Dishwasher, Electric Oven, Electric Range, Electric Water Heater, Disposal, Microwave
- Flooring: Carpet, Ceramic Tile, Laminate, Vinyl
Rooms
Bathrooms
- Total Bathrooms: 2
- Full Bathrooms: 2
Bedrooms
- Total Bedrooms: 4
Other Rooms
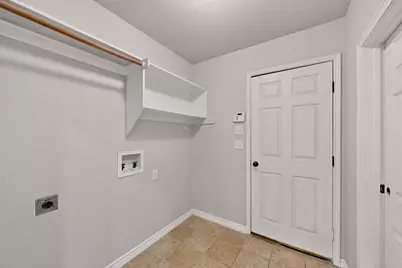
- Laundry: Washer Hookup, Dryer Hookup, ElectricDryer Hookup, Laundry in Utility Room, Stacked
Additional Information
- Shared Pool: Yes
- Pool: Yes
- Pool Description: Pool, Community
- Security/Safety: Carbon Monoxide Detector(s), Fire Alarm
Exterior
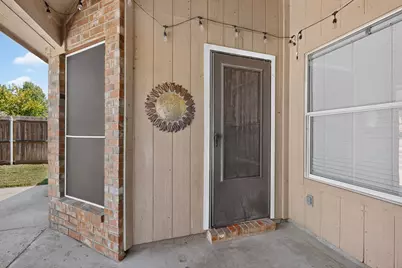
- Porch/Patio/Deck: Covered
Parking
- Attached garage: Yes
- Garage Spaces: 2
- Covered Spaces: 2
- Parking Features: Converted Garage, Covered, Door-Single, Garage Faces Front, Garage, Garage Door Opener, Lighted, Outside, On Street
Location
- County: Tarrant
- Subdivision: Mistletoe Hill Ph III
- Driving Directions: GPS
School Information
- Elem School District: Burleson ISD
- Midd School District: Burleson ISD
- High School District: Burleson ISD
- Elementary School: Judy Hajek
- Middle School: Hughes
- High School: Burleson
Community
- Association: Yes
- Assoc. Name: Mistletoe Hill HOA/Allied HOA Management
- Assoc. Fees Include: Association Management
Heating & Cooling
- Central air: Yes
- Air Conditioning: Yes
- Cooling Type: Attic Fan, Central Air, Ceiling Fan(s), Electric
- Heating Type: Central, Electric
Utilities
- Sewer: Public Sewer
- Water: Public
- Utility Description: Sewer Available, Water Available
Structural Information
- Property Detached: Yes
- Architectural Style: Detached
- Structure Type: House
- Detached/Attached: Detached
- Construction: Brick, Concrete
- Roof: Shingle
- Living Area: 2,714 Sq. Ft.
- Year Built: 2005
Lot Features
- Lot Size (Acres): 0.16
- Lot Size (Sq. Ft.): 6,969.6
- Lot Size Source: Assessor
Financial Considerations
- For Sale/Rent/Lease: For Sale
- Association Fee: $165
- Assoc Fee Freq.: Semi-Annually
- Tax Amount: $9,489
- Terms: Cash, Conventional, FHA, VA Loan
Disclosures and Reports
- Documents Avail.: Aerial
- Legal Description: MISTLETOE HILL PH III BLOCK 11 LOT 42
- Disclosures/Rstr.: Familial Relation
- Property ID: 40721086
- Block: 11
- Lot Number: 42
Listed by Texas Premier Realty, Moussa Mikhel

Get Pre-Approved Today
Schools
Schools serving 839 Evergreen Ln
School District:Burleson Independent School District
| Name | Grades | Distance |
|---|---|---|
Judy Hajek Elementary School 555 Northeast Mcalister Road, Burleson, TX 76028 | PK-5 | 0.5 mi |
Hughes Middle School 316 Southwest Thomas Street, Burleson, TX 76028 | 6-8 | 1.8 mi |
Burleson High School 100 Elk Drive, Burleson, TX 76028 | 9-12 | 3 mi |
Disclaimer:
School attendance boundaries provided by ATTOM Data Solutions and are for reference only. Contact the school directly to verify enrollment eligibility.
Price & Sales History for 839 Evergreen Ln
Date
Details
Price
Change
Source
7/29/2026
Listed
$420,000
—
MLS
Disclaimer: Historical sales information is derived from public records provided by the county offices. Information is not guaranteed and should be independently verified.
Tax History
Tax History for 839 Evergreen Ln
Year
Property Taxes
Change
Tax Assessment
Change
2025
$7,312
5%
$388,799
—
2023
$6,943
—
$388,799
-5%
2023
$6,943
-12%
$407,150
19%
2022
$7,931
4%
$340,719
18%
2021
$7,638
6%
$289,861
8%
2020
$7,234
-4%
$268,431
7%
2018
$7,530
9%
$251,047
9%
2017
$6,938
-10%
$230,239
-15%
2019
$7,749
28%
$269,332
29%
2016
$6,073
9%
$209,308
10%
2015
$5,559
12%
$190,280
4%
2013
$4,970
—
$182,400
5%
2013
$4,970
—
$173,100
—
Disclaimer: Historical tax information is derived from public records provided by the county offices. Information is not guaranteed and should be independently verified.
Estimate the Cost
Estimate the Cost for 839 Evergreen Ln
839 Evergreen Lane, Burleson, TX 76028 (MLS# 21344779) is a Single Family property with 4 bedrooms and 2 full bathrooms. 839 Evergreen Lane is currently listed for $420,000 and was received on July 29, 2026. Want to learn more about 839 Evergreen Lane? Do you have questions about finding other Single Family real estate for sale in Burleson? You can browse all Burleson real estate or contact a Coldwell Banker agent to request more information.