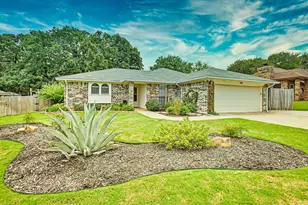
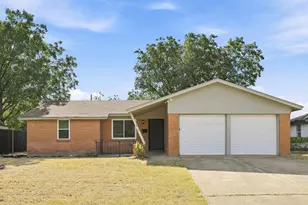
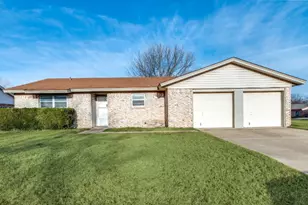
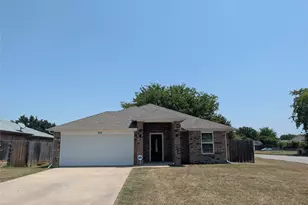
Full Property Details for 911 Joshua Dr
General
- Rent: $2,250
- Status: Pending
- Type: Single Family
- Source: NTREIS
- MLS ID: 21362749
- Updated: 9/5/2026
- Added to Site: 55 day(s) ago
Rental Information
- Date Available: 8/18/2026
Interior
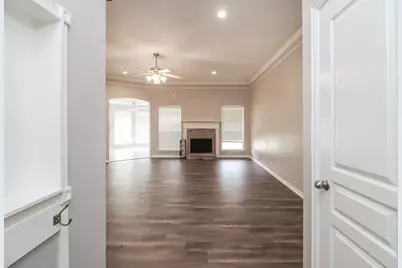
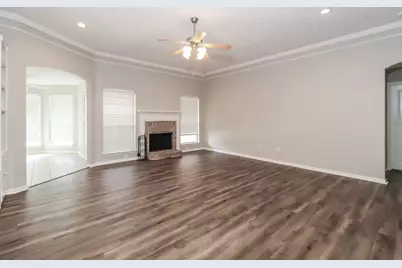
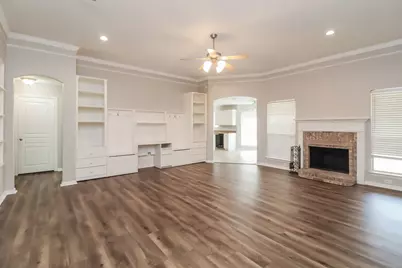
- Fireplace: Yes
- Number of Fireplaces: 1
- Fireplace(s): Living Room
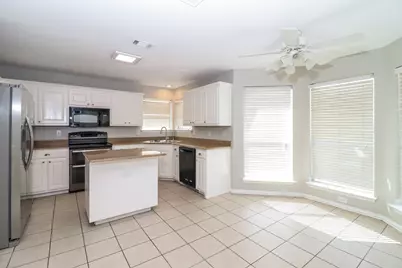
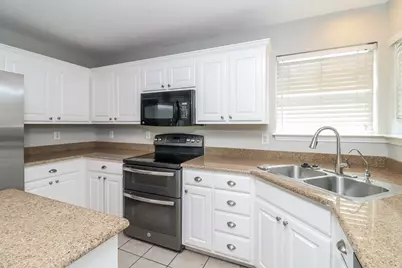
- Appliances: Dishwasher, Disposal, Microwave, Refrigerator
- Furnishings: Unfurnished
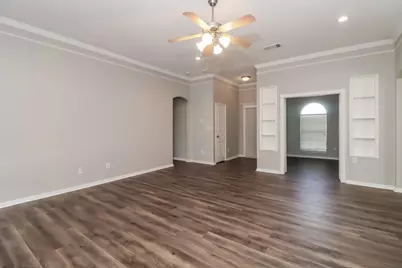
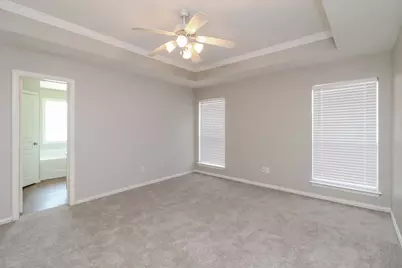
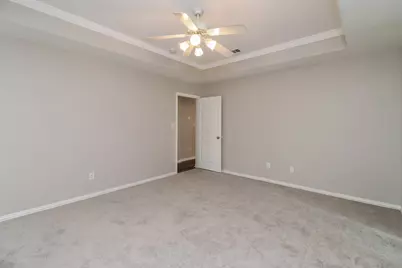
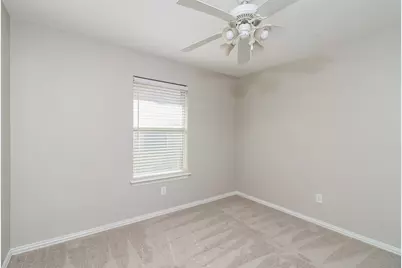
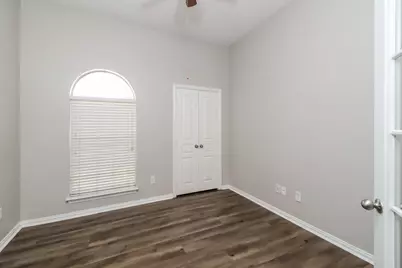
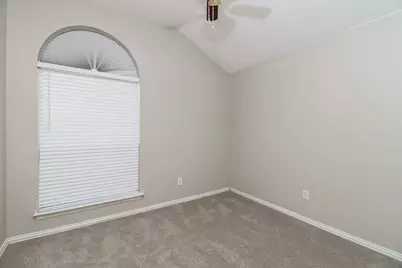
- Flooring: Carpet, Laminate, Tile
Rooms
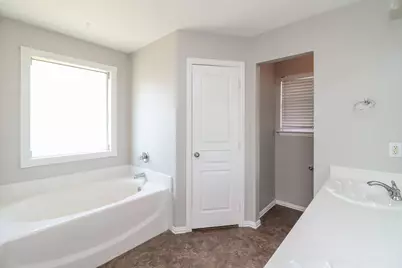
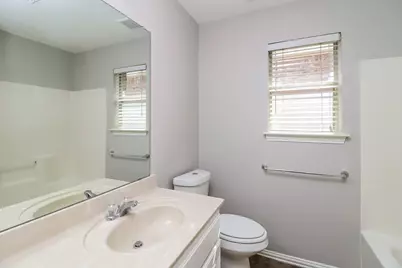
- Total Bathrooms: 2
- Full Bathrooms: 2
Additional Information
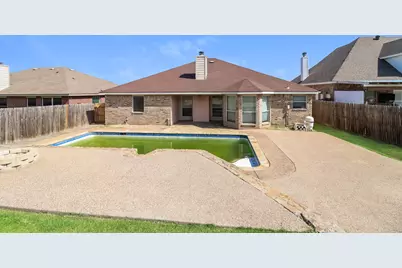
- Pool: Yes
- Pool Description: In Ground, Pool
Parking
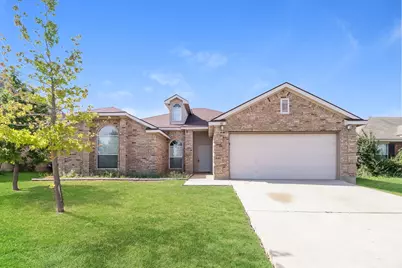
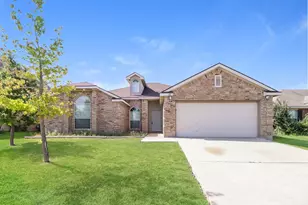
- Garage: Yes
- Attached garage: Yes
- Garage Spaces: 2
- Covered Spaces: 2
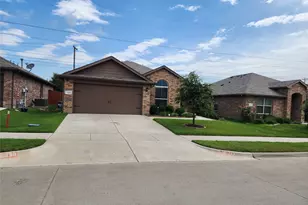
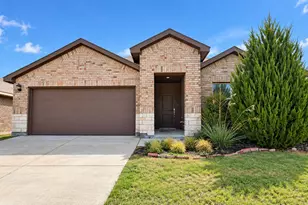
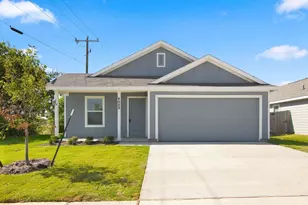
- Parking Features: Garage Faces Front
Location
- County: Johnson
- Subdivision: Meadow Crest Estate Sec 01
- Driving Directions: Head southwest on SW Wilshire Blvd Turn right onto NW Summercrest Blvd At the traffic circle, continue straight to stay on NW Summercrest Blvd Turn left onto SW Alsbury Blvd Turn left onto Mary Lou Turn right onto Joshua Dr
School Information
- Elem School District: Burleson ISD
- Midd School District: Burleson ISD
- High School District: Burleson ISD
- Elementary School: Frazier
- Middle School: Hughes
- High School: Burleson
Heating & Cooling
- Central air: Yes
- Air Conditioning: Yes
- Cooling Type: Central Air, Ceiling Fan(s), Electric
- Heating Type: Central, Electric
Utilities
- Sewer: Public Sewer
- Water: Public
- Utility Description: Sewer Available, Water Available
Structural Information
- Property Detached: Yes
- Architectural Style: Detached
- Structure Type: House
- Detached/Attached: Detached
- Construction: Brick
- Roof: Composition
- Stories/Levels: 1
- Living Area: 1,966 Sq. Ft.
- Year Built: 2003
- Property Condition: Resale
Lot Features
- Lot Size (Acres): 0.5
- Lot Size (Sq. Ft.): 21,780
Financial Considerations
- For Sale/Rent/Lease: For Lease
- Security Deposit: $2,300
- Pet Deposit: $300
- Tenant Pays: Other
Disclosures and Reports
Listed by FirstKey Homes, Julie Doniger







![[Address not provided], Joshua, TX 76058 - Photo 1](https://m1.cbhomes.com/p/699/21406386/488aa005D4BB447/s23cc.webp)