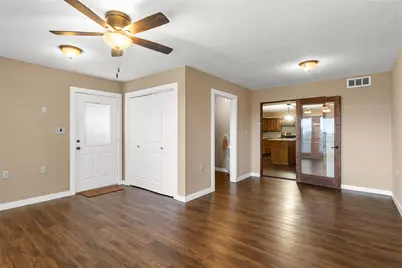
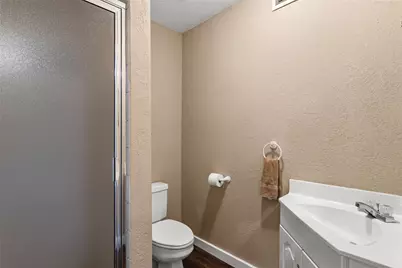
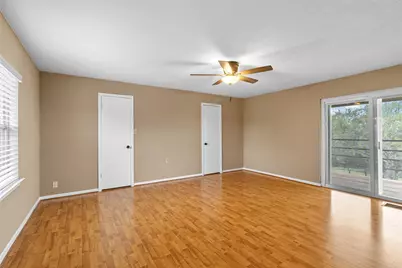
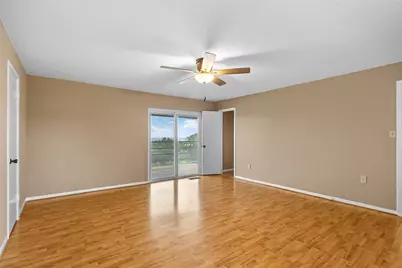
This is a carousel with tiles that activate property listing cards. Use the previous and next buttons to navigate.
1/38
$590,000
This is a carousel with tiles that activate property listing cards. Use the previous and next buttons to navigate.
1/38
Property Description
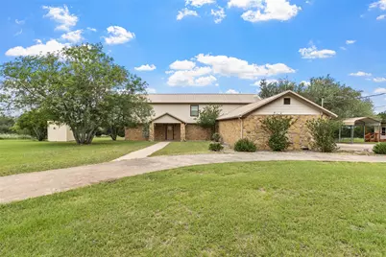
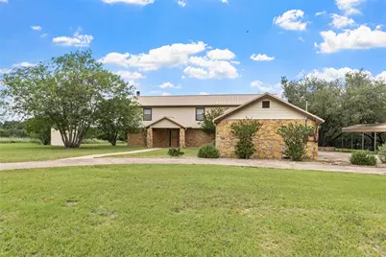
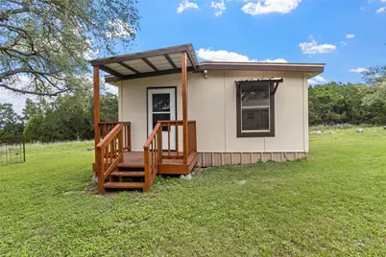
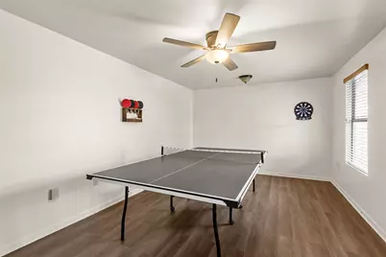
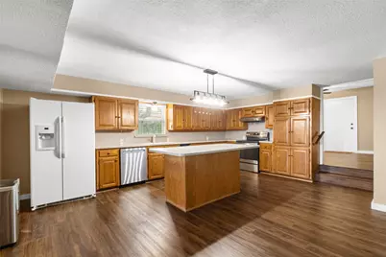
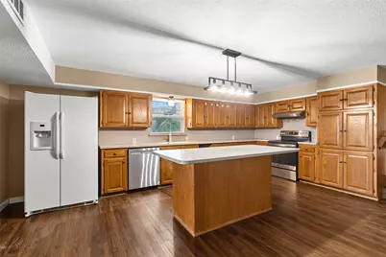
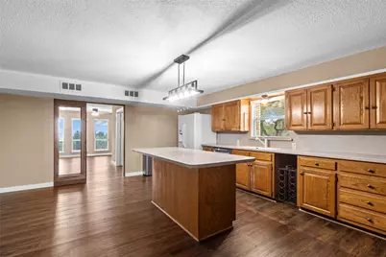
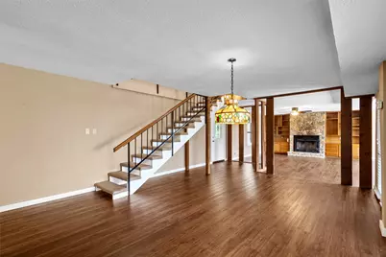
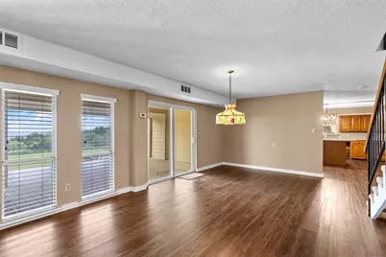
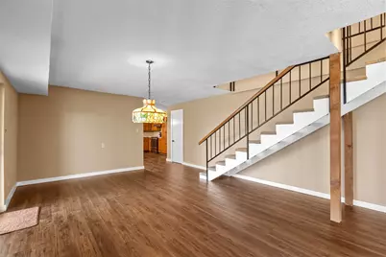
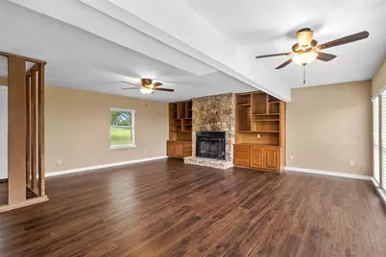
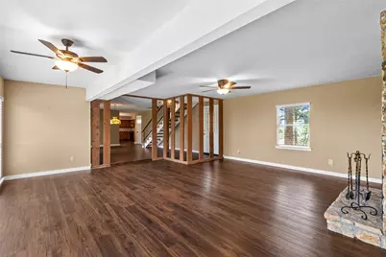
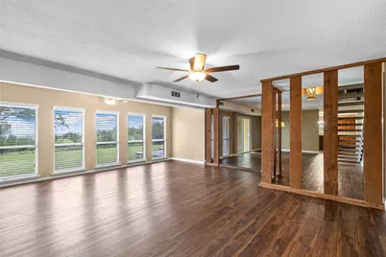
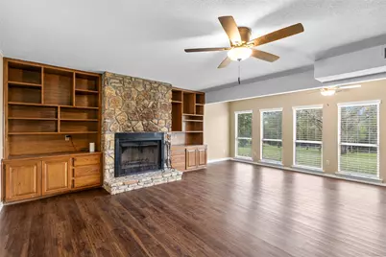
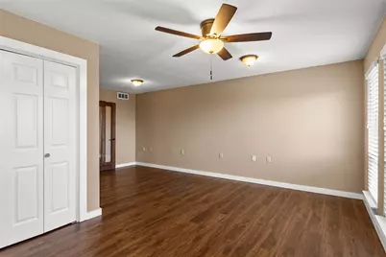
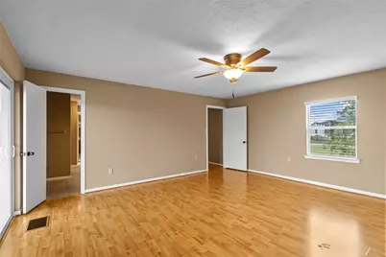
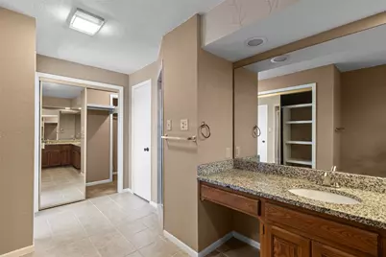
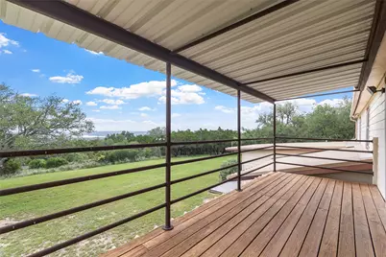
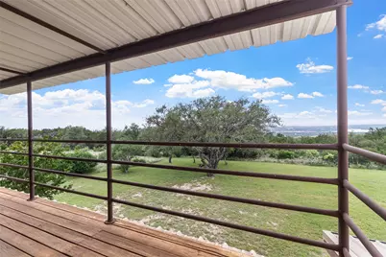
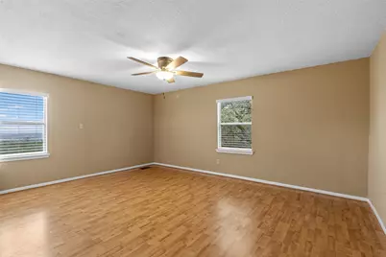
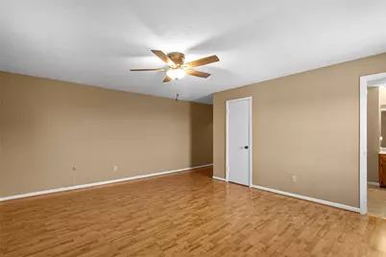
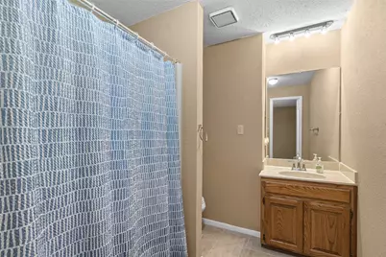
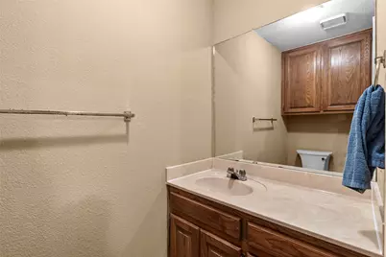
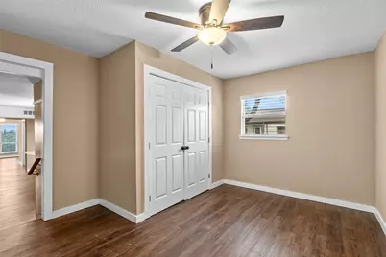
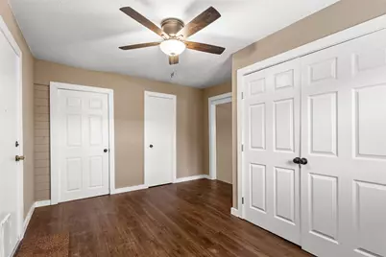
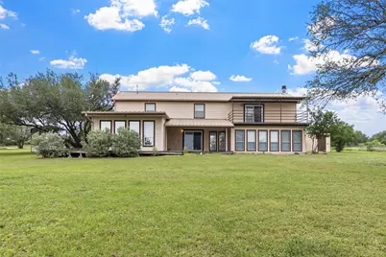
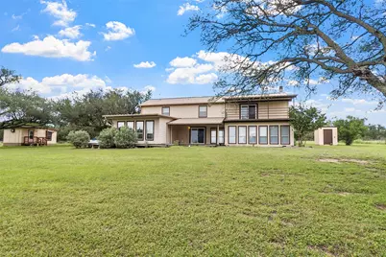
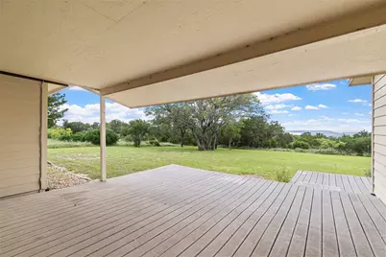
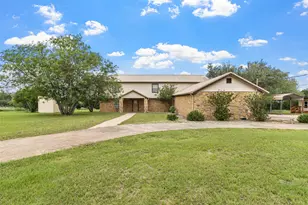
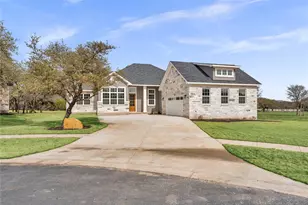
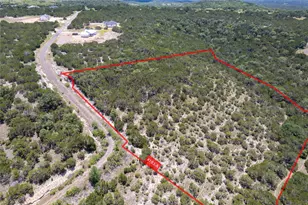
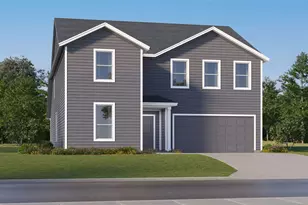
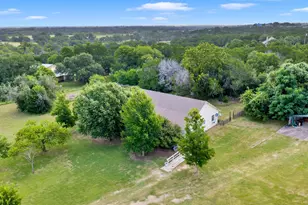
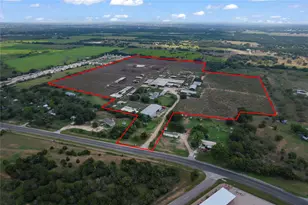
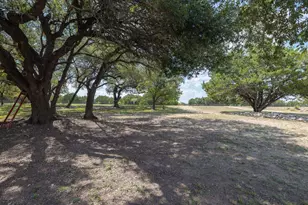
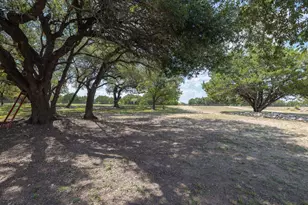
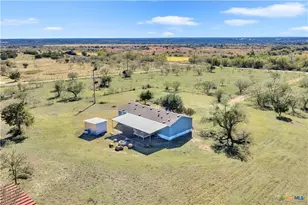
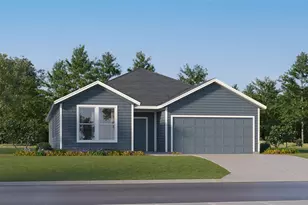
Tucked away on 2.37 scenic acres in Burnet, 100 Vista Hermosa offers peaceful Hill Country living with beautiful lake and long-range views. This spacious 2-story home features 3 bedrooms, 3.5 bathrooms, and 2,786 sqft designed for both comfortable everyday living and entertaining. The inviting living room centers around a cozy fireplace, while the spacious kitchen provides plenty of room for gathering, cooking, and hosting. Upstairs, enjoy breathtaking views from the private balcony overlooking the surrounding Hill Country and lake. Downstairs, the covered patio creates the perfect setting for relaxing evenings and outdoor entertaining. A separate bonus structure currently serves as a game room but offers endless possibilities as a guest house, MIL suite, office, or hobby space. Surrounded by nature in a peaceful setting, this property combines privacy, flexibility, and stunning scenery all in one exceptional package.
Full Property Details
Full Property Details for 100 Vista Hermosa
General
- Price: $590,000
- Taxes: $7,137 (2025)
- Status: Active
- Type: Single Family
- Source: Austin_MLS
- MLS ID: 1305581
- Updated: 6/15/2026
- Added to Site: 66 day(s) ago
Interior
- Interior Features: Beamed Ceilings, Bookcases, Built-in Features, Open Beams/Beamed Ceailings, Ceiling Fan(s), High Ceilings, Interior Steps, Kitchen Island, Multiple Primary Suites, Open Floorplan, Pantry, Track Lighting, Walk-In Closet(s)
- Fireplace: Yes
- Number of Fireplaces: 1
- Fireplace(s): Family Room, Masonry, Raised Hearth, Stone
- Appliances: Built-In Electric Range, Dryer, Dishwasher, Electric Water Heater, Disposal, Refrigerator, Washer
- Flooring: Tile, Vinyl
Rooms
Bathrooms
- Total Bathrooms: 4
- Full Bathrooms: 3
- Half Bathrooms: 1
Bedrooms
- Total Bedrooms: 3
- Bedrooms Main: 1
Other Rooms
- Laundry: Main Level, Laundry Room, Washer Hookup, Electric Dryer Hookup
Additional Information
- Shared Amenities: See Remarks
- Security/Safety: None
Exterior
- Exterior Features: Rain Gutters
- Porch/Patio/Deck: Covered, Deck, Patio, Porch
Parking
- Garage: Yes
- Garage Spaces: 3
- Carports: Yes
- Covered Spaces: 3
- Total Spaces: 4
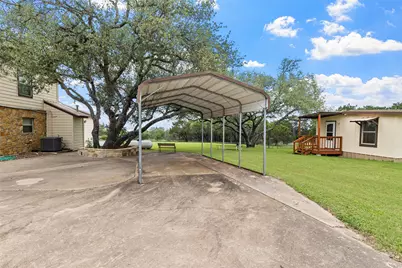
- Parking Features: Detached Carport, Driveway, Garage
Location
- Area: BU
- County: Burnet
- Subdivision: Valley View
- Driving Directions: From Burnet, take TX-29 west, then turn right on FM 3509. Continue on FM 3509 and turn right onto Vista Hermosa. The property will be the first house on the left.
- Direction Faces: East
School Information
- Elem School District: BurnetCONSISD
- Midd School District: BurnetCONSISD
- High School District: BurnetCONSISD
- Elementary School: Burnet
- Middle School: Burnet (Burnet ISD)
- High School: Burnet
Heating & Cooling
- Central air: Yes
- Air Conditioning: Yes
- Cooling Type: Central Air, Ceiling Fan(s), Electric
- Heating Type: Central, Electric
Utilities
- Sewer: Septic Tank
- Water: Well
- Well: Yes
- Utility Description: Electricity Connected, Sewer Connected, Water Connected
Structural Information
- Detached/Attached: Detached
- Construction: Masonry, Stone, Wood Siding
- Roof: Metal
- Windows: None
- Stories/Levels: 2
- Square Feet: 2,786
- Sq. Ft. Source: Public Records
- Living Area: 2,786 Sq. Ft.
- Year Built: 1980
- Year Built Source: Public Records
- Property Condition: Resale
Additional Structures
- Other Structures: Outbuilding, Storage
Lot Features
- Property View: Hills
- Lot Size (Acres): 2.37
- Lot Size (Sq. Ft.): 103,237.2
- Fence: Yes
- Lot Features: Corner Lot, Level, Moderate Trees
- Fencing (Description): Cross Fenced, Partial
Financial Considerations
- Assessment Amount: $590,425
- Tax Amount: $7,137.06
- Tax Year: 2025
- Terms: Cash, Conventional, FHA, VA Loan
Disclosures and Reports
- Special Conditions: Standard
- Legal Description: ABS A1160 O.H.P. CULBERTSON, TRACT AERIAL 4 (VALLEY VIEW TR 26A), 2.367 ACRES
- Disclosures/Reports: Municipal Utility District Disclosure, Seller Disclosure
- Property ID: 58434
- Lot Number: 26A
Listed by All City Real Estate Ltd. Co

Get Pre-Approved Today
Schools
Schools serving 100 Vista Hermosa
School District:Burnet Consolidated Independent School District
| Name | Grades | Distance |
|---|---|---|
Rj Richey Elementary School 500 East Graves Street, Burnet, TX 78611 | 3-5 | 8 mi |
Burnet Middle School, Burnet, TX 1401 North Main Street, Burnet, TX 78611 | 6-8 | 7.8 mi |
Burnet High School 1000 The Green Mile, Burnet, TX 78611 | 9-12 | 8.2 mi |
Disclaimer:
School attendance boundaries provided by ATTOM Data Solutions and are for reference only. Contact the school directly to verify enrollment eligibility.
Price & Sales History for 100 Vista Hermosa
Date
Details
Price
Change
Source
6/15/2026
Price Reduced
$590,000
-5.6%
MLS
5/07/2026
Listed
$625,000
—
MLS
Disclaimer: Historical sales information is derived from public records provided by the county offices. Information is not guaranteed and should be independently verified.
Tax History
Tax History for 100 Vista Hermosa
Year
Property Taxes
Change
Tax Assessment
Change
2025
$1,932
-66%
$590,425
10%
2024
$5,650
-15%
$536,750
—
2023
$6,622
4%
$536,750
22%
2022
$6,349
39%
$440,326
43%
2021
$4,574
7%
$308,324
12%
2020
$4,283
-2%
$275,730
—
2019
$4,390
12%
$275,730
17%
2018
$3,910
—
$235,855
—
Disclaimer: Historical tax information is derived from public records provided by the county offices. Information is not guaranteed and should be independently verified.
Estimate the Cost
Estimate the Cost for 100 Vista Hermosa
100 Vista Hermosa, Burnet, TX 78611 (MLS# 1305581) is a Single Family property with 3 bedrooms, 3 full bathrooms and 1 partial bathroom. 100 Vista Hermosa is currently listed for $590,000 and was received on May 07, 2026. Want to learn more about 100 Vista Hermosa? Do you have questions about finding other Single Family real estate for sale in Burnet? You can browse all Burnet real estate or contact a Coldwell Banker agent to request more information.