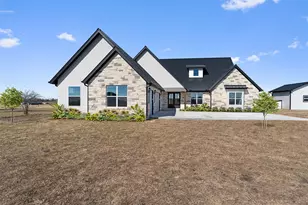
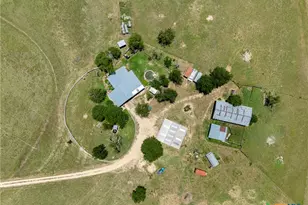
This is a carousel with tiles that activate property listing cards. Use the previous and next buttons to navigate.
1/34
$315,000 Just Listed
This is a carousel with tiles that activate property listing cards. Use the previous and next buttons to navigate.
1/34
Property Description
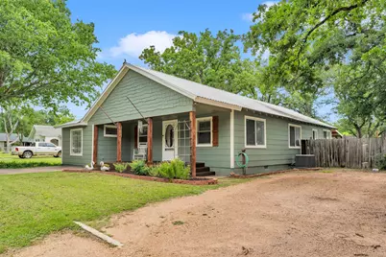
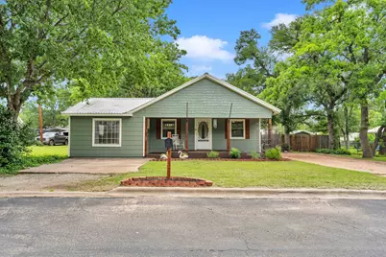
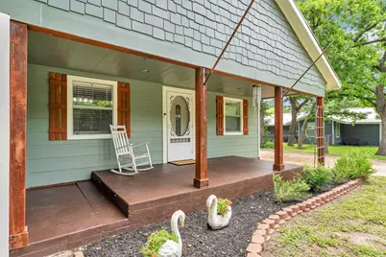
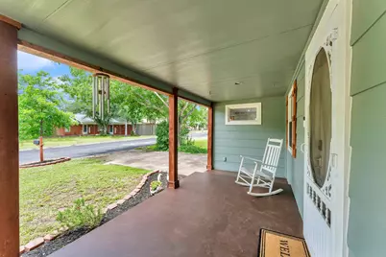
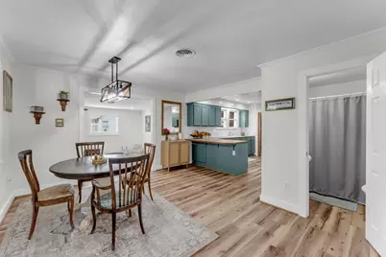
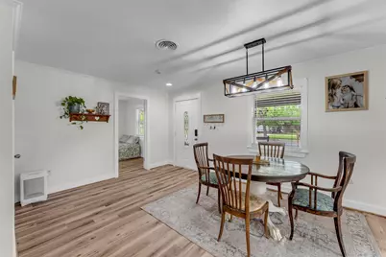
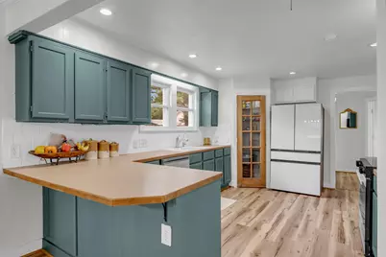
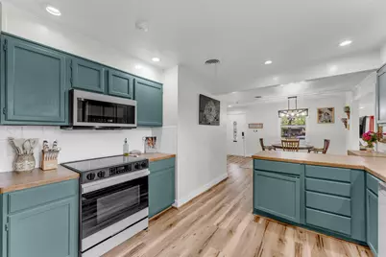
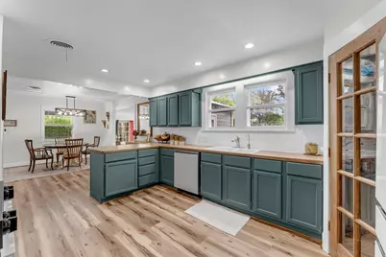
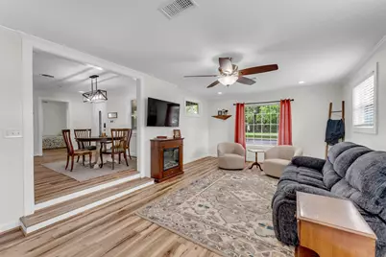
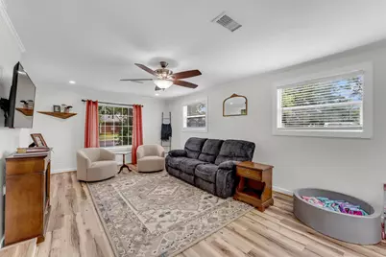
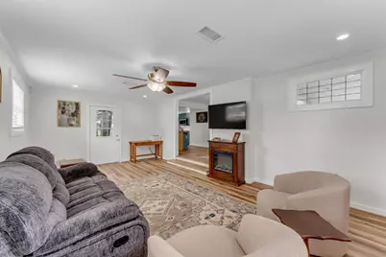
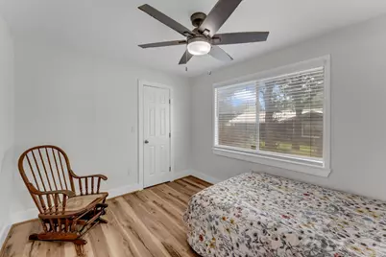
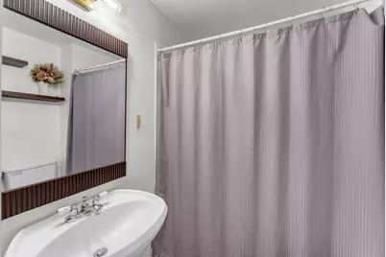
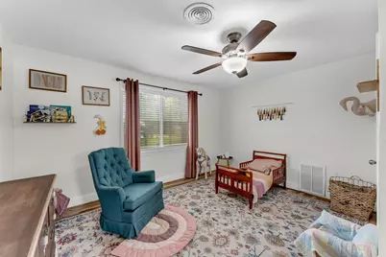
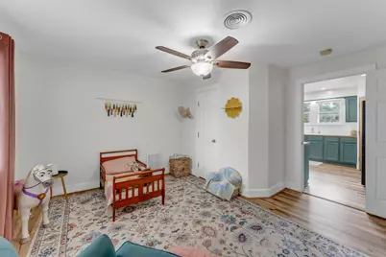
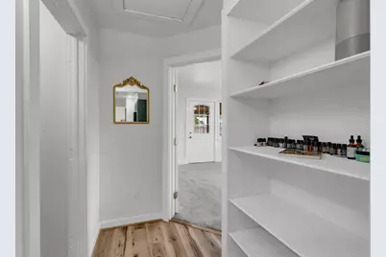
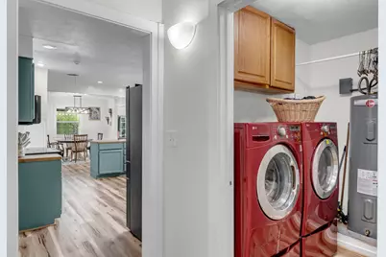
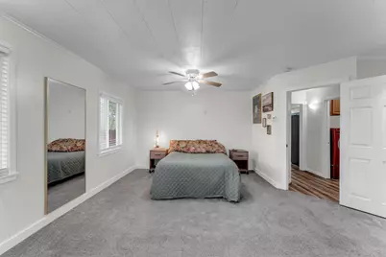
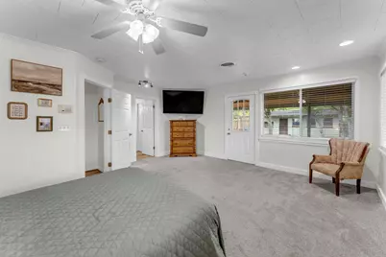
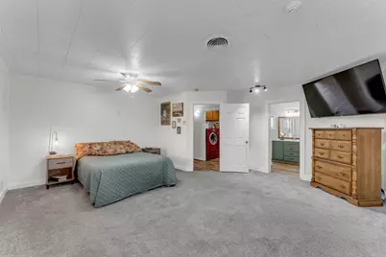
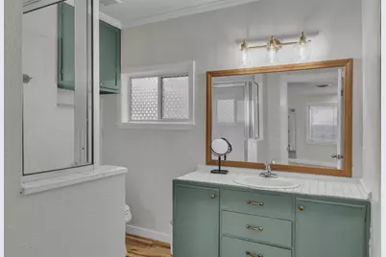
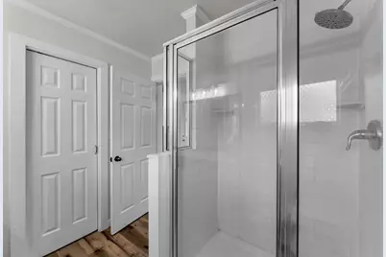
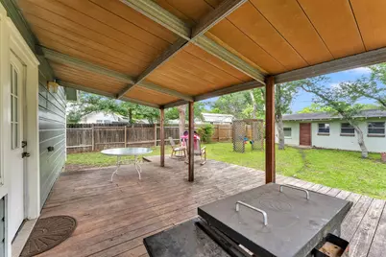
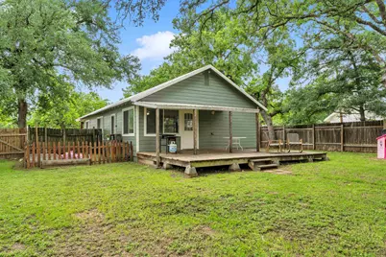
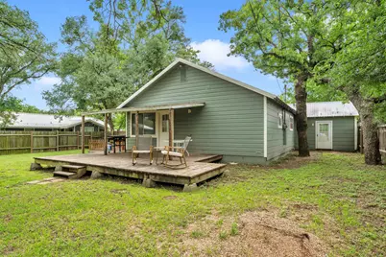
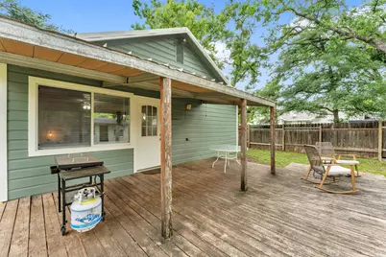
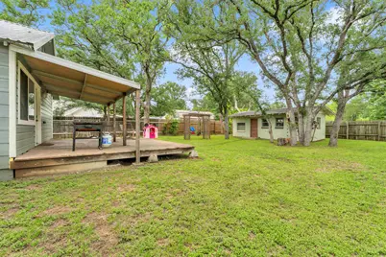
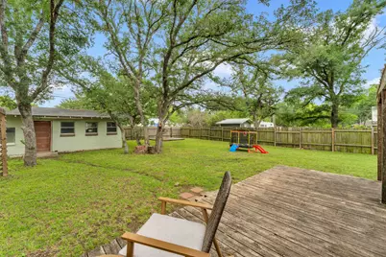
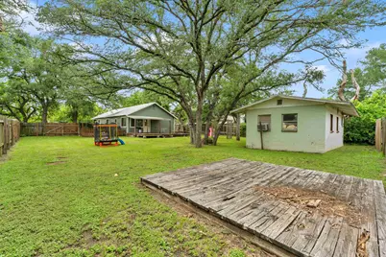
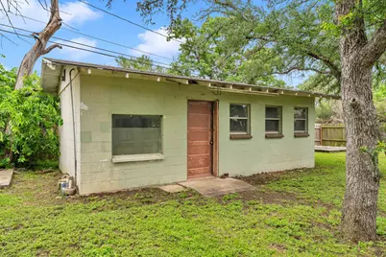
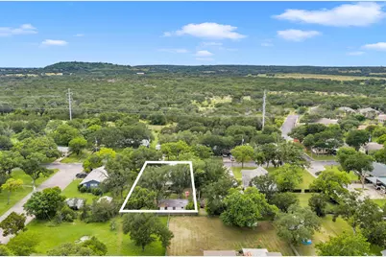
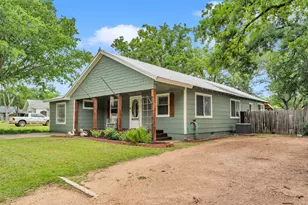
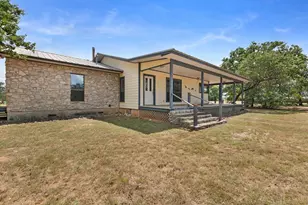
Modern updates with the timeless charm that older homes are known for. This updated 3-bedroom, 2-bath home offers 1,472 square feet of inviting living space filled with natural light and thoughtful improvements throughout. Fresh interior and exterior paint, new flooring in every room, and sleek white glass kitchen appliances give the home a clean, refreshed feel while still maintaining its warm character. The bright and airy interior is enhanced by large windows that flood the home with natural light. The open-concept kitchen and dining area create a welcoming space for gathering, featuring an abundance of cabinet storage, a breakfast bar, and a generously sized pantry. Just off the dining area, the spacious living room offers easy access to the backyard, making indoor and outdoor entertaining effortless. The oversized primary suite is a true retreat with large windows, private access to the covered back deck, a walk-in closet, and an updated bathroom featuring a walk-in shower. Additional highlights include an indoor laundry room and a charming built-in bookshelf in the hallway leading to the primary suite. Step outside to enjoy the large privacy-fenced backyard designed for both relaxation and fun. The backyard is perfect for entertaining, letting the kids play, or giving pets plenty of room to run wild. There is also a separately fenced garden area & large shed with electricity & window unit. Located just minutes from the elementary school, middle school, & High School. New Hot Water Heater.
Full Property Details
Full Property Details for 1303 Oak St
General
- Price: $315,000
- Status: Active
- Type: Single Family
- Source: Highland_Lakes_MLS
- MLS ID: 178116
- Updated: 5/28/2026
- Added to Site: 1 day(s) ago
Interior
- Rooms/Areas: Kitchen, Laundry, Living Room
- Interior Features: Breakfast Bar, Cedar Closet(s), Crown Molding, Pantry, Sink - Pedestal, Recessed Lighting, Track Lighting, Walk-In Closet(s)
- Appliances: Dishwasher, Disposal, Microwave, Electric Range, Washer, Electric Water Heater
- Flooring: Carpet, Laminate
Rooms
Bathrooms
- Total Bathrooms: 2
- Full Bathrooms: 2
Bedrooms
- Total Bedrooms: 3
Location
- County: Burnet
- Subdivision: Oaks Add/Burnet
- Driving Directions: take 281 towards Lampasas in Burnet, North. turn left on 6th street, and then right on Oak and house on the left.
School Information
- High School District: Burnet
Heating & Cooling
- Cooling Type: Central Air
- Heating Type: Central, Electric
Utilities
- Sewer: Public Sewer
- Water: Public
Structural Information
- Construction: Wood Siding, HardiPlank Type
- Foundation: Pier & Beam
- Roof: Metal
- Stories/Levels: 1
- Square Feet: 1,472
- Sq. Ft. Source: County Records
- Living Area: 1,472 Sq. Ft.
- Year Built: 1935
Unit Information
- Residential Units: 1
Lot Features
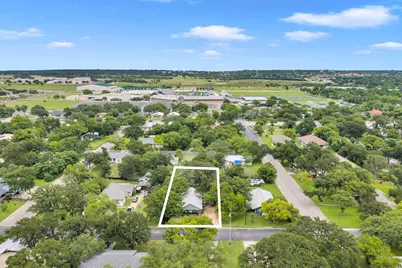
- Lot Size (Acres): 0.26
- Lot Size (Sq. Ft.): 11,250
- Lot Dimensions: 73 x 150 x 73 x 150
- Frontage: Paved Road
- Fence: Yes
- Fencing (Description): Wood
Water Features
- Water Front View: No
Green Features
- Energy Efficient: Ceiling Fan(s)
Financial Considerations
- Price Per Sq. Ft.: $213.99
Disclosures and Reports
- Legal Description: S6750 OAKS ADDITION LOT 7 BLK 14
- Property ID: 33573
Listed by eXp Realty LLC, Faith Franks

Get Pre-Approved Today
Schools
Schools serving 1303 Oak St
School District:Burnet Consolidated Independent School District
| Name | Grades | Distance |
|---|---|---|
Rj Richey Elementary School 500 East Graves Street, Burnet, TX 78611 | 3-5 | 0.6 mi |
Burnet Middle School, Burnet, TX 1401 North Main Street, Burnet, TX 78611 | 6-8 | 0.3 mi |
Burnet High School 1000 The Green Mile, Burnet, TX 78611 | 9-12 | 0.6 mi |
Disclaimer:
School attendance boundaries provided by ATTOM Data Solutions and are for reference only. Contact the school directly to verify enrollment eligibility.
Price & Sales History for 1303 Oak St
Date
Details
Price
Change
Source
5/28/2026
Listed
$315,000
—
MLS
Disclaimer: Historical sales information is derived from public records provided by the county offices. Information is not guaranteed and should be independently verified.
Tax History
Tax History for 1303 Oak St
Year
Property Taxes
Change
Tax Assessment
Change
2025
$3,003
-20%
$231,856
-8%
2024
$3,758
-24%
$251,046
-6%
2023
$4,941
16%
$267,515
29%
2022
$4,264
11%
$207,476
13%
2021
$3,840
18%
$183,144
22%
2020
$3,255
-1%
$149,877
1%
2019
$3,296
4%
$148,752
7%
2018
$3,174
—
$139,118
—
Disclaimer: Historical tax information is derived from public records provided by the county offices. Information is not guaranteed and should be independently verified.
Estimate the Cost
Estimate the Cost for 1303 Oak St
1303 Oak Street, Burnet, TX 78611 (MLS# 178116) is a Single Family property with 3 bedrooms and 2 full bathrooms. 1303 Oak Street is currently listed for $315,000 and was received on May 28, 2026. Want to learn more about 1303 Oak Street? Do you have questions about finding other Single Family real estate for sale in Burnet? You can browse all Burnet real estate or contact a Coldwell Banker agent to request more information.