This is a carousel with tiles that activate property listing cards. Use the previous and next buttons to navigate.
1/29
$338,000 -$7,000 (-2.03%) Price Reduced
This is a carousel with tiles that activate property listing cards. Use the previous and next buttons to navigate.
1/29
Property Description
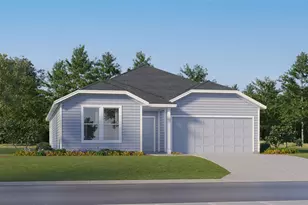
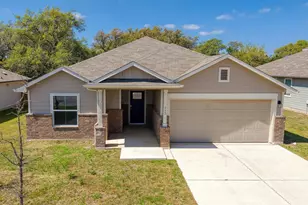
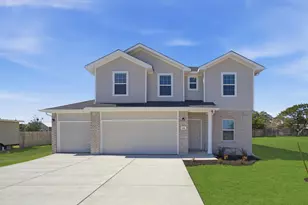
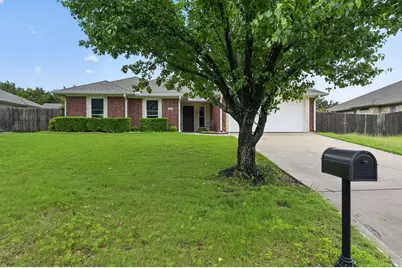
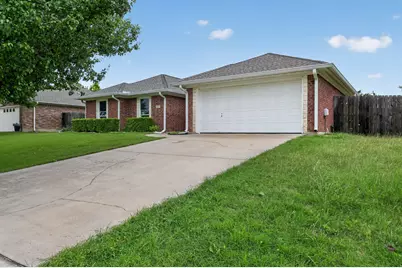
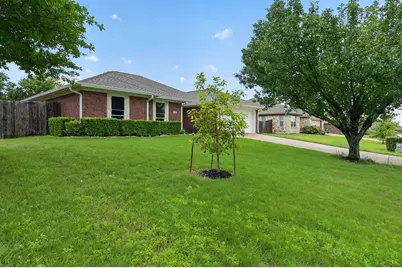
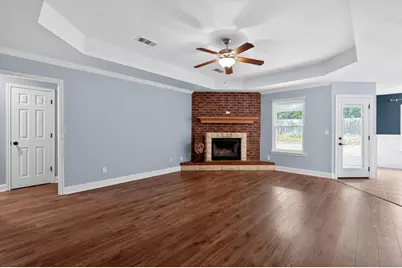
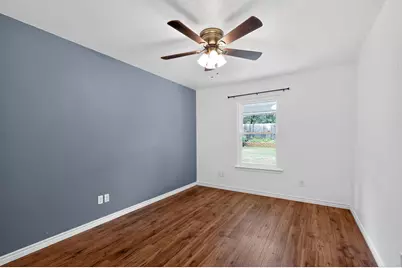
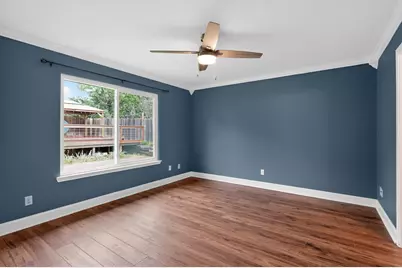
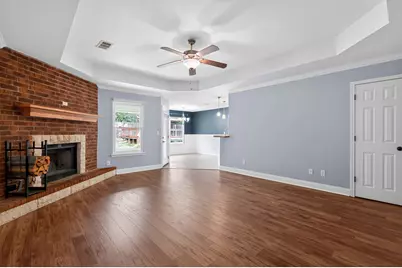
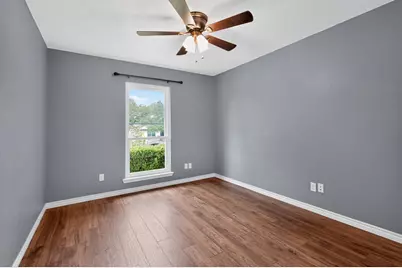
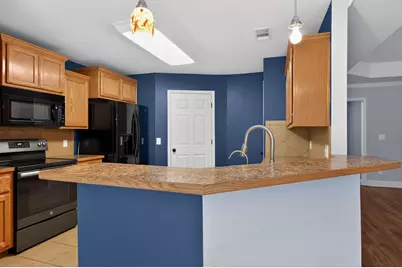
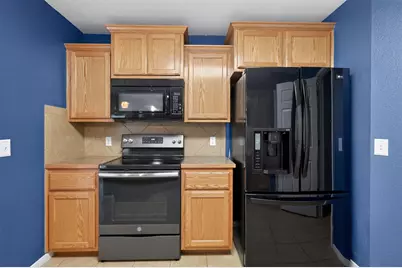
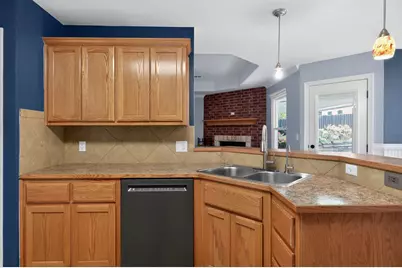
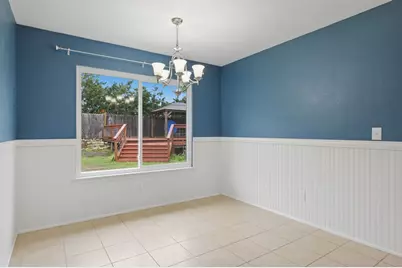
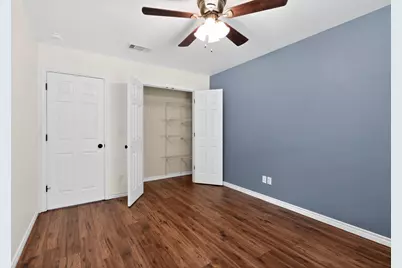
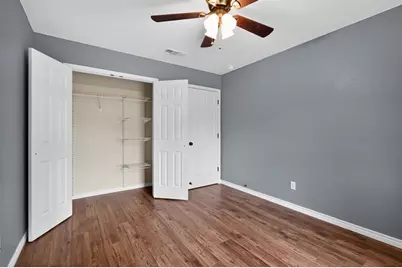
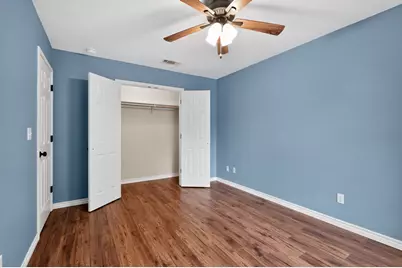
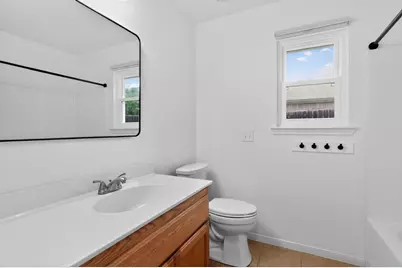
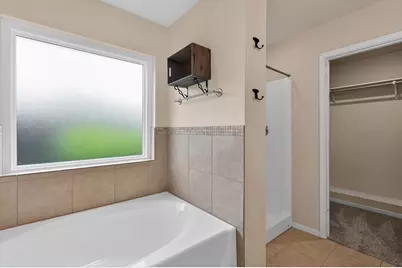
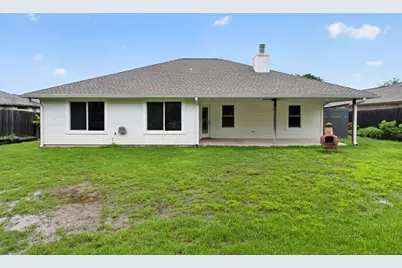
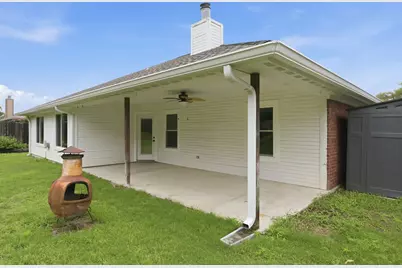
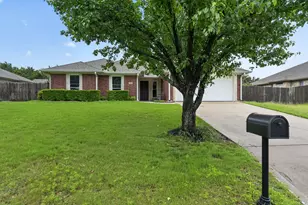
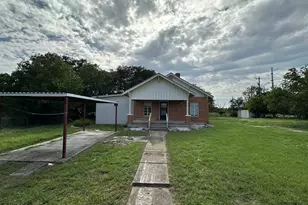
Charming Hill Country Retreat in Burnet, TX Welcome to this well-maintained 4 Bed, 2 Bath home offering 1,622 square feet of comfortable living space close to downtown Burnet, Hwy 29 and 281. Interior Highlights: The heart of the home features a seamless open-concept layout, perfectly integrating the kitchen, family room, and dining area. Whether you are hosting holiday dinners or enjoying a quiet weeknight, this space feels airy and connected. Spacious Bedrooms: Unlike many modern builds, this home boasts generously sized bedrooms, providing plenty of room for oversized furniture, a home office setup, or a creative hobby space. Modern Conveniences: Enjoy a functional kitchen with ample counter space that overlooks the main living area, ensuring you never miss a moment of the action. Enjoy newer construction and the peace of a quiet neighborhood without the constraints of an HOA. With its proximity to local schools and Hill Country attractions, this home is ready for its next chapter
Full Property Details
Full Property Details for 1507 E Johnson St
General
- Price: $338,000
- Taxes: (2016)
- Status: Active
- Type: Single Family
- Source: Austin_MLS
- MLS ID: 5071873
- Updated: 5/21/2026
- Added to Site: 20 day(s) ago
Interior
- Interior Features: Crown Molding, Coffered Ceiling(s), Main Level Primary, Wired for Sound
- Fireplace: Yes
- Number of Fireplaces: 1
- Fireplace(s): Living Room
- Appliances: Dishwasher, Electric Cooktop, Microwave
- Flooring: Carpet, Tile
Rooms
Bathrooms
- Total Bathrooms: 2
- Full Bathrooms: 2
Bedrooms
- Total Bedrooms: 4
- Bedrooms Main: 4
Other Rooms
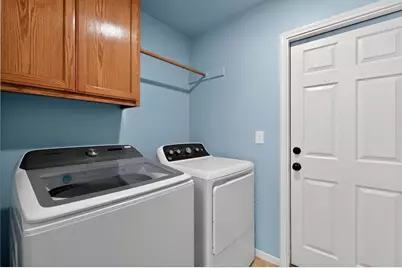
- Laundry: In Kitchen
Additional Information
- Shared Amenities: None
- Spa Description: None
- Security/Safety: Smoke Detector(s)
Exterior
- Exterior Features: None
Parking
- Garage: Yes
- Garage Spaces: 2
- Covered Spaces: 2
- Total Spaces: 4
- Parking Features: Attached
Location
- Area: BU
- County: Burnet
- Subdivision: Mallett Add
- Driving Directions: Hwy 29 to Burnet, Right on North Hill St. Right on Johnson, follow around curve, house on right.
- Direction Faces: Northwest
School Information
- Elem School District: BurnetCONSISD
- Midd School District: BurnetCONSISD
- High School District: BurnetCONSISD
- Elementary School: Shady Grove
- Middle School: Burnet (Burnet ISD)
- High School: Burnet
Heating & Cooling
- Central air: Yes
- Air Conditioning: Yes
- Cooling Type: Central Air
- Heating Type: Central
Utilities
- Sewer: Public Sewer
- Water: Public
- Utility Description: Phone Connected, Underground Utilities
Structural Information
- Detached/Attached: Detached
- Builder: Langley Homes
- Construction: Masonry
- Roof: Composition
- Windows: Aluminum Frames
- Stories/Levels: 1
- Square Feet: 1,622
- Sq. Ft. Source: Owner
- Living Area: 1,622 Sq. Ft.
- Year Built: 2010
- Year Built Source: Estimated
- Property Condition: Resale
Additional Structures
- Other Structures: None
Lot Features
- Property View: Hills
- Lot Size (Acres): 0.249
- Lot Size (Sq. Ft.): 10,846.44
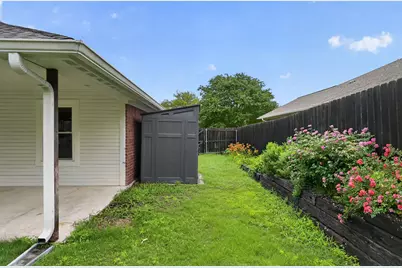
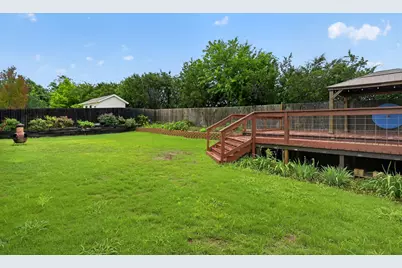
- Fence: Yes
- Lot Features: Sprinklers In Rear, Sprinklers In Front
- Fencing (Description): Privacy, Wood
Financial Considerations
- Assessment Amount: $405,816
- Tax Year: 2016
- Terms: Cash, Conventional, FHA, USDA Loan, VA Loan
Disclosures and Reports
- Special Conditions: Standard
- Documents Avail.: Survey
- Legal Description: S6129 MALLETT ADDITION LOT 27
- Disclosures/Reports: Seller Disclosure
- Property ID: 6129000000027000
- Lot Number: 27
Listed by Vylla Home
Get Pre-Approved Today
Schools
Schools serving 1507 E Johnson St
School District:Burnet Consolidated Independent School District
| Name | Grades | Distance |
|---|---|---|
Rj Richey Elementary School 500 East Graves Street, Burnet, TX 78611 | 3-5 | 0.9 mi |
Burnet Middle School, Burnet, TX 1401 North Main Street, Burnet, TX 78611 | 6-8 | 1.3 mi |
Burnet High School 1000 The Green Mile, Burnet, TX 78611 | 9-12 | 1.3 mi |
Disclaimer:
School attendance boundaries provided by ATTOM Data Solutions and are for reference only. Contact the school directly to verify enrollment eligibility.
Price & Sales History for 1507 E Johnson St
Date
Details
Price
Change
Source
5/21/2026
Price Reduced
$338,000
-2.03%
MLS
5/07/2026
Listed
$345,000
—
MLS
Disclaimer: Historical sales information is derived from public records provided by the county offices. Information is not guaranteed and should be independently verified.
Tax History
Tax History for 1507 E Johnson St
Year
Property Taxes
Change
Tax Assessment
Change
2024
$6,176
—
$405,816
6%
2024
$6,176
11%
$382,179
10%
2023
$5,541
-18%
$347,435
5%
2022
$6,786
13%
$330,225
15%
2021
$6,020
18%
$287,136
22%
2020
$5,110
-2%
$235,319
—
2019
$5,215
4%
$235,319
7%
2018
$5,015
—
$219,796
—
Disclaimer: Historical tax information is derived from public records provided by the county offices. Information is not guaranteed and should be independently verified.
Estimate the Cost
Estimate the Cost for 1507 E Johnson St
1507 E Johnson Street, Burnet, TX 78611 (MLS# 5071873) is a Single Family property with 4 bedrooms and 2 full bathrooms. 1507 E Johnson Street is currently listed for $338,000 and was received on May 07, 2026. Want to learn more about 1507 E Johnson Street? Do you have questions about finding other Single Family real estate for sale in Burnet? You can browse all Burnet real estate or contact a Coldwell Banker agent to request more information.