This is a carousel with tiles that activate property listing cards. Use the previous and next buttons to navigate.
1/36
$469,000
This is a carousel with tiles that activate property listing cards. Use the previous and next buttons to navigate.
1/36
Property Description
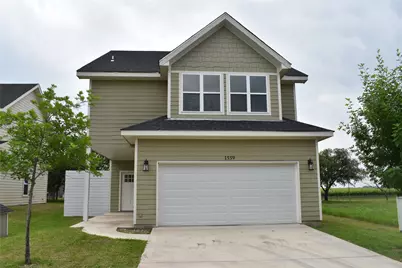
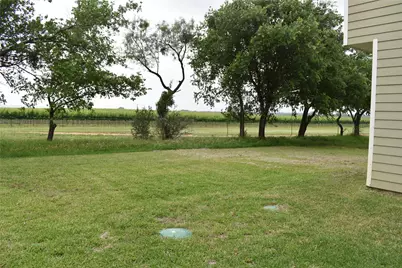
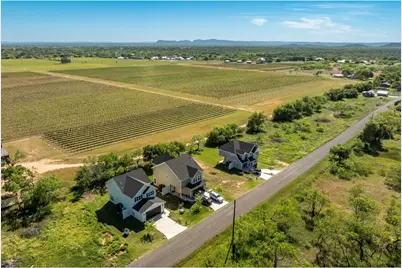
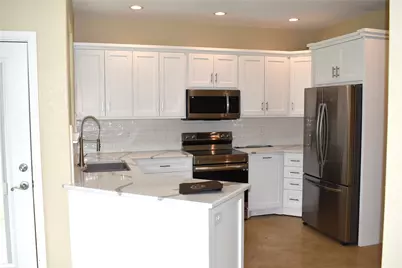
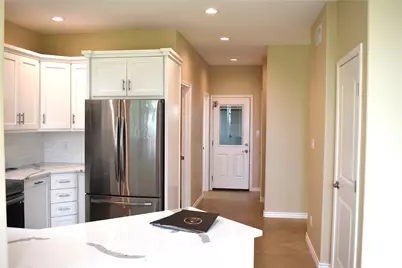
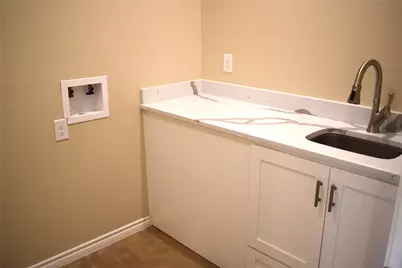
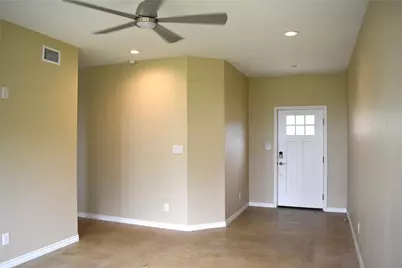
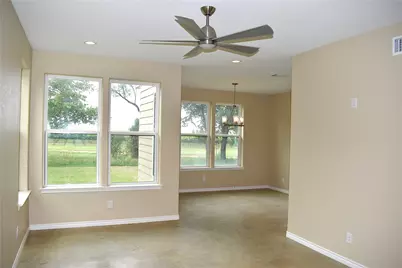
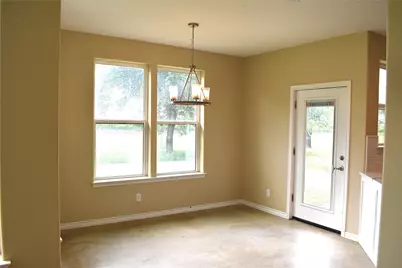
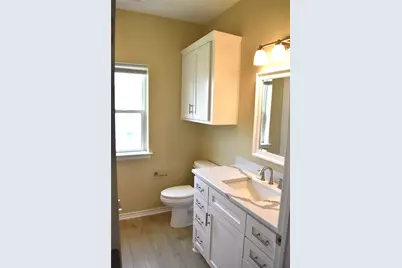
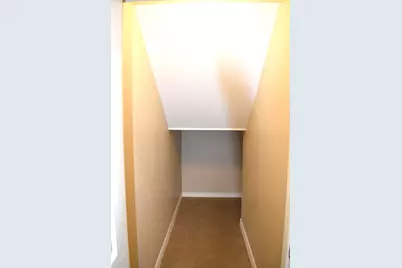
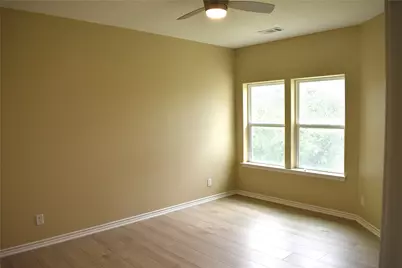
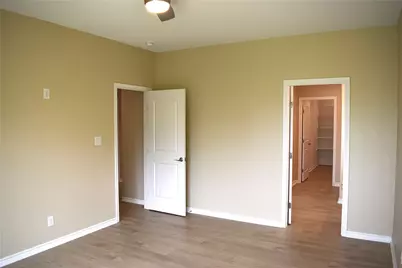
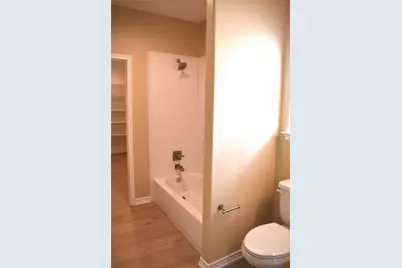
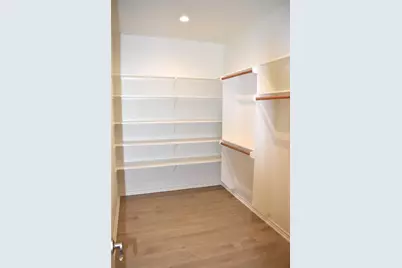
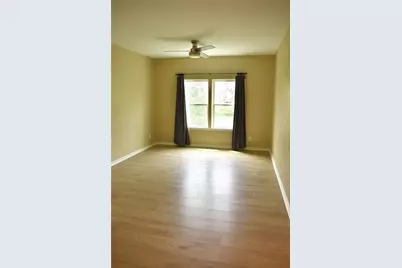
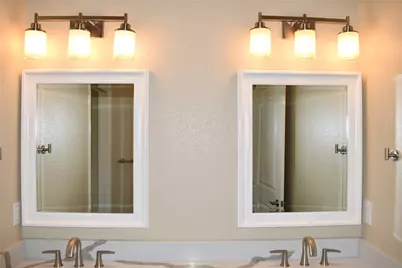
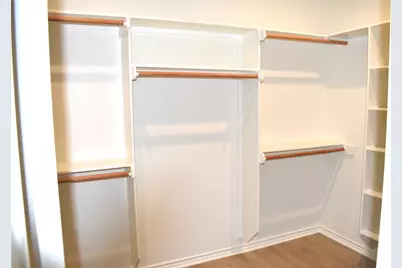
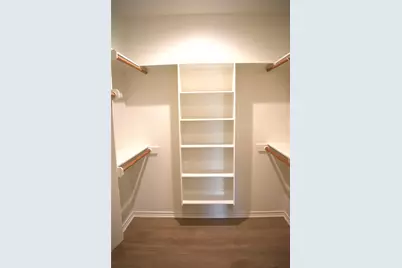
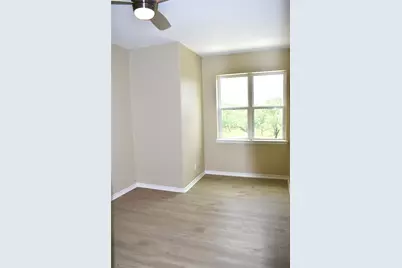
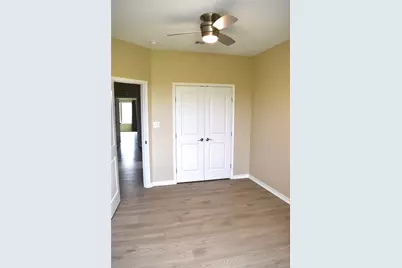
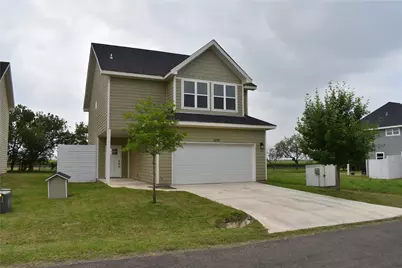
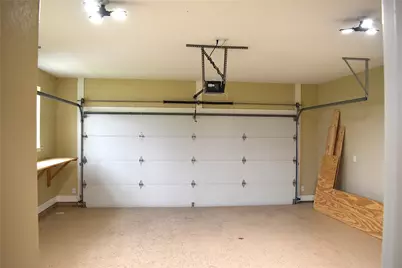
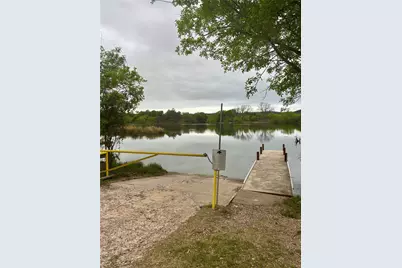
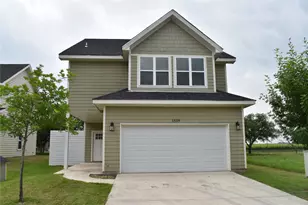
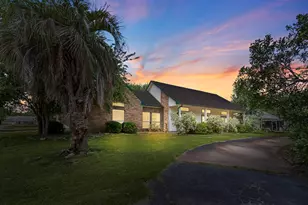
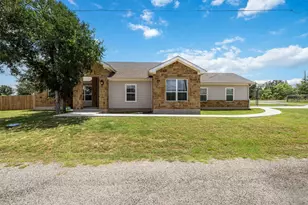
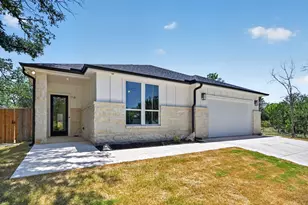
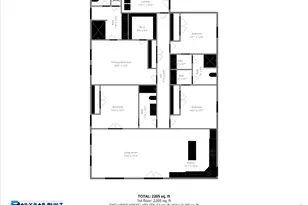
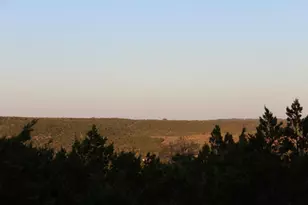
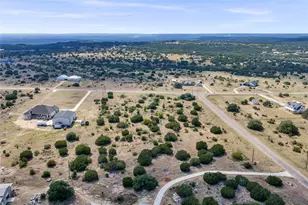
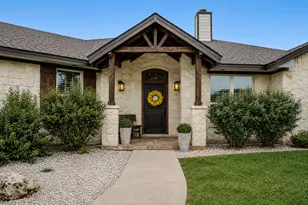
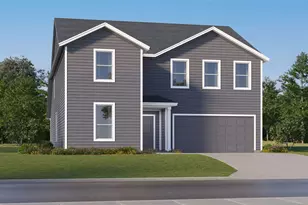
Terra Di Sienna isn't just a home, being tucked behind Uplift Vineyard, it carries the soul of Tuscany with warm, earthy tones, and vineyard views that stretch like a painting you never get tired of. Inside, concrete floors anchor the main level with a clean, modern edge, while white quartz countertops run throughout the house like a signature finish. Two master suites give you flexibility most homes can't touch, and storage is everywhere you actually need it, not where builders hope you won't notice. Seller Financing available The kitchen flows into a functional laundry room with counter space and sink, the kind of detail that quietly upgrades daily life. A two-car garage with built-in workbench adds practicality without stealing charm. And outside, you're living the Lake LBJ lifestyle without the waterfront tax bill, thanks to the private community boat ramp access on the Colorado arm. Short-terms rentals are allowed, which means this property isn't just a home, it's an income-producing asset wrapped in vineyard views and Hill Country calm. On a private well and septic, your utility costs stay grounded while everything else about this place feels elevated. If you have been waiting for something that doesn't look, feel, or perform like everything else on the market....this is it.
Full Property Details
Full Property Details for 1559 Co Rd 119
General
- Price: $469,000
- HOA FEE: $4/month
- HOA FEE FREQ.: Annually
- Taxes: (2022)
- Status: Active
- Type: Single Family
- Source: Austin_MLS
- MLS ID: 3535719
- Updated: 5/12/2026
- Added to Site: 15 day(s) ago
Interior
- Interior Features: Ceiling Fan(s), Granite Counters
- Appliances: Dishwasher, Electric Range, Disposal, Oven, Refrigerator
- Flooring: Concrete, Vinyl
Rooms
Bathrooms
- Total Bathrooms: 4
- Full Bathrooms: 3
- Half Bathrooms: 1
Bedrooms
- Total Bedrooms: 4
Other Rooms
- Laundry: Main Level, Washer Hookup, Electric Dryer Hookup
Additional Information
- Shared Amenities: Lake
- Security/Safety: None
Exterior
- Exterior Features: None
- Porch/Patio/Deck: Front Porch
Parking
- Garage: Yes
- Garage Spaces: 2
- Covered Spaces: 2
- Total Spaces: 4
- Parking Features: Driveway, Garage Faces Front
Location
- Area: BU
- County: Burnet
- Subdivision: Enchanted Valley
- Driving Directions: From Marble Falls, head NW on 1431. Turn right on 2342 and go approximately 4.4 miles. Continue straight at the stop sign and merge onto Park Rd 4. In 1 mile turn left on Cr 119. Stay on black paved road for 1.3 miles and home will be on the left.
- Direction Faces: East
School Information
- Elem School District: BurnetCONSISD
- Midd School District: BurnetCONSISD
- High School District: BurnetCONSISD
- Elementary School: Burnet
- Middle School: Burnet (Burnet ISD)
- High School: Burnet
Community
- Association: Yes
- Assoc. Name: Enchanted Valley
- Assoc. Fees Include: See Remarks
Heating & Cooling
- Central air: Yes
- Air Conditioning: Yes
- Cooling Type: Central Air, Ceiling Fan(s)
- Heating Type: Central
Utilities
- Sewer: Septic Tank
- Water: Well
- Well: Yes
- Utility Description: Electricity Connected, Sewer Connected, Water Connected
Structural Information
- Detached/Attached: Detached
- Builder: Singleton, LLC
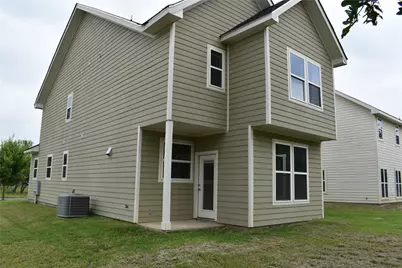
- Construction: HardiPlank Type
- Roof: Composition
- Windows: Vinyl
- Stories/Levels: 2
- Square Feet: 2,133
- Sq. Ft. Source: Builder
- Living Area: 2,133 Sq. Ft.
- Year Built: 2022
- Year Built Source: Owner
- Property Condition: New Construction
Additional Structures
- Other Structures: None
Lot Features
- Property View: Hills, Vineyard
- Lot Size (Acres): 0.13
- Lot Size (Sq. Ft.): 5,662.8
- Lot Dimensions: 50 x 110
- Lot Features: Sprinklers In Ground, Views
- Fencing (Description): None
Financial Considerations
- Association Fee: $50
- Assoc Fee Freq.: Annually
- Assessment Amount: $377,966
- Tax Year: 2022
- Terms: Cash, Conventional, FHA, Owner May Carry, Texas Vet, USDA Loan
Disclosures and Reports
- Special Conditions: Standard
- Documents Avail.: Aerial, Deed Restriction, Survey
- Multiple Parcels: Yes
- Legal Description: S4300 Enchanted Valley Lot 110 Blk 1
- Disclosures/Reports: Seller Disclosure
- Property ID: 13577
- Lot Number: Lot 110 Blk 1
Listed by MCM Land Company LLC

Get Pre-Approved Today
Schools
Schools serving 1559 Co Rd 119
School District:Burnet Consolidated Independent School District
| Name | Grades | Distance |
|---|---|---|
Rj Richey Elementary School 500 East Graves Street, Burnet, TX 78611 | 3-5 | 11.5 mi |
Burnet Middle School, Burnet, TX 1401 North Main Street, Burnet, TX 78611 | 6-8 | 11.3 mi |
Burnet High School 1000 The Green Mile, Burnet, TX 78611 | 9-12 | 11.7 mi |
Disclaimer:
School attendance boundaries provided by ATTOM Data Solutions and are for reference only. Contact the school directly to verify enrollment eligibility.
Price & Sales History for 1559 Co Rd 119
Date
Details
Price
Change
Source
5/12/2026
Listed
$469,000
—
MLS
Disclaimer: Historical sales information is derived from public records provided by the county offices. Information is not guaranteed and should be independently verified.
Tax History
Tax History for 1559 Co Rd 119
Year
Property Taxes
Change
Tax Assessment
Change
2024
$4,655
—
$379,891
1%
2024
$4,655
—
$377,966
—
2023
$4,663
697%
$377,966
832%
2022
$585
2825%
$40,575
2851%
2021
$20
-5%
$1,375
—
2020
$21
-5%
$1,375
—
2019
$22
-4%
$1,375
—
2018
$23
—
$1,375
—
Disclaimer: Historical tax information is derived from public records provided by the county offices. Information is not guaranteed and should be independently verified.
Estimate the Cost
Estimate the Cost for 1559 Co Rd 119
1559 County Road 119, Burnet, TX 78611 (MLS# 3535719) is a Single Family property with 4 bedrooms, 3 full bathrooms and 1 partial bathroom. 1559 County Road 119 is currently listed for $469,000 and was received on May 12, 2026. Want to learn more about 1559 County Road 119? Do you have questions about finding other Single Family real estate for sale in Burnet? You can browse all Burnet real estate or contact a Coldwell Banker agent to request more information.