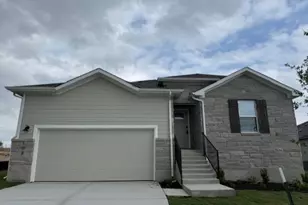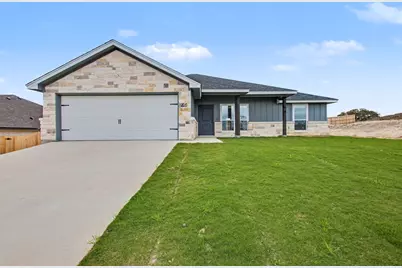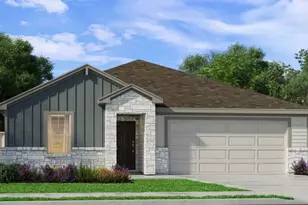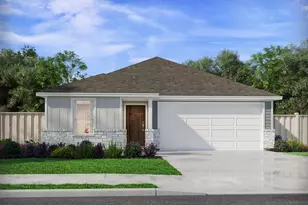
This is a carousel with tiles that activate property listing cards. Use the previous and next buttons to navigate.
1/25
$307,900 Just Listed
This is a carousel with tiles that activate property listing cards. Use the previous and next buttons to navigate.
1/25
Property Description
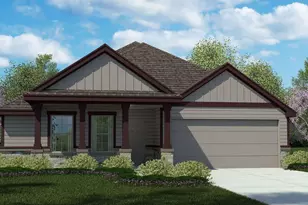
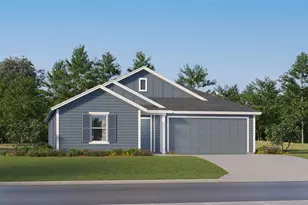
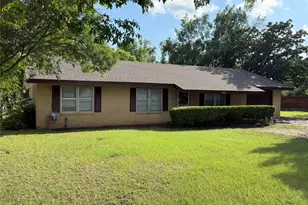
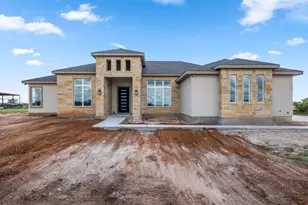
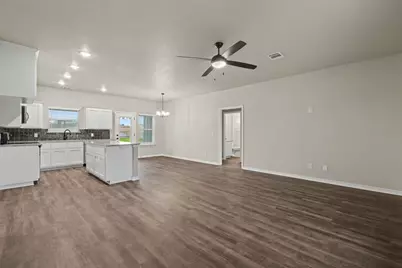
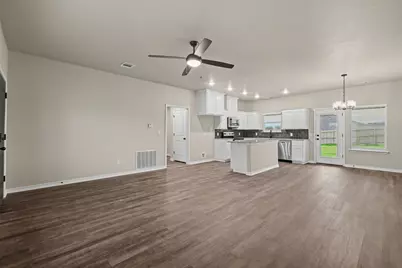
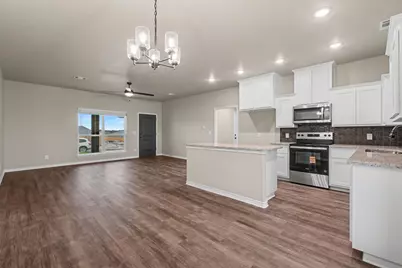
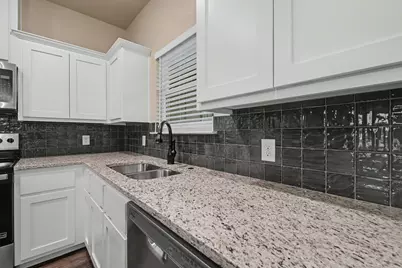
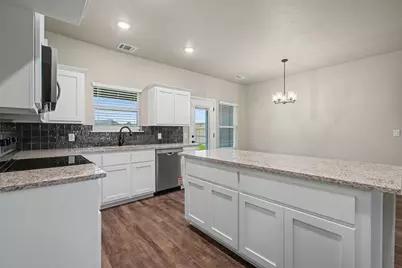
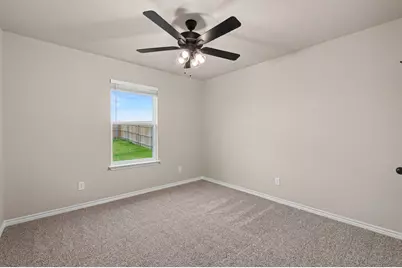
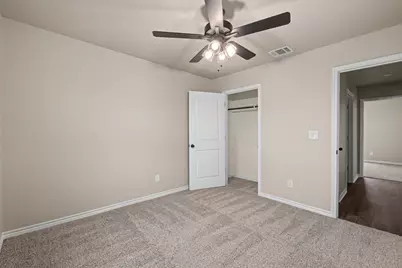
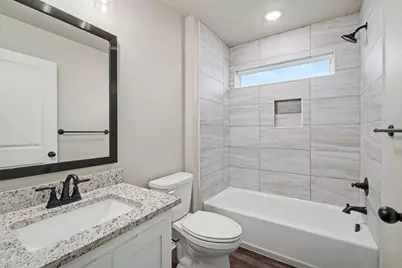
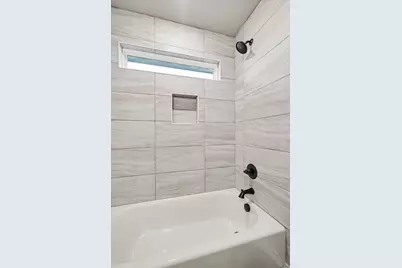
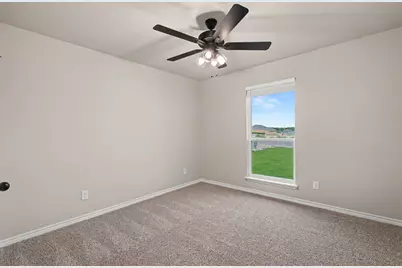
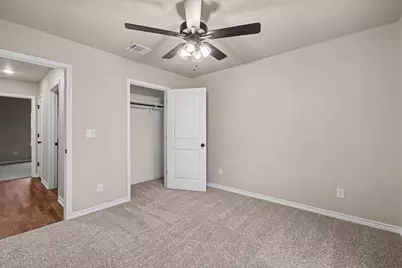
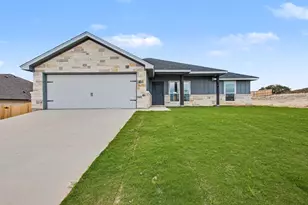
This beautifully crafted 3-bedroom, 2-bathroom home was recently constructed by a local, family-owned custom home builder known for exceptional quality and craftsmanship. The home was previously leased for approximately four months and has been carefully maintained. Nestled in the scenic Texas Hill Country, it offers a thoughtful design focused on comfort, convenience, and modern living.
Full Property Details
Full Property Details for 206 Water Wl Rd
General
- Price: $307,900
- HOA FEE: $13/month
- HOA FEE FREQ.: Annually
- Taxes: (2026)
- Status: Active
- Type: Single Family
- Source: Austin_MLS
- MLS ID: 2663130
- Updated: Today (8/27/2026)
- Added to Site: Today
Interior
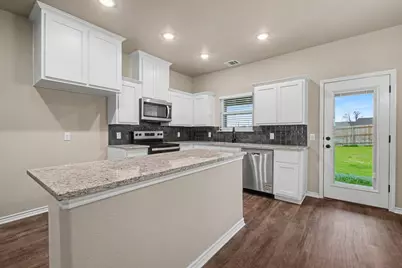
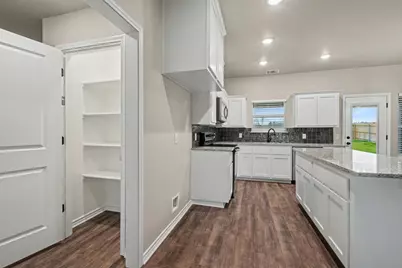
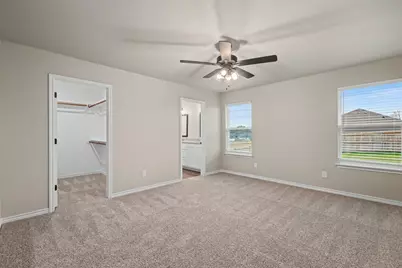
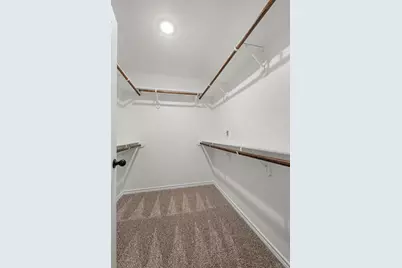
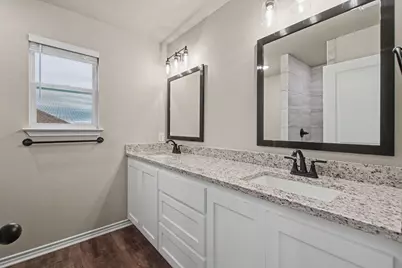
- Interior Features: Ceiling Fan(s), Granite Counters, Kitchen Island, Main Level Primary, No Interior Steps, Open Floorplan, Pantry, Smart Thermostat, Walk-In Closet(s)
- Fireplace(s): None
- Appliances: Dishwasher, Electric Water Heater, Free-Standing Electric Range, Disposal, Microwave
- Flooring: Carpet, Vinyl
Rooms
Bathrooms
- Total Bathrooms: 2
- Full Bathrooms: 2
Bedrooms
- Total Bedrooms: 3
- Bedrooms Main: 3
Other Rooms
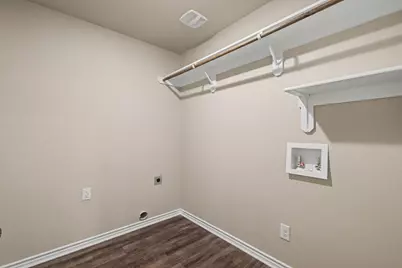
- Laundry: Inside, Main Level, Laundry Room, Washer Hookup, Electric Dryer Hookup
Additional Information
- Shared Amenities: Community Mailbox, Curbs
- Spa Description: None
- Security/Safety: Smoke Detector(s)
Exterior
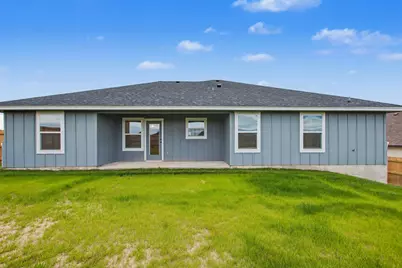
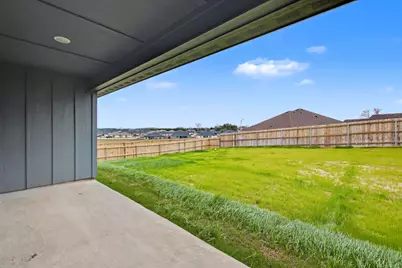
- Exterior Features: No Exterior Steps, Private Entrance, Private Yard
- Porch/Patio/Deck: Rear Porch, Covered
Parking
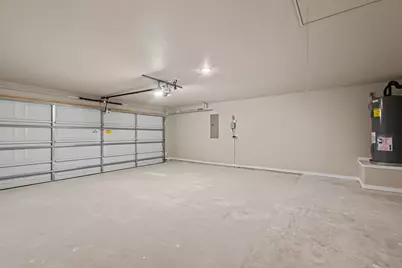
- Garage: Yes
- Garage Spaces: 2
- Covered Spaces: 2
- Total Spaces: 4
- Parking Features: Garage, Garage Door Opener
Location
- Area: BU
- County: Burnet
- Subdivision: Westfall Village Phase 3
- Driving Directions: From Austin on Hwy 29, turn left on Coke Street from State HWY 29. Go through stop sign and enter Westfall Village Phase 3.
- Direction Faces: South
School Information
- Elem School District: BurnetCONSISD
- Midd School District: BurnetCONSISD
- High School District: BurnetCONSISD
- Elementary School: Burnet
- Middle School: Burnet (Burnet ISD)
- High School: Burnet
Community
- Association: Yes
- Assoc. Name: Westfall Village Phase 3 POA
- Assoc. Fees Include: Common Area Maintenance
Heating & Cooling
- Central air: Yes
- Air Conditioning: Yes
- Cooling Type: Central Air, Ceiling Fan(s), Electric
- Heating Type: Central, Electric
Utilities
- Sewer: Public Sewer
- Water: Public
- Cable Available: Yes
- Utility Description: Cable Available, Electricity Connected, High Speed Internet Available, Sewer Connected, Underground Utilities, Water Connected
Structural Information
- Detached/Attached: Detached
- Builder: Langley Homes Inc.
- Construction: Frame, Masonry
- Roof: Shingle
- Windows: Blinds, Double Pane Windows, Insulated Windows, Screens, Window Coverings
- Stories/Levels: 1
- Square Feet: 1,398
- Sq. Ft. Source: Plans
- Living Area: 1,398 Sq. Ft.
- Year Built: 2026
- Year Built Source: Builder
- Property Condition: See Remarks
Additional Structures
- Other Structures: None
Lot Features
- Lot Size (Acres): 0.2
- Lot Size (Sq. Ft.): 8,712
- Lot Dimensions: 70 x 124
- Fence: Yes
- Lot Features: Back Yard, City Lot, Front Yard, Sprinklers In Rear, Sprinklers In Front, Landscaped, Sprinklers Automatic, Sprinklers In Ground, Sprinklers On Side
- Fencing (Description): Back Yard, Fenced, Gate, Privacy, Wood
Financial Considerations
- Association Fee: $150
- Assoc Fee Freq.: Annually
- Assessment Amount: $35,167
- Tax Year: 2026
- Terms: Cash, Conventional, FHA, VA Loan
Disclosures and Reports
- Special Conditions: Standard
- Legal Description: Westfall Village Phase 3 Lot 8 Block 5
- Disclosures/Reports: Home Warranty, Owner Is Listing Agent, Seller Disclosure, See Remarks
- Property ID: 08496-0305-00008-000
- Block: 5
- Lot Number: 8
Listed by Langley Realty Group
Get Pre-Approved Today
Schools
Schools serving 206 Water Wl Rd
School District:Burnet Consolidated Independent School District
| Name | Grades | Distance |
|---|---|---|
Rj Richey Elementary School 500 East Graves Street, Burnet, TX 78611 | 3-5 | 1.4 mi |
Burnet Middle School, Burnet, TX 1401 North Main Street, Burnet, TX 78611 | 6-8 | 1.8 mi |
Burnet High School 1000 The Green Mile, Burnet, TX 78611 | 9-12 | 1.9 mi |
Disclaimer:
School attendance boundaries provided by ATTOM Data Solutions and are for reference only. Contact the school directly to verify enrollment eligibility.
Price & Sales History for 206 Water Wl Rd
Date
Details
Price
Change
Source
8/27/2026
Listed
$307,900
—
MLS
Disclaimer: Historical sales information is derived from public records provided by the county offices. Information is not guaranteed and should be independently verified.

Estimate the Cost
Estimate the Cost for 206 Water Wl Rd
206 Water Well Road, Burnet, TX 78611 (MLS# 2663130) is a Single Family property with 3 bedrooms and 2 full bathrooms. 206 Water Well Road is currently listed for $307,900 and was received on August 27, 2026. Want to learn more about 206 Water Well Road? Do you have questions about finding other Single Family real estate for sale in Burnet? You can browse all Burnet real estate or contact a Coldwell Banker agent to request more information.