
This is a carousel with tiles that activate property listing cards. Use the previous and next buttons to navigate.
1/45
$325,000
This is a carousel with tiles that activate property listing cards. Use the previous and next buttons to navigate.
1/45
Property Description
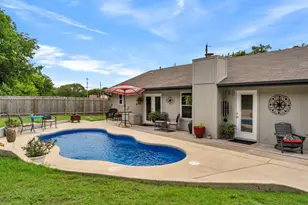
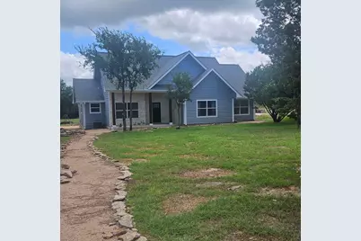
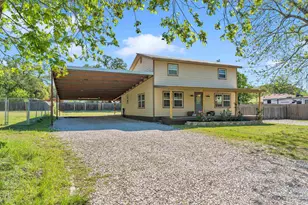
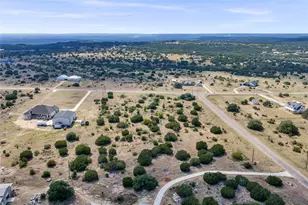
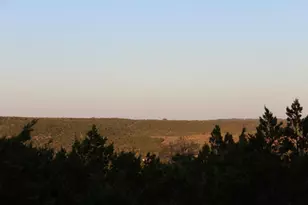
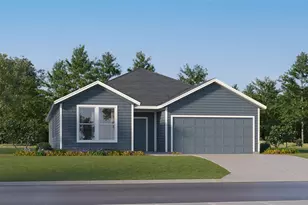
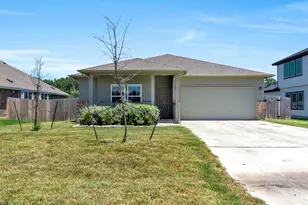
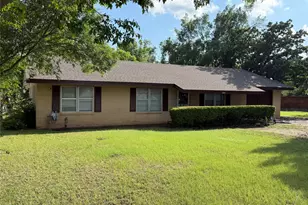
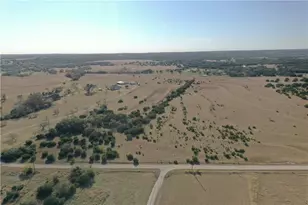
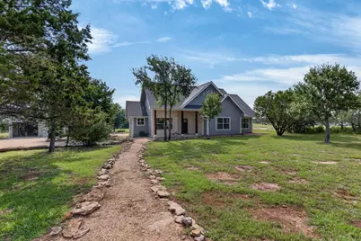
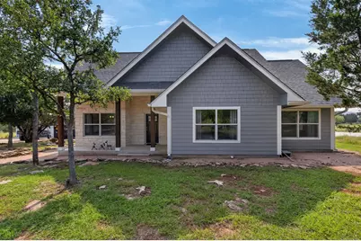
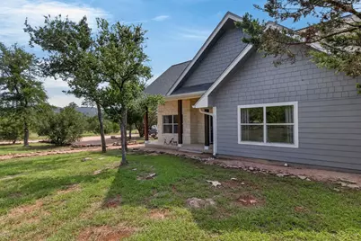
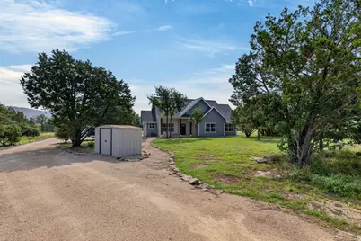
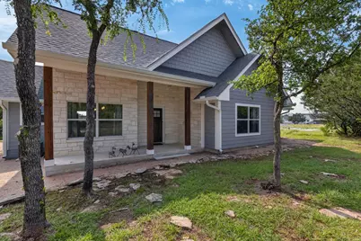
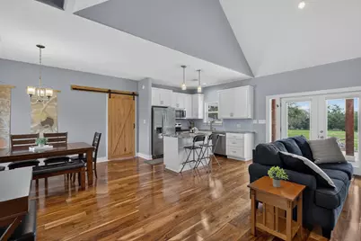
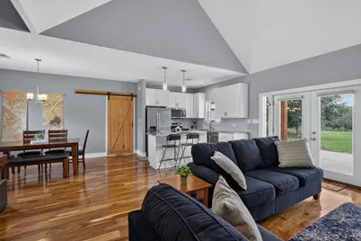
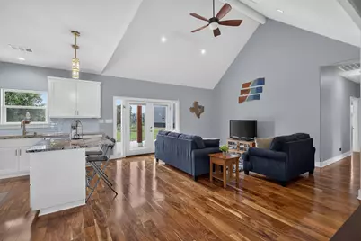
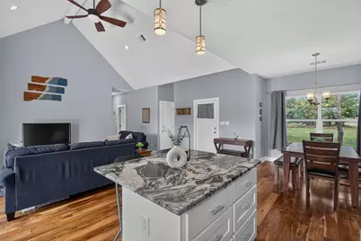
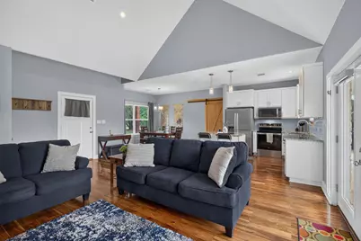
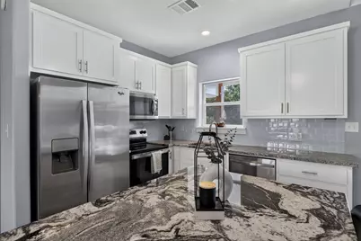
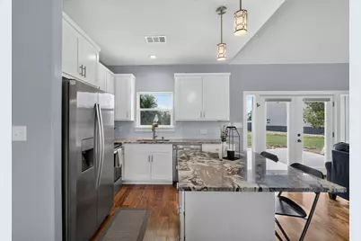
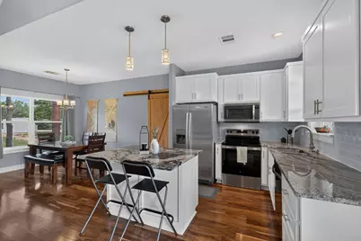
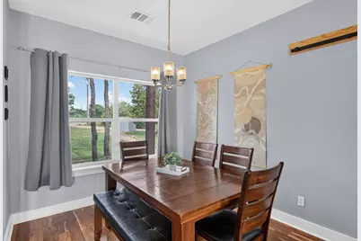
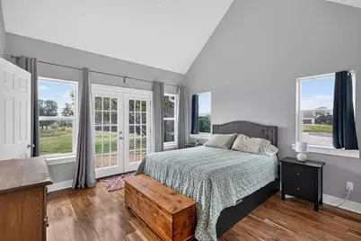
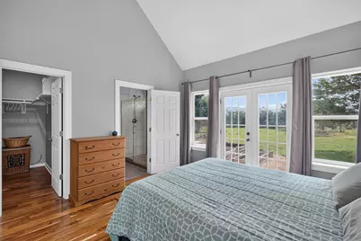
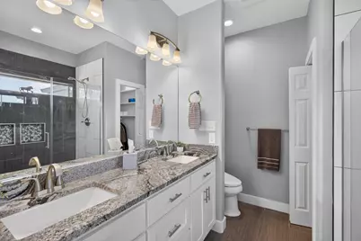
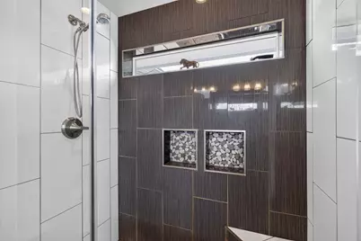
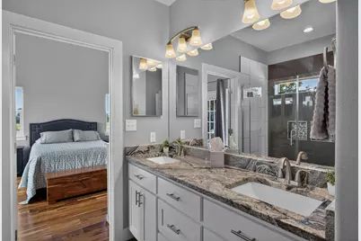
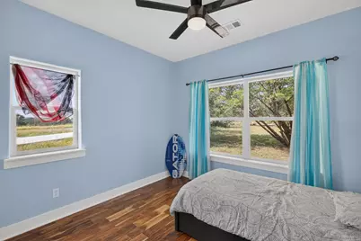
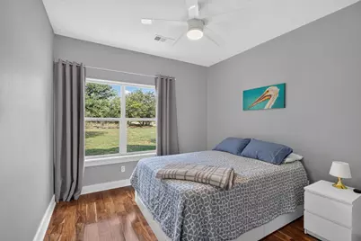
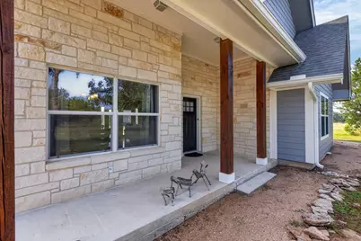
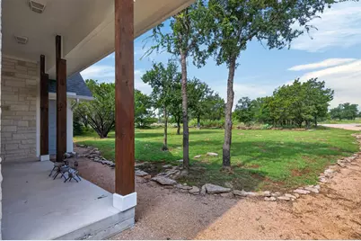
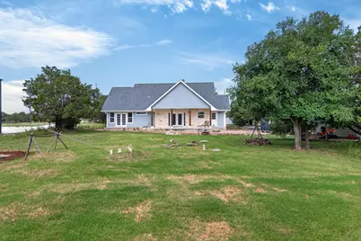
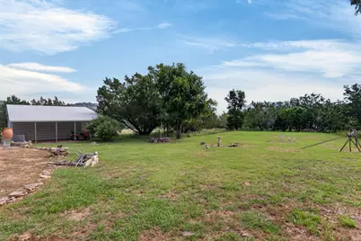
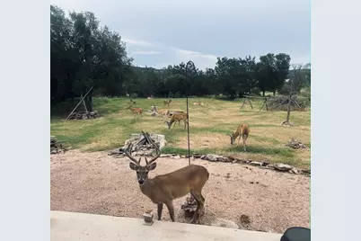
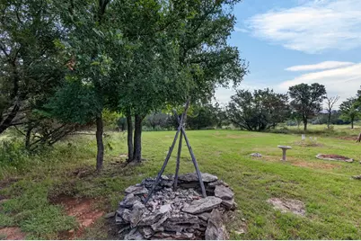
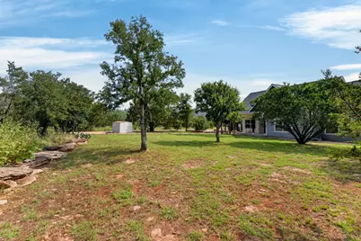
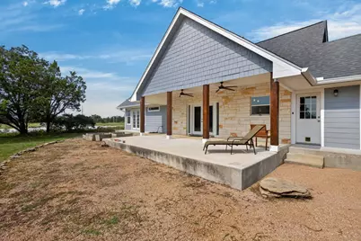
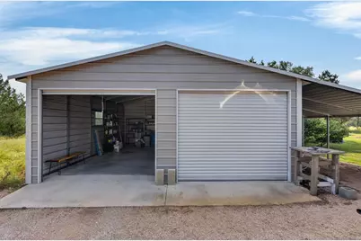
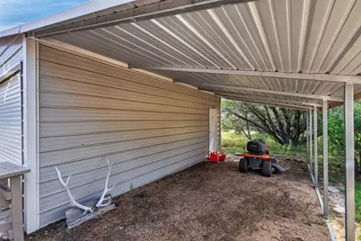
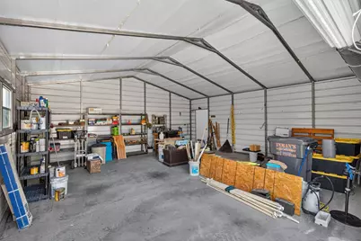
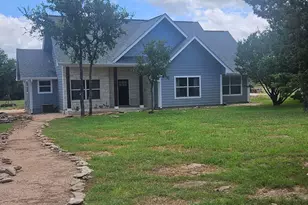
Relax under the starry skies and enjoy abundant wildlife at this charming 3-bedroom, 2-bath home on the east side of Lake Buchanan. Featuring an open floor plan with vaulted ceilings, the home offers a bright, spacious feel that's perfect for everyday living or weekend escapes. A detached two-car garage with an attached lean-to provides ample space for boat storage, hobbies, or a workshop. Outside, the large yard, mature shade trees, and inviting back patio create the perfect setting for entertaining, relaxing, or simply taking in the peaceful Hill Country surroundings. Residents enjoy access to a private gated community park featuring both low- and high-water boat ramps, a swim dock, and a pavilion that's ideal for watching breathtaking sunsets. The neighborhood also hosts family-friendly events, adding to the welcoming community atmosphere. Whether you're looking for a full-time residence, a vacation retreat, or a weekend getaway, this Lake Buchanan property offers the best of Hill Country living.
Full Property Details
Full Property Details for 207 Deer Ridge Dr
General
- Price: $325,000
- HOA FEE: $4/month
- HOA FEE FREQ.: Annually
- Status: Active
- Type: Single Family
- Source: Highland_Lakes_MLS
- MLS ID: 178542
- Updated: 7/1/2026
- Added to Site: 11 day(s) ago
Interior
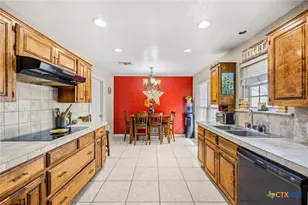

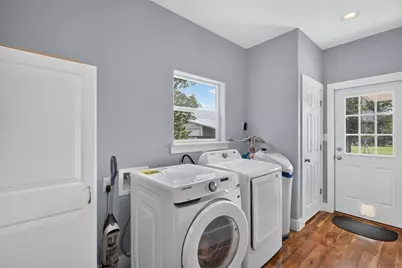
- Rooms/Areas: Dining Room, Kitchen, Laundry, Living Room, Utility Room Inside, Main Level Master Bdrm
- Interior Features: Vaulted Ceilings
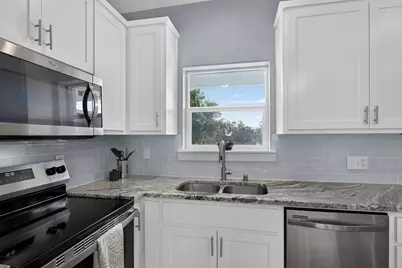
- Appliances: Dishwasher, Dryer, Microwave, Electric Range, Refrigerator, Washer, Washer Hookup, Electric Water Heater
- Flooring: Hardwood
Rooms
Bathrooms
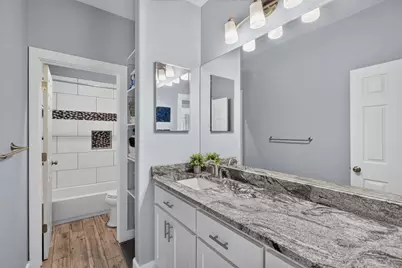
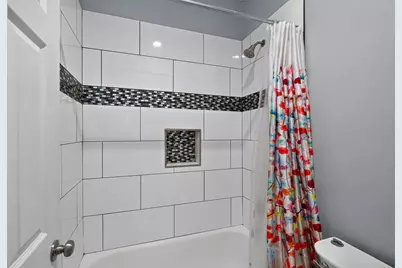
- Total Bathrooms: 2
- Full Bathrooms: 2
Bedrooms
- Total Bedrooms: 3
Additional Information
- Shared Amenities: Park, Water
Parking
- Garage: Yes
- Garage Description: 2 Car Detached Garage, Front Entry
Location
- County: Burnet
- Subdivision: Donall Est
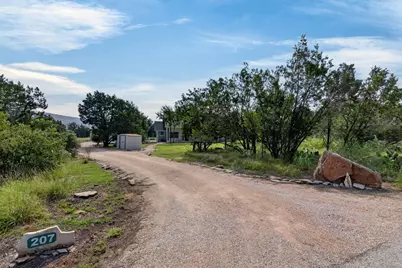
- Driving Directions: From Hwy 29, North on RR 2341, go approx 8 1/2 miles, left at Donall Estates Gate 2, 1st right on Deer Ridge, curve to the left, 207 on the left
School Information
- High School District: Burnet
Community
- Association: Yes
- Assoc. Fees Include: Road Maintenance
Heating & Cooling
- Cooling Type: Central Air
- Heating Type: Central
Utilities
- Sewer: Septic Tank
- Water: Well
Structural Information
- Architectural Style: Traditional
- Construction: Wood Siding, Stone
- Foundation: Slab
- Roof: Composition
- Stories/Levels: 1
- Square Feet: 1,416
- Sq. Ft. Source: Plans
- Living Area: 1,416 Sq. Ft.
- Year Built: 2017
Unit Information
- Residential Units: 1
Lot Features
- Property View: Hill Country
- Lot Size (Acres): 0.94
- Lot Size (Sq. Ft.): 40,946
- Lot Dimensions: 135 x 295 x 135 x 314
- Frontage: Gravel
- Fence: Yes
- Topography: Cleared Land
- Fencing (Description): Wood, Wrought Iron, Partial
Water Features
- Water Front View: No
Green Features
- Energy Efficient: Ceiling Fan(s)
Financial Considerations
- Price Per Sq. Ft.: $229.52
- Association Fee: Yes
- Association Fee: $45
- Assoc Fee Freq.: Annually
Disclosures and Reports
- Legal Description: S4100 Donall Estates Lot 31, Unit 5
- Property ID: 12428
Listed by Keller Williams Realty Lone St, Sabrina Jordan
Get Pre-Approved Today
Schools
Schools serving 207 Deer Ridge Dr
School District:Burnet Consolidated Independent School District
| Name | Grades | Distance |
|---|---|---|
Rj Richey Elementary School 500 East Graves Street, Burnet, TX 78611 | 3-5 | 9 mi |
Burnet Middle School, Burnet, TX 1401 North Main Street, Burnet, TX 78611 | 6-8 | 8.7 mi |
Burnet High School 1000 The Green Mile, Burnet, TX 78611 | 9-12 | 8.7 mi |
Disclaimer:
School attendance boundaries provided by ATTOM Data Solutions and are for reference only. Contact the school directly to verify enrollment eligibility.
Price & Sales History for 207 Deer Ridge Dr
Date
Details
Price
Change
Source
7/01/2026
Listed
$325,000
—
MLS
Disclaimer: Historical sales information is derived from public records provided by the county offices. Information is not guaranteed and should be independently verified.

Estimate the Cost
Estimate the Cost for 207 Deer Ridge Dr
207 Deer Ridge Drive, Burnet, TX 78611 (MLS# 178542) is a Single Family property with 3 bedrooms and 2 full bathrooms. 207 Deer Ridge Drive is currently listed for $325,000 and was received on July 01, 2026. Want to learn more about 207 Deer Ridge Drive? Do you have questions about finding other Single Family real estate for sale in Burnet? You can browse all Burnet real estate or contact a Coldwell Banker agent to request more information.