This is a carousel with tiles that activate property listing cards. Use the previous and next buttons to navigate.
1/37
$1,174,875
This is a carousel with tiles that activate property listing cards. Use the previous and next buttons to navigate.
1/37
Property Description
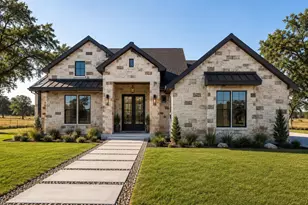
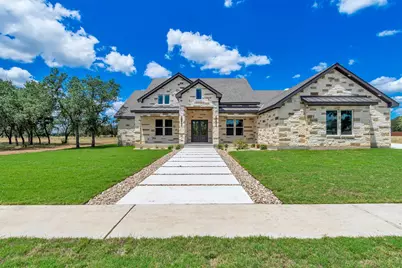
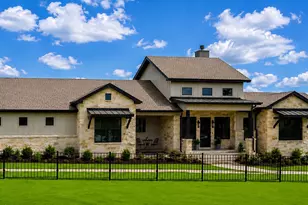
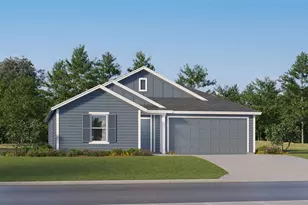
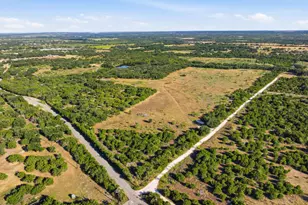
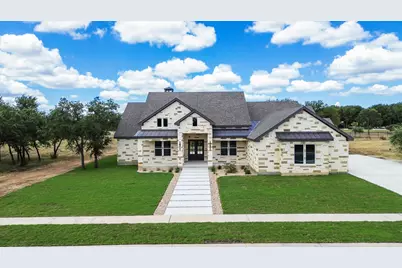
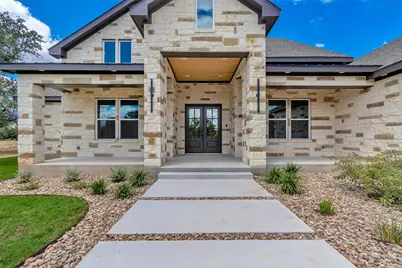
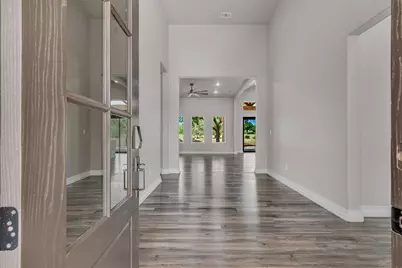
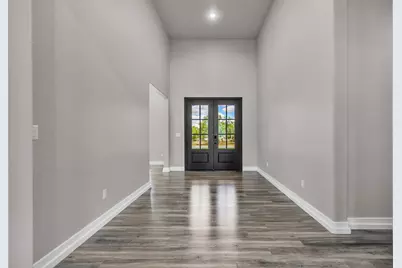
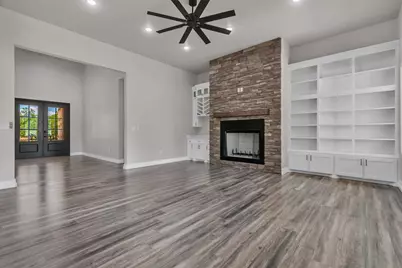
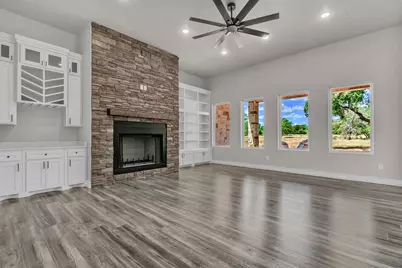
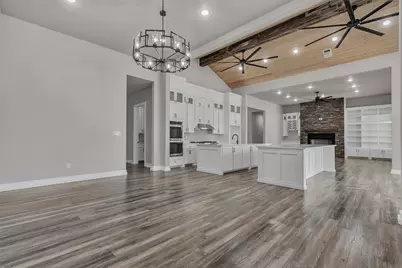
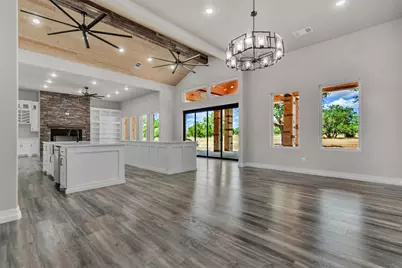
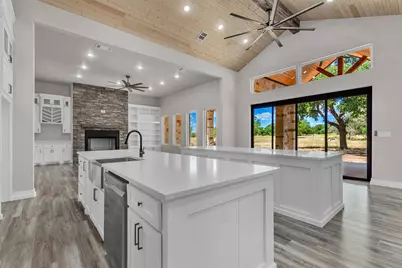
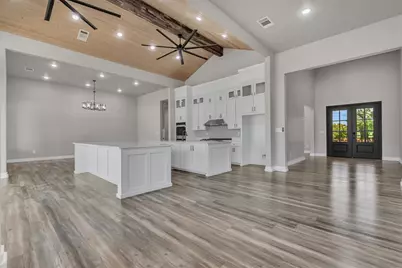
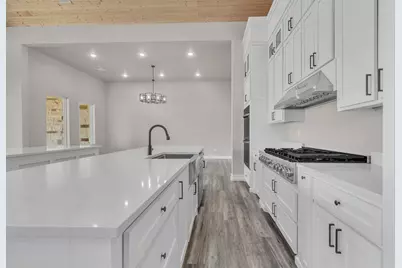
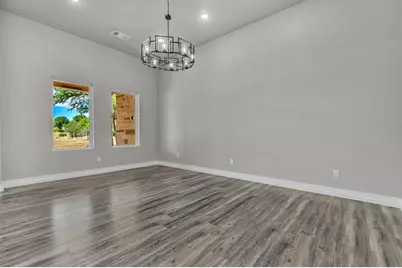
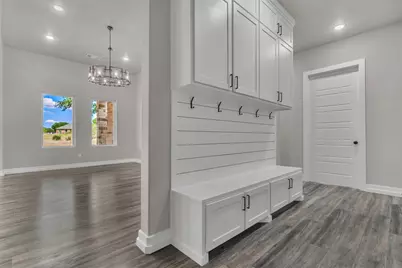
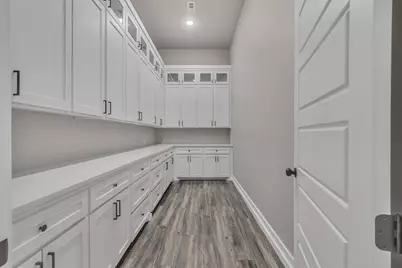
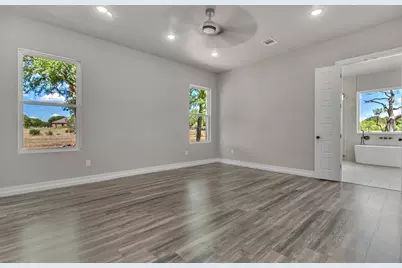
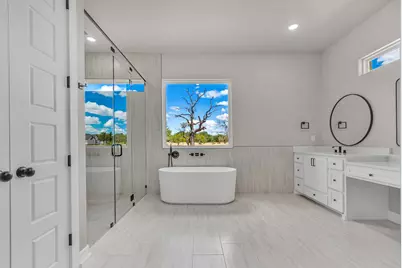
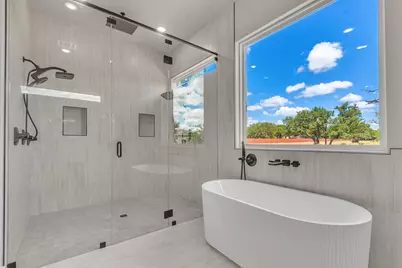
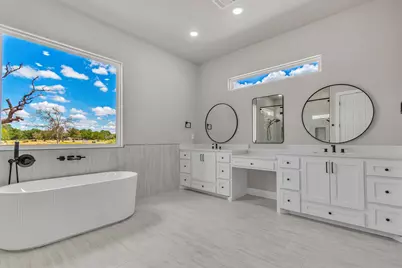
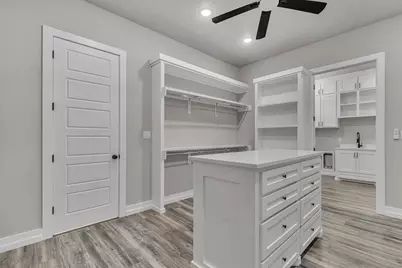
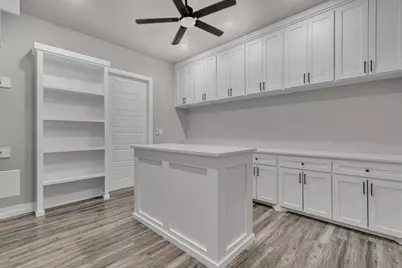
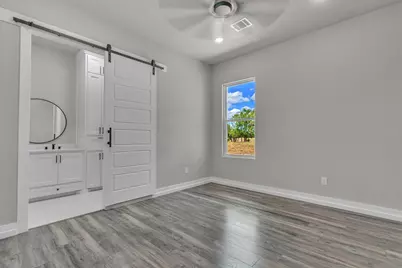
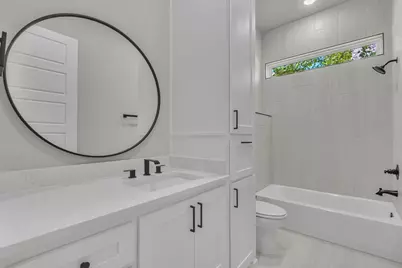
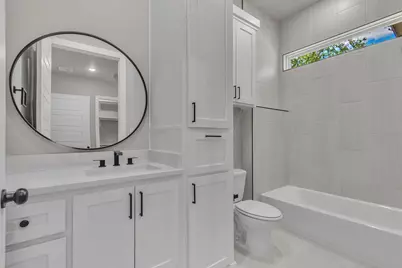
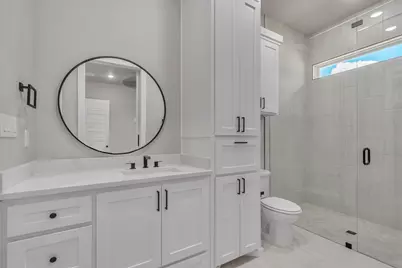
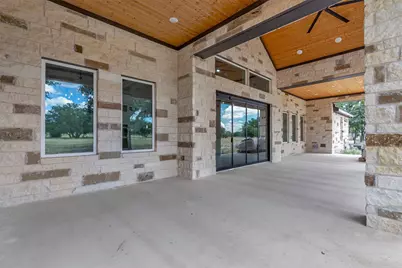
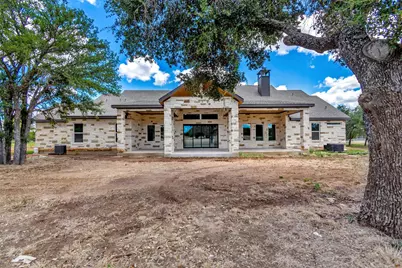
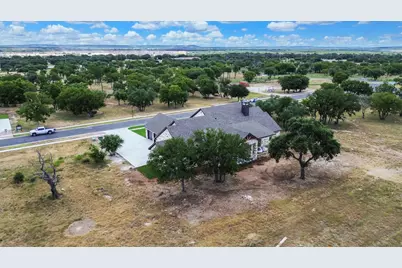
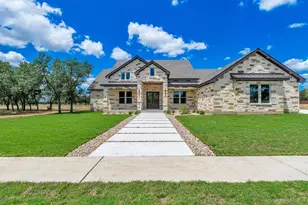
NOW COMPLETE & MOVE-IN READY! Experience the perfect blend of serene Hill Country living and refined luxury in this stunning newly completed custom ranch style home in Burnet County. Thoughtfully designed with elevated finishes, generous spaces and exceptional attention to detail. Step through the oversized entry into an impressive open-concept interior featuring soaring ceilings, abundant natural light and hard surface flooring throughout no carpet. A private primary suite occupies its own wing of the home, while the thoughtfully designed mother in-law floor plan provides privacy for family and guests. Each secondary bedroom features its own private en-suite bath with premium finishes. At the heart of the home is a show stopping gourmet kitchen designed for both entertaining and everyday living. Double islands, quartz countertops, built-in appliances, double ovens, warming drawers and a gas range create a beautiful and highly functional gathering space. Expansive glass doors open the kitchen and living area to a large covered patio, creating seamless indoor outdoor living and the perfect setting for relaxing or entertaining while enjoying peaceful Hill Country evenings. Additional features include an oversized laundry room, dedicated mudroom, low E double pane vinyl windows, tankless water heater, energy efficient construction and pre-wiring for security and modern technology. Located in one of Burnet County's desirable growing communities, this home offers the tranquility of country living without sacrificing convenience. Enjoy nearby premier golf, parks and recreation, plus boating and water activities throughout the Highland Lakes. A new approximately 30,000 sqft retail and shopping development is planned near the entrance of the community, adding even more convenience. And when you need to head into the city, access to the 183 Toll is approximately 25 minutes away, providing an easy connection to Austin and the airport.
Full Property Details
Full Property Details for 265 Sunday Dr
General
- Price: $1,174,875
- HOA FEE: $62/month
- HOA FEE FREQ.: Annually
- Taxes: (2024)
- Status: Active
- Type: Single Family
- Source: Austin_MLS
- MLS ID: 2135504
- Updated: 9/9/2026
- Added to Site: 29 day(s) ago
Interior
- Interior Features: Breakfast Bar, Built-in Features, Ceiling Fan(s), Crown Molding, Separate/Formal Dining Room, Double Vanity, Granite Counters, High Ceilings, In-Law Floorplan, Kitchen Island, Multiple Dining Areas, Main Level Primary, No Interior Steps, Open Floorplan, Pantry, Quartz Counters, Smart Home, Soaking Tub, Smart Thermostat, Wired for Data, Walk-In Closet(s)
- Fireplace: Yes
- Number of Fireplaces: 1
- Fireplace(s): Living Room
- Appliances: Built-In Electric Oven, Built-In Gas Range, Cooktop, Dishwasher, Disposal, Microwave, See Remarks, Tankless Water Heater, Vented Exhaust Fan
- Flooring: Laminate, Tile
Rooms
Bathrooms
- Total Bathrooms: 5
- Full Bathrooms: 4
- Half Bathrooms: 1
Bedrooms
- Total Bedrooms: 4
- Bedrooms Main: 4
Other Rooms
- Laundry: Main Level, Laundry Room, Washer Hookup, Electric Dryer Hookup
Additional Information
- Shared Amenities: Golf, Lake, Park, Trails/Paths
- Security/Safety: Prewired
Exterior
- Exterior Features: None
- Porch/Patio/Deck: Covered
Parking
- Garage: Yes
- Garage Spaces: 3
- Covered Spaces: 3
- Total Spaces: 3
- Parking Features: Concrete
Location
- Area: BU
- County: Burnet
- Subdivision: Delaware Creek
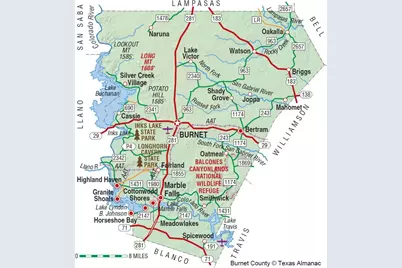
- Driving Directions: From HWY 29 coming from Liberty Hill turn Left onto 281 heading south make a Right onto Ramsey's way, Turn Right onto Sunday Drive, Lot will be up on the left.
- Direction Faces: Southeast
School Information
- Elem School District: BurnetCONSISD
- Midd School District: BurnetCONSISD
- High School District: BurnetCONSISD
- Elementary School: Shady Grove
- Middle School: Burnet (Burnet ISD)
- High School: Burnet
Community
- Association: Yes
- Assoc. Name: The Ranch at Delaware Creek
- Assoc. Fees Include: Common Area Maintenance
Heating & Cooling
- Central air: Yes
- Air Conditioning: Yes
- Cooling Type: Central Air
- Heating Type: Central
Utilities
- Sewer: Public Sewer
- Water: Public
- Utility Description: Electricity Available, Natural Gas Available, Sewer Connected, Water Connected
Structural Information
- Detached/Attached: Detached
- Builder: J&L Builders
- Construction: Masonry
- Roof: Composition
- Windows: ENERGY STAR Qualified Windows, Triple Pane Windows
- Stories/Levels: 1
- Square Feet: 3,615
- Sq. Ft. Source: Builder
- Living Area: 3,615 Sq. Ft.
- Year Built: 2025
- Year Built Source: Builder
- Property Condition: New Construction
Additional Structures
- Other Structures: None
Lot Features
- Lot Size (Acres): 0.52
- Lot Size (Sq. Ft.): 22,651.2
- Lot Dimensions: 115 x 197
- Lot Features: Near Golf Course, Level, Sprinklers Automatic, Sprinklers In Ground, Trees Medium Size, Trees Small Size
- Fencing (Description): None
Green Features
- Energy Efficient: Appliances, Insulation, Water Heater, Windows
Financial Considerations
- Association Fee: $740
- Assoc Fee Freq.: Annually
- Assessment Amount: $176,000
- Tax Year: 2024
- Terms: Cash, Conventional
Disclosures and Reports
- Special Conditions: Standard
- Documents Avail.: Survey
- Legal Description: Lot 42, Block C, Ph 3 The Ranch at Delaware Creek
- Disclosures/Reports: None
- Property ID: 265 Sunday Drive
- Block: C
- Lot Number: 42
Listed by City View Realty
Get Pre-Approved Today
Schools
Schools serving 265 Sunday Dr
School District:Burnet Consolidated Independent School District
| Name | Grades | Distance |
|---|---|---|
Rj Richey Elementary School 500 East Graves Street, Burnet, TX 78611 | 3-5 | 4 mi |
Burnet Middle School, Burnet, TX 1401 North Main Street, Burnet, TX 78611 | 6-8 | 4.1 mi |
Burnet High School 1000 The Green Mile, Burnet, TX 78611 | 9-12 | 4.5 mi |
Disclaimer:
School attendance boundaries provided by ATTOM Data Solutions and are for reference only. Contact the school directly to verify enrollment eligibility.
Price & Sales History for 265 Sunday Dr
Date
Details
Price
Change
Source
9/09/2026
Listed
$1,174,875
—
MLS
Disclaimer: Historical sales information is derived from public records provided by the county offices. Information is not guaranteed and should be independently verified.

Estimate the Cost
Estimate the Cost for 265 Sunday Dr
265 Sunday Drive, Burnet, TX 78611 (MLS# 2135504) is a Single Family property with 4 bedrooms, 4 full bathrooms and 1 partial bathroom. 265 Sunday Drive is currently listed for $1,174,875 and was received on September 09, 2026. Want to learn more about 265 Sunday Drive? Do you have questions about finding other Single Family real estate for sale in Burnet? You can browse all Burnet real estate or contact a Coldwell Banker agent to request more information.