This is a carousel with tiles that activate property listing cards. Use the previous and next buttons to navigate.
1/45
$764,000
This is a carousel with tiles that activate property listing cards. Use the previous and next buttons to navigate.
1/45
Property Description
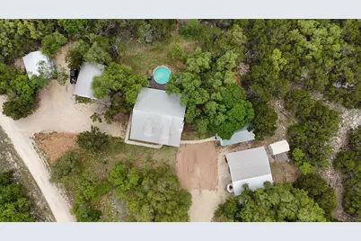
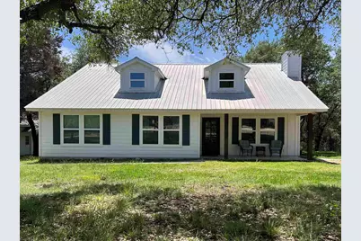
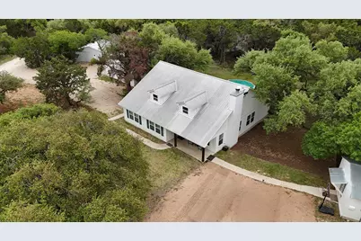
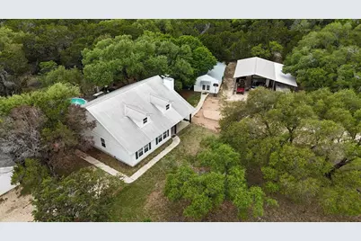
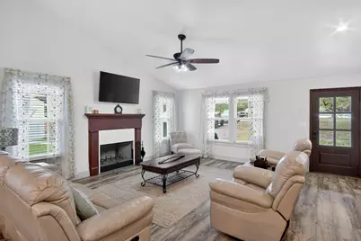
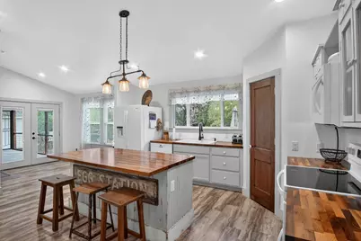
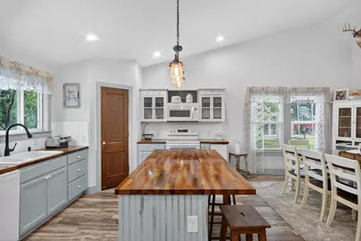
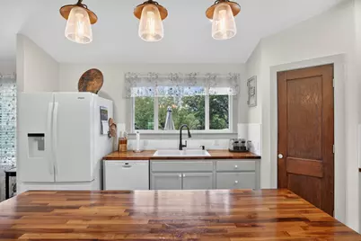
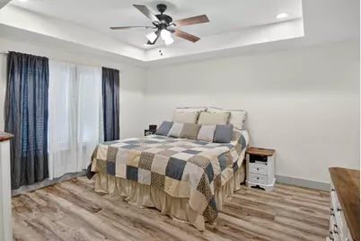
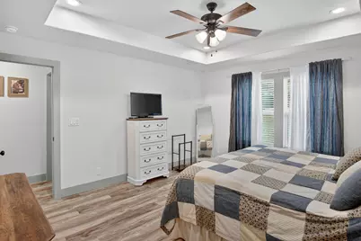
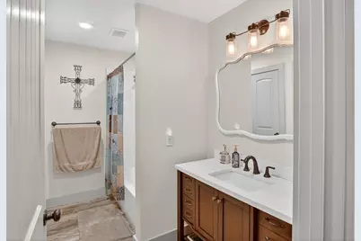
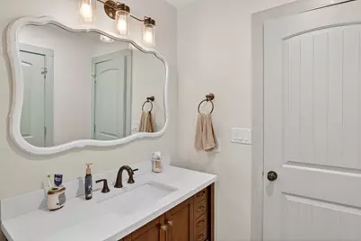
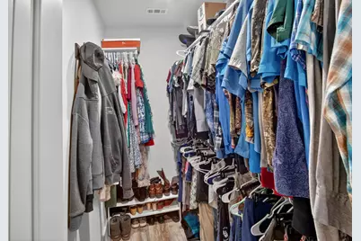
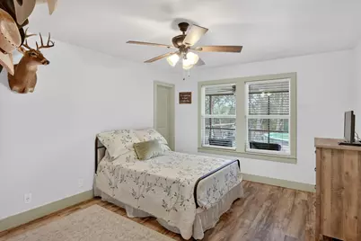
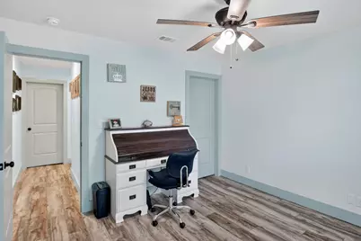
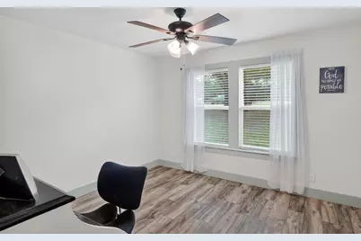
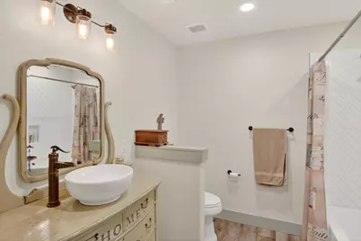
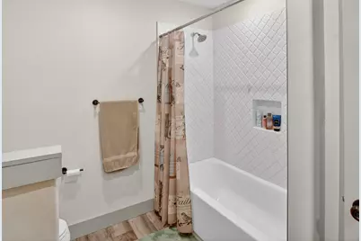
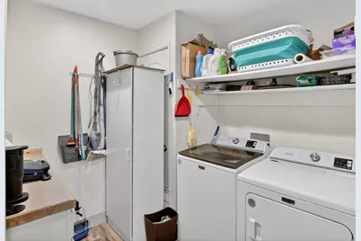
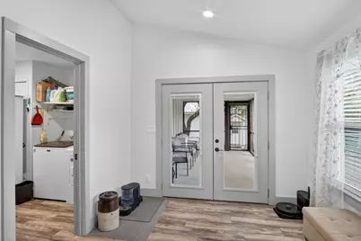
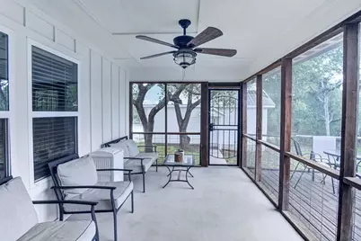
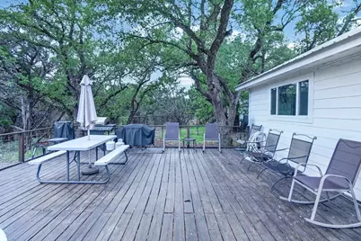
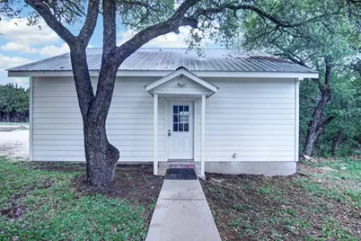
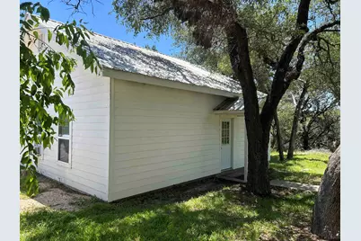
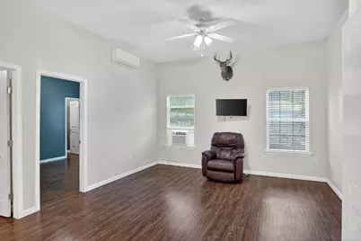
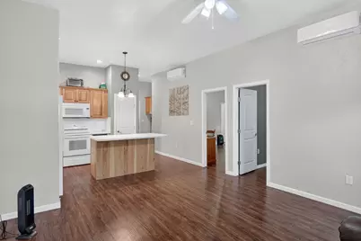
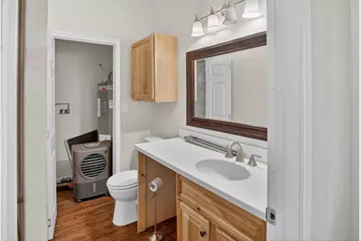
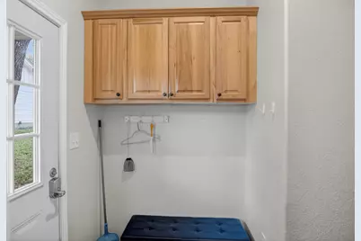
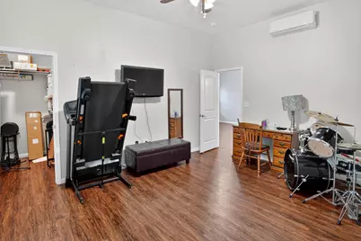
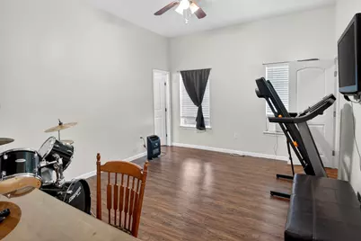
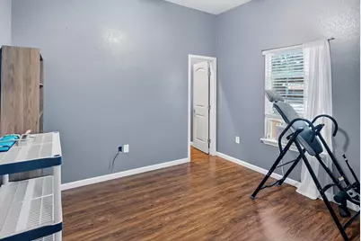
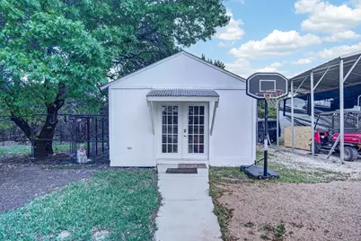
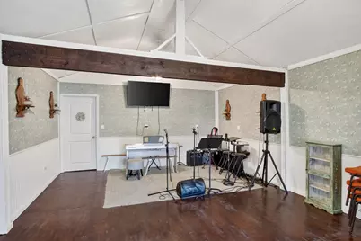
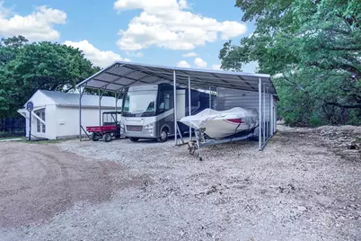
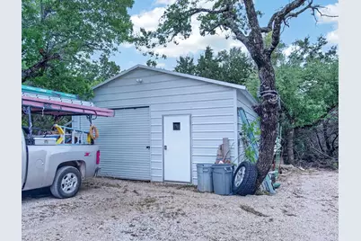
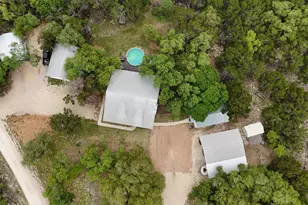
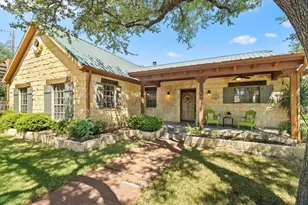
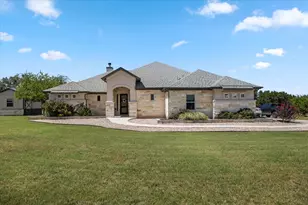
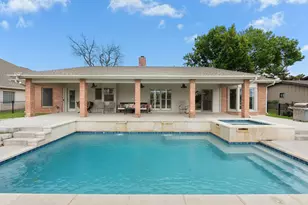
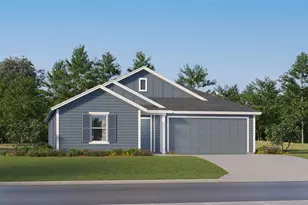
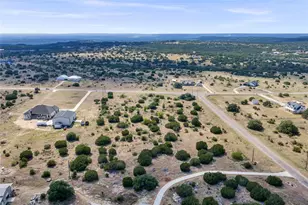
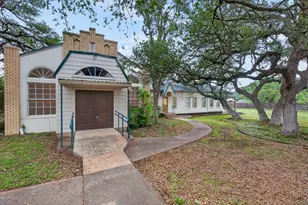
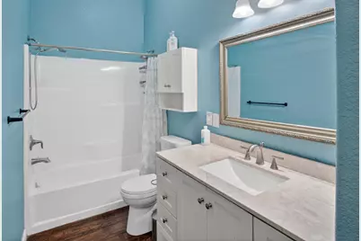
Welcome to your private retreat on 5 wooded acres - where space, comfort and versatility come together beautifully. Main House (1,816 sq ft, 3BR/2BA) PLUS a Fully Detached Guest House (900 sq ft, 2BR/1.5BA) for a total of 2,716 sq ft of highly competitive living space!" Beautiful durable Pergo floors run throughout the home. The thoughtfully planned open-concept layout with vaulted ceilings creates a bright, airy living space perfect for both relaxing and entertaining. Kitchen is designed with classic white appliances, warm butcher block countertops, and plenty of workspace for everyday living. The living space opens up to a screened in back porch that leads to a large deck and above ground pool-giving you your own backyard oasis. Both front and back porches invite peaceful views of the surrounding property. This property also includes a fully functional 900 sq ft guest house featuring 2 beds, 1.5 baths, a full kitchen, walk-in closets and laundry hookups-perfect for extended family, guests, or rental income potential. Additional improvements on the property include a 510 sq ft finished building ideal for home office, studio, or game room; 36x36 metal RV/carport with an attached 12x16 storage shed; 20x25 metal shop with electricity. With room to spread out, multiple living spaces, and endless possibilities, this unique property offers the perfect blend of country living and modern convenience.
Full Property Details
Full Property Details for 360 Darwin Dr
General
- Price: $764,000
- Status: Active
- Type: Single Family
- Source: Highland_Lakes_MLS
- MLS ID: 177435
- Updated: 5/19/2026
- Added to Site: 49 day(s) ago
Interior
- Rooms/Areas: Kitchen, Laundry, Living Room, Utility Room Inside, Main Level Master Bdrm
- Interior Features: Breakfast Bar, Coffered Ceiling(s), Pantry, Recessed Lighting, Counters-Solid Srfc, Vaulted Ceilings, Walk-In Closet(s), No Steps to Entry
- Fireplace: Yes
- Fireplace(s): One, One
- Appliances: Dishwasher, Disposal, Microwave, Electric Range, Trash Compactor, Washer Hookup, Electric Water Heater
- Flooring: Laminate
Rooms
Bathrooms
- Total Bathrooms: 4
- Full Bathrooms: 3
- Half Bathrooms: 1
Bedrooms
- Total Bedrooms: 5
Additional Information
- Pool: Yes
- Pool Description: Above Ground, Private
Parking
- Carports: Yes
- Garage Description: 3+ Car Carport, RV Storage
Location
- County: Burnet
- Subdivision: None
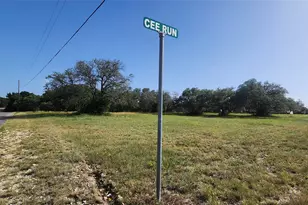
- Driving Directions: From 281/29 intersection in Burnet head east on 29. Turn right onto Rhomberg. Turn left onto Pecan. Turn right onto Westfall. In 3.3 miles turn right onto CR 334. In 3 miles turn left onto Darwin Dr. House is about a half a mile on the left.
School Information
- High School District: Burnet
Heating & Cooling
- Cooling Type: Central Air, Wall/Window Unit(s), Other
- Heating Type: Central, Electric, Space Heater, Other
Utilities
- Sewer: Septic Tank
- Water: Well
Structural Information
- Architectural Style: Custom
- Construction: Wood Siding, HardiPlank Type
- Foundation: Slab
- Roof: Metal
- Stories/Levels: 1
- Square Feet: 1,816
- Sq. Ft. Source: County Records
- Living Area: 1,816 Sq. Ft.
- Year Built: 2019
Unit Information
- Residential Units: 2
Lot Features
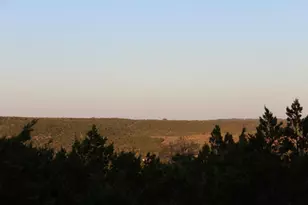
- Property View: Hill Country
- Lot Size (Acres): 5.01
- Lot Size (Sq. Ft.): 260,924
- Lot Dimensions: 436 x 516 x 655 x 432 x 64
- Frontage: Dirt Road, Private Road
- Fence: Yes
- Topography: Wooded Land
- Fencing (Description): Barbed Wire, Partial
Water Features
- Water Front View: No
Green Features
- Energy Efficient: Ceiling Fan(s), Windows
Financial Considerations
- Price Per Sq. Ft.: $420.7
Disclosures and Reports
- Legal Description: ABS A1735 J.R. SEXTON, 5.99 ACRES
- Property ID: 60244
Listed by Lindley Properties, LLC, Brenna Lindley

Get Pre-Approved Today
Schools
Schools serving 360 Darwin Dr
School District:Burnet Consolidated Independent School District
| Name | Grades | Distance |
|---|---|---|
Bertram Elementary School 315 Main Street, Bertram, TX 78605 | PK-5 | 6.2 mi |
Burnet Middle School, Burnet, TX 1401 North Main Street, Burnet, TX 78611 | 6-8 | 7 mi |
Burnet High School 1000 The Green Mile, Burnet, TX 78611 | 9-12 | 7 mi |
Disclaimer:
School attendance boundaries provided by ATTOM Data Solutions and are for reference only. Contact the school directly to verify enrollment eligibility.
Price & Sales History for 360 Darwin Dr
Date
Details
Price
Change
Source
4/30/2026
Price Reduced
$764,000
-8.94%
MLS
4/09/2026
Listed
$839,000
—
MLS
Disclaimer: Historical sales information is derived from public records provided by the county offices. Information is not guaranteed and should be independently verified.
Tax History
Tax History for 360 Darwin Dr
Year
Property Taxes
Change
Tax Assessment
Change
2024
$6,753
—
$639,658
12%
2024
$6,753
11%
$572,780
10%
2023
$6,070
-10%
$520,709
-6%
2022
$6,782
4%
$551,488
28%
2021
$6,513
46%
$430,338
49%
2020
$4,470
47%
$287,875
46%
2019
$3,031
-17%
$196,694
—
2018
$3,641
—
$196,088
—
Disclaimer: Historical tax information is derived from public records provided by the county offices. Information is not guaranteed and should be independently verified.
Estimate the Cost
Estimate the Cost for 360 Darwin Dr
360 Darwin Drive, Burnet, TX 78611 (MLS# 177435) is a Single Family property with 5 bedrooms, 3 full bathrooms and 1 partial bathroom. 360 Darwin Drive is currently listed for $764,000 and was received on April 09, 2026. Want to learn more about 360 Darwin Drive? Do you have questions about finding other Single Family real estate for sale in Burnet? You can browse all Burnet real estate or contact a Coldwell Banker agent to request more information.