Full Property Details for 507 County Road 200D
General
- Price: $589,000
- Taxes: $6,216 (2024)
- Status: Active
- Type: Single Family
- Source: Austin_MLS
- MLS ID: 1110246
- Updated: 8/24/2026
- Added to Site: 225 day(s) ago
Interior
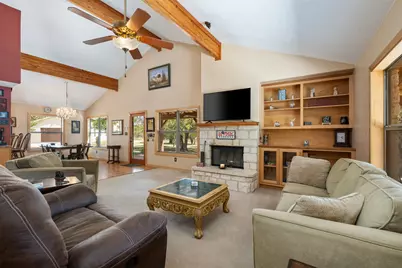
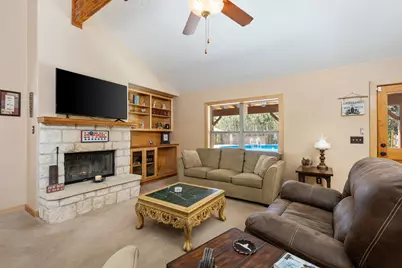
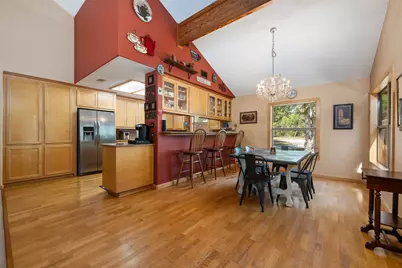
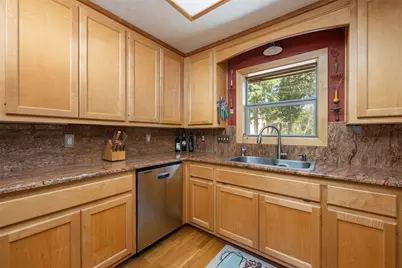
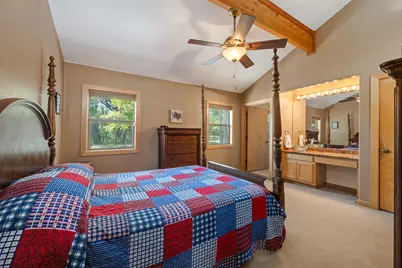
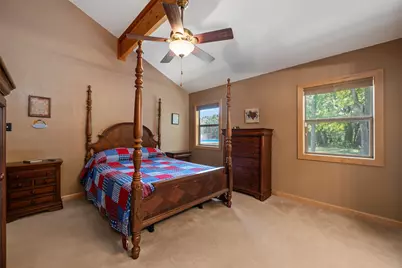
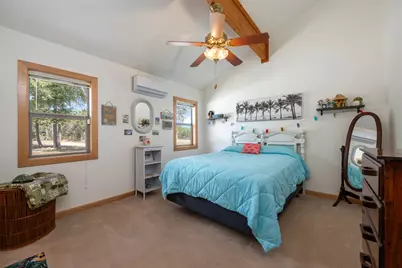
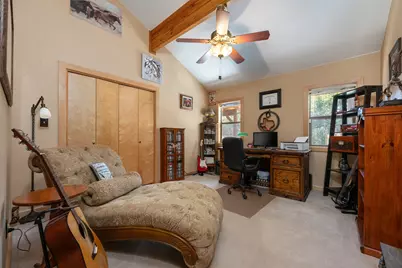
- Interior Features: Breakfast Bar, Ceiling Fan(s), Main Level Primary, Pantry, Vaulted Ceiling(s), Natural Woodwork, Walk-In Closet(s)
- Fireplace: Yes
- Number of Fireplaces: 1
- Fireplace(s): Living Room
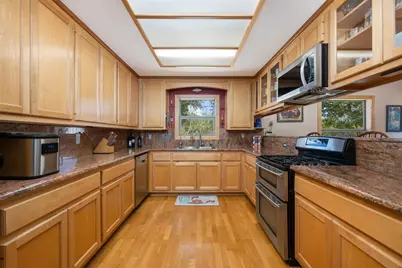
- Appliances: Dishwasher, Disposal, Gas Range, Microwave, Oven, Refrigerator
- Flooring: Carpet, Tile, Wood
Rooms
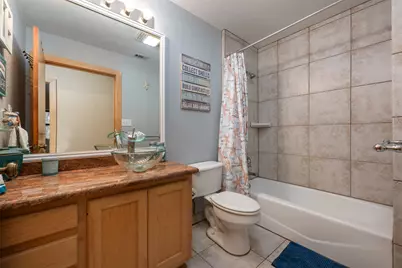
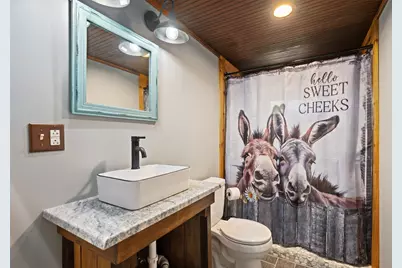
- Total Bathrooms: 2
- Full Bathrooms: 2
- Total Bedrooms: 3
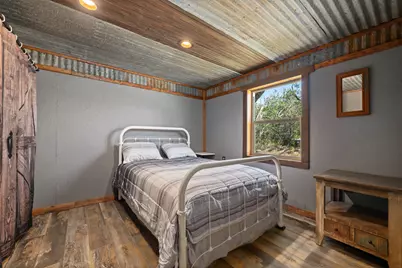
- Bedrooms Main: 3
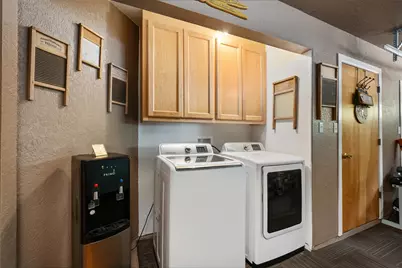
- Laundry: In Garage, Washer Hookup
Additional Information
- Shared Amenities: None
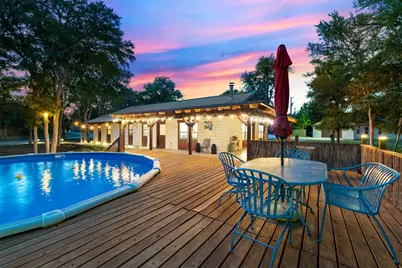
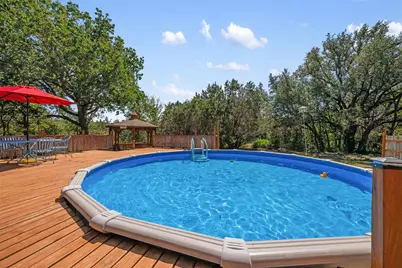
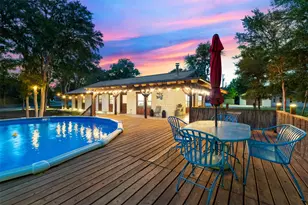
- Pool: Yes
- Private Pool: Yes
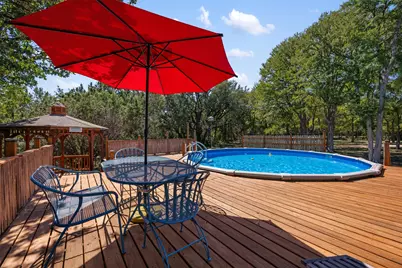
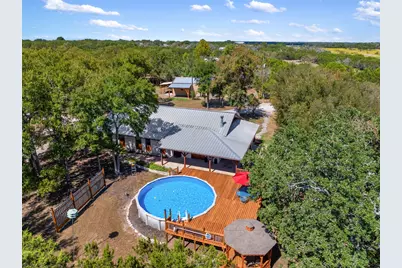
- Pool Description: Above Ground, Outdoor Pool, Pool Cover, Pool Sweep
- Security/Safety: Security System, Fire Alarm
Exterior
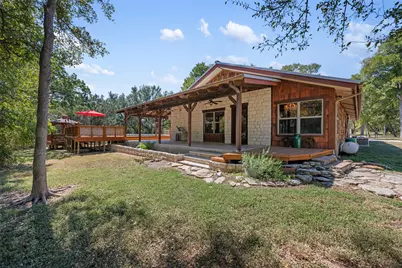
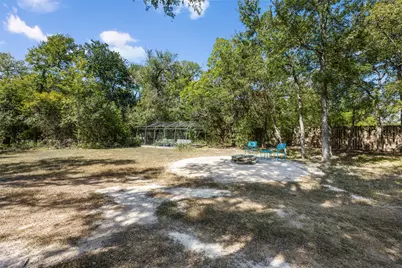
- Exterior Features: Garden, Private Yard, Rain Gutters
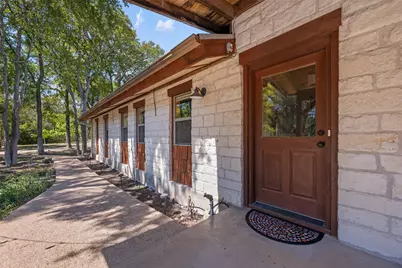
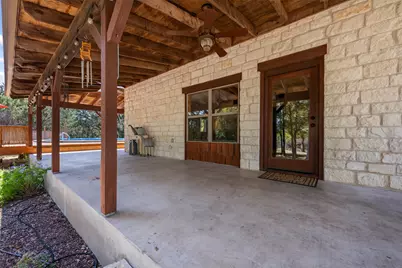
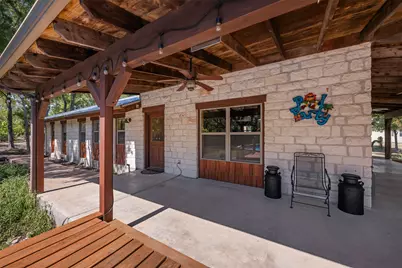
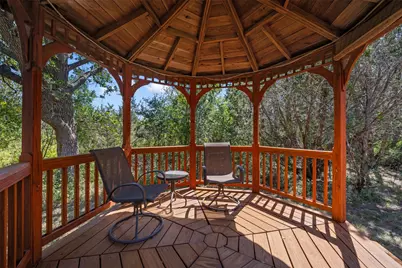
- Porch/Patio/Deck: Wrap Around
Parking
- Garage: Yes
- Garage Spaces: 2
- Covered Spaces: 2
- Total Spaces: 10
- Parking Features: Additional Parking, Aggregate, Attached, Detached
Location
- Area: BU
- County: Burnet
- Subdivision: Twin Creek Ranch
- Driving Directions: From Liberty Hill to Bertram, turn right on N Grange ST, left on 1174, left on Shady Grove LN, left on County RD 200D, home is on the left.
- Direction Faces: South
School Information
- Elem School District: BurnetCONSISD
- Midd School District: BurnetCONSISD
- High School District: BurnetCONSISD
- Elementary School: Bertram
- Middle School: Burnet (Burnet ISD)
- High School: Burnet
Heating & Cooling
- Air Conditioning: Yes
- Cooling Type: Multi Units
- Heating Type: Electric
Utilities
- Sewer: Septic Tank
- Water: Well
- Well: Yes
- Cable Available: Yes
- Utility Description: Above Ground Utilities, Cable Available, Cable Connected, Electricity Connected, High Speed Internet Available, Propane, Sewer Connected, Underground Utilities, Water Connected
Structural Information
- Detached/Attached: Detached
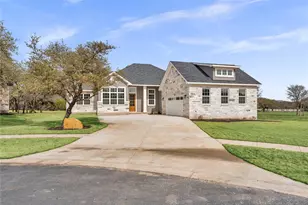
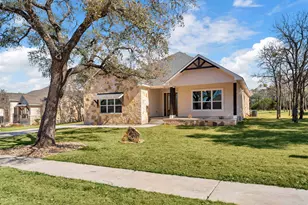
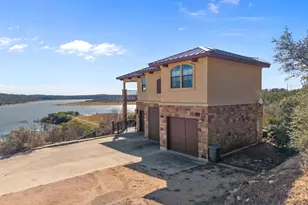
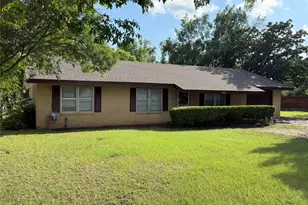
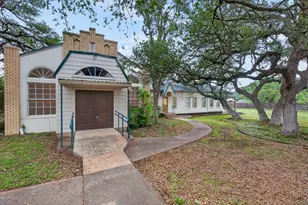
- Construction: Shake Siding, Stone
- Roof: Metal
- Windows: Blinds, Vinyl
- Stories/Levels: 1
- Square Feet: 1,803
- Sq. Ft. Source: Public Records
- Living Area: 1,803 Sq. Ft.
- Year Built: 2000
- Year Built Source: Public Records
- Property Condition: Resale
Additional Structures
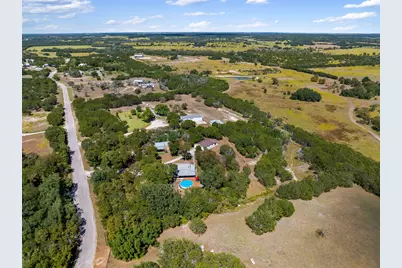
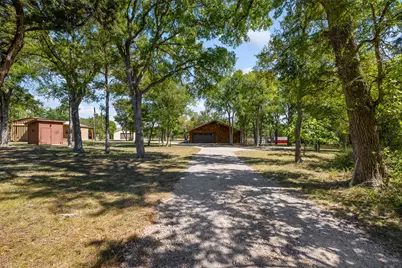
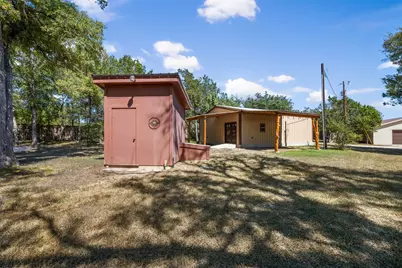
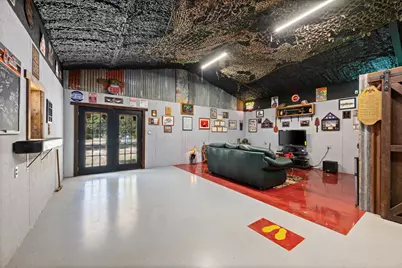
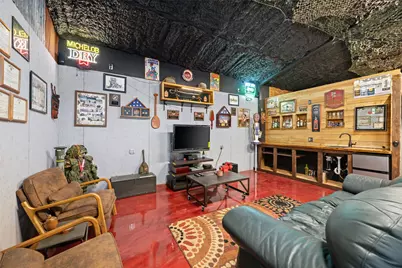
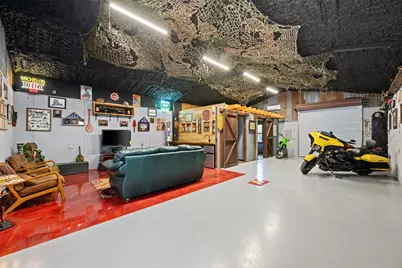
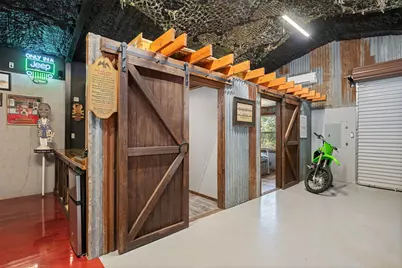
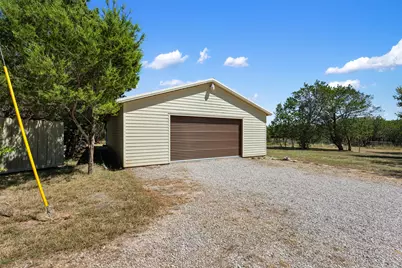
- Other Structures: Guest House, Living Quarters, Residence, See Remarks, Storage, Workshop
Lot Features
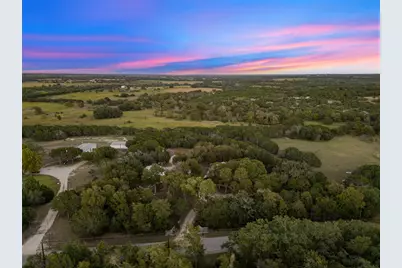
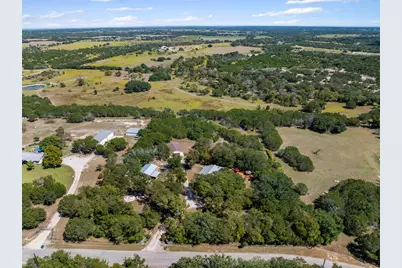
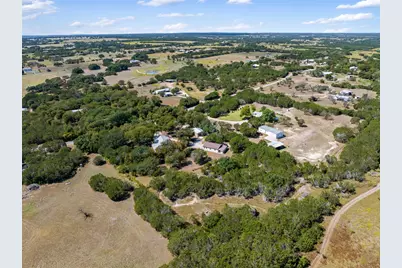
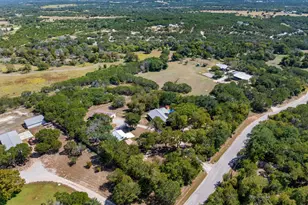
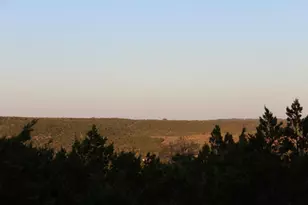
- Property View: Hills, Panoramic
- Lot Size (Acres): 3.46
- Lot Size (Sq. Ft.): 150,717.6
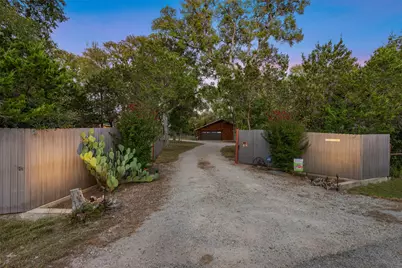
- Fence: Yes
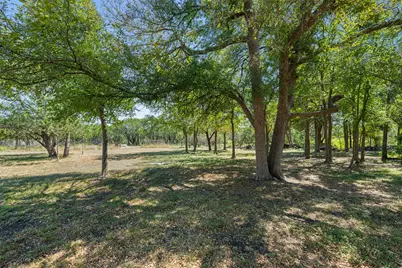
- Lot Features: Back Yard, Landscaped, Level, Native Plants, Private, Many Trees, Split Possible, Trees Large Size, Views, Xeriscape
- Fencing (Description): Cross Fenced, Full
Green Features
- Water Conservation: Water-Smart Landscaping
Financial Considerations
- Assessment Amount: $474,003
- Tax Amount: $6,216.08
- Tax Year: 2024
- Terms: Cash, Conventional, FHA, Texas Vet, VA Loan
Disclosures and Reports
- Special Conditions: Standard
- Documents Avail.: Aerial, Survey
- Legal Description: S8405 TWIN CREEK RANCH LOT 16 3.46
- Disclosures/Reports: Seller Disclosure
- Property ID: 44495
- Lot Number: 16
Listed by ERA Brokers Consolidated