This is a carousel with tiles that activate property listing cards. Use the previous and next buttons to navigate.
1/31
$269,000
This is a carousel with tiles that activate property listing cards. Use the previous and next buttons to navigate.
1/31
Property Description
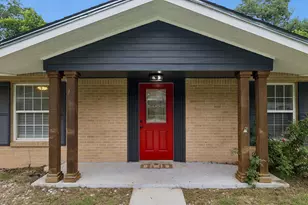
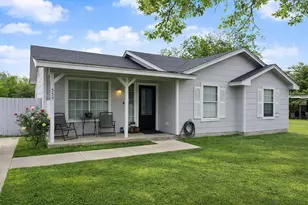
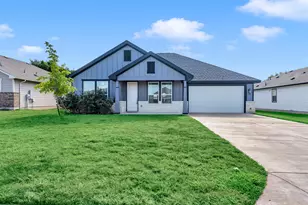
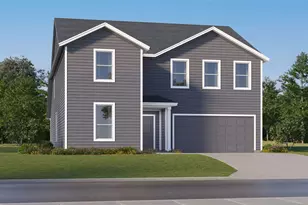
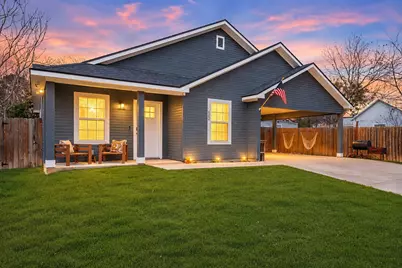
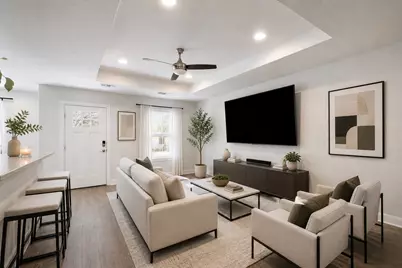
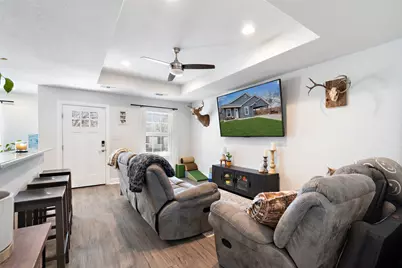
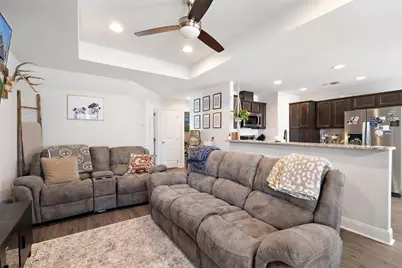
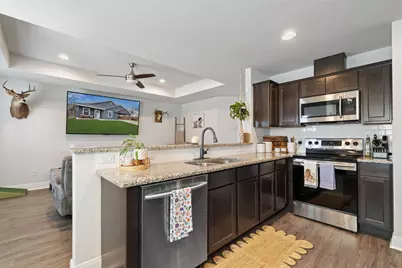

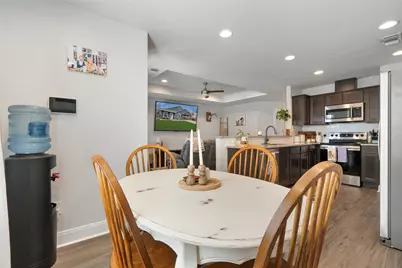
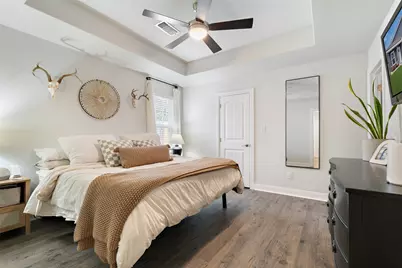
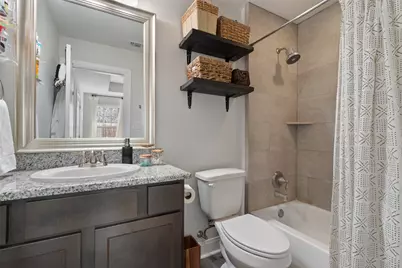
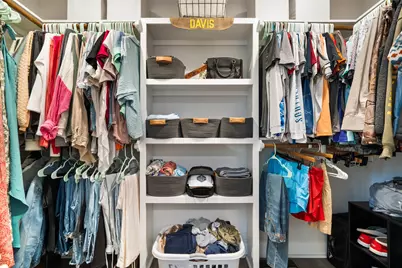
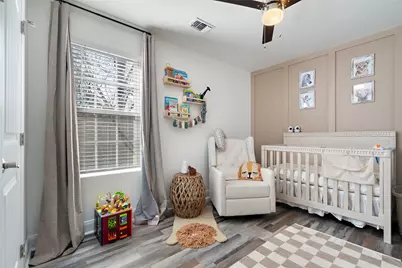
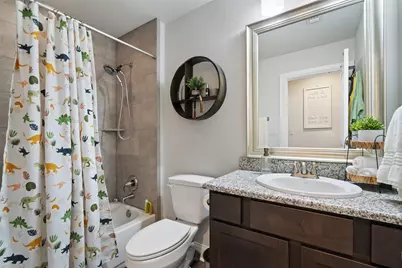
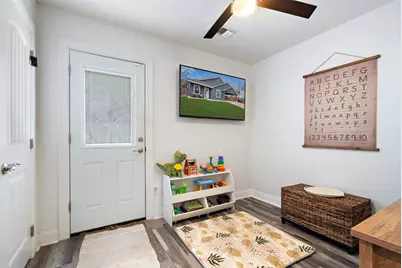
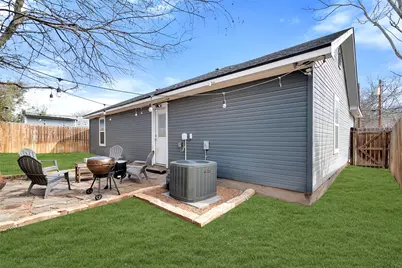
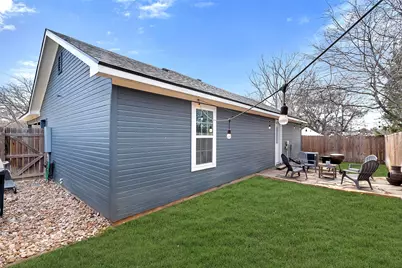
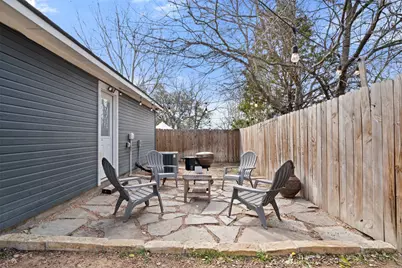
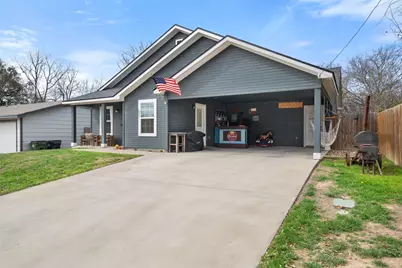
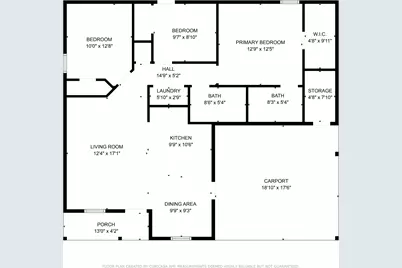
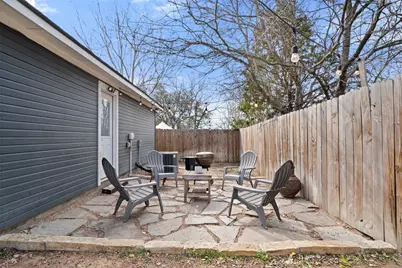
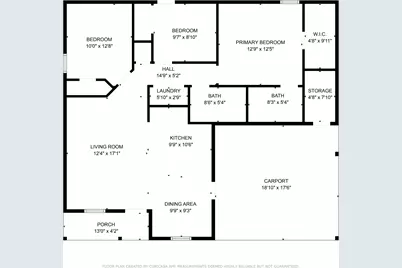
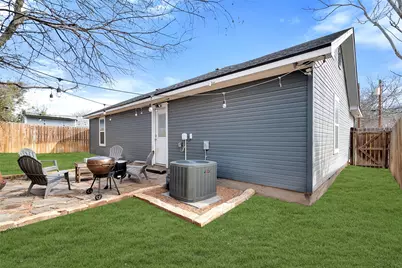
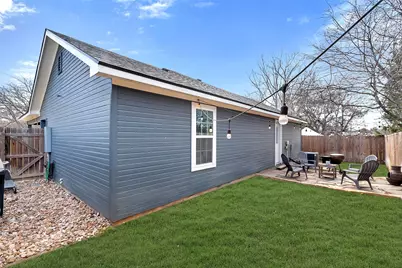
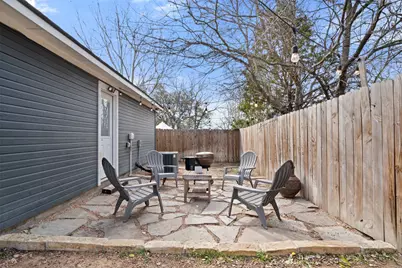
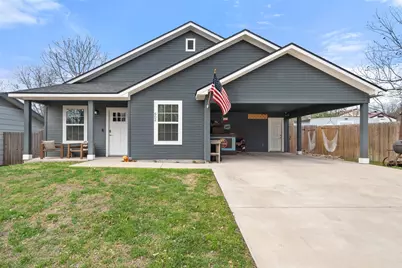
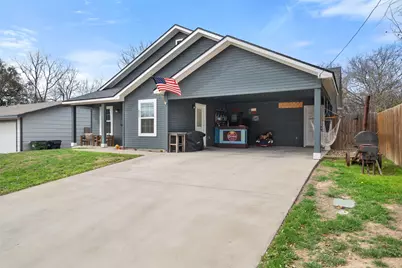
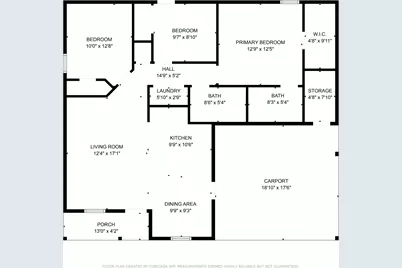
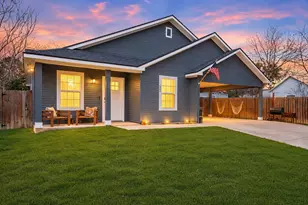
3.375% FHA Assumable Loan Available - Ask the listing agent for details! No HOA! Sellers are also offering flex cash for buyers, plus a 1% closing cost concession through the preferred lender (contact agent for details- this is separate from assumable loan). Built in 2019, this move-in ready single-story home features an open-concept layout with 3 bedrooms, 2 bathrooms, and durable wood-look luxury vinyl flooring throughout. The spacious kitchen offers granite countertops, stainless steel appliances, and a cozy dining area perfect for everyday living. The private primary suite includes a tray ceiling, an en-suite bath with a granite vanity, and a large walk-in closet. Step outside to a fully fenced backyard with brand-new sod-ideal for entertaining, pets, or relaxing. Located just a 3-minute walk to Burnet Town Square, you'll enjoy easy access to local shopping, dining, and community events. This home combines modern comfort, an unbeatable location, and exceptional buyer incentives.
Full Property Details
Full Property Details for 602 S Pierce St
General
- Price: $269,000
- Taxes: $4,329 (2025)
- Status: Active
- Type: Single Family
- Source: Austin_MLS
- MLS ID: 5326062
- Updated: 7/27/2026
- Added to Site: 289 day(s) ago
Interior
- Interior Features: Breakfast Bar, Tray Ceiling(s), Ceiling Fan(s), Granite Counters, Main Level Primary, Open Floorplan, Stone Counters, Recessed Lighting, Walk-In Closet(s)
- Fireplace(s): None
- Appliances: Dryer, Dishwasher, Disposal, Microwave, Oven, Range, Washer
- Flooring: Carpet Free, Tile, Vinyl
Rooms
Bathrooms
- Total Bathrooms: 2
- Full Bathrooms: 2
Bedrooms
- Total Bedrooms: 3
- Bedrooms Main: 3
Other Rooms
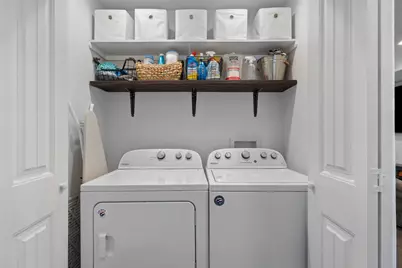
- Laundry: Inside, Laundry Closet
Additional Information
- Shared Amenities: Sidewalks
- Spa Description: None
- Security/Safety: None
Exterior
- Exterior Features: Private Yard
- Porch/Patio/Deck: Covered, Front Porch
Parking
- Garage: Yes
- Garage Spaces: 2
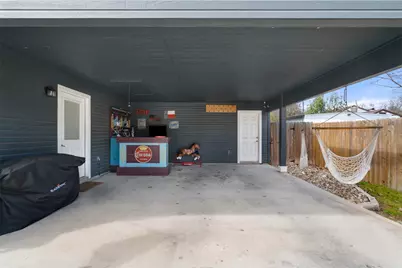
- Carports: Yes
- Covered Spaces: 2
- Total Spaces: 4
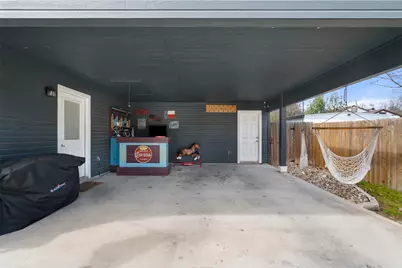
- Parking Features: Covered, Carport
Location
- Area: BU
- County: Burnet
- Subdivision: Vanderveer/ Alexander
- Driving Directions: From Highway 29 turn onto South Pierce and follow to 602 South Pierce
- Direction Faces: East
School Information
- Elem School District: BurnetCONSISD
- Midd School District: BurnetCONSISD
- High School District: BurnetCONSISD
- Elementary School: RJ Richey
- Middle School: Burnet (Burnet ISD)
- High School: Burnet
Heating & Cooling
- Central air: Yes
- Air Conditioning: Yes
- Cooling Type: Central Air
- Heating Type: Electric
Utilities
- Sewer: Public Sewer
- Water: Public
- Utility Description: Underground Utilities
Structural Information
- Detached/Attached: Detached
- Builder: 4GH HOMES
- Construction: HardiPlank Type
- Roof: Composition
- Windows: Blinds
- Stories/Levels: 1
- Square Feet: 1,120
- Sq. Ft. Source: Public Records
- Living Area: 1,120 Sq. Ft.
- Year Built: 2019
- Year Built Source: Public Records
- Property Condition: Resale
Additional Structures
- Other Structures: Storage
Lot Features
- Lot Size (Acres): 0.091
- Lot Size (Sq. Ft.): 3,963.96
- Sidewalks: Yes
- Fence: Yes
- Lot Features: Open Lot
- Fencing (Description): Back Yard
Financial Considerations
- Tax Amount: $4,329.39
- Tax Year: 2025
- Terms: Assumable, Cash, Conventional, FHA, VA Loan
Disclosures and Reports
- Special Conditions: Standard
- Documents Avail.: Survey
- Legal Description: S8450 VANDERVEER/ ALEXANDER LOT PT 1 BLK 6
- Disclosures/Reports: Seller Disclosure
- Property ID: 44688
- Block: 6
- Lot Number: PT 1
Listed by Moreland Properties
Get Pre-Approved Today
Schools
Schools serving 602 S Pierce St
School District:Burnet Consolidated Independent School District
| Name | Grades | Distance |
|---|---|---|
Burnet Middle School, Burnet, TX 1401 North Main Street, Burnet, TX 78611 | 6-8 | 1.4 mi |
Burnet High School 1000 The Green Mile, Burnet, TX 78611 | 9-12 | 1.7 mi |
Disclaimer:
School attendance boundaries provided by ATTOM Data Solutions and are for reference only. Contact the school directly to verify enrollment eligibility.
Price & Sales History for 602 S Pierce St
Date
Details
Price
Change
Source
4/29/2026
Price Reduced
$269,000
-1.1%
MLS
2/24/2026
Price Reduced
$272,000
-0.55%
MLS
10/30/2025
Listed
$273,500
—
MLS
Disclaimer: Historical sales information is derived from public records provided by the county offices. Information is not guaranteed and should be independently verified.
Tax History
Tax History for 602 S Pierce St
Year
Property Taxes
Change
Tax Assessment
Change
2025
$4,276
5%
$234,706
6%
2024
$4,079
—
$221,143
—
2023
$4,084
3%
$221,143
14%
2022
$3,984
27%
$193,850
30%
2021
$3,134
4%
$149,483
7%
2020
$3,026
2283%
$139,335
2338%
2019
$127
-2%
$5,716
—
2018
$130
—
$5,716
—
Disclaimer: Historical tax information is derived from public records provided by the county offices. Information is not guaranteed and should be independently verified.
Estimate the Cost
Estimate the Cost for 602 S Pierce St
602 S Pierce Street, Burnet, TX 78611 (MLS# 5326062) is a Single Family property with 3 bedrooms and 2 full bathrooms. 602 S Pierce Street is currently listed for $269,000 and was received on October 30, 2025. Want to learn more about 602 S Pierce Street? Do you have questions about finding other Single Family real estate for sale in Burnet? You can browse all Burnet real estate or contact a Coldwell Banker agent to request more information.