This is a carousel with tiles that activate property listing cards. Use the previous and next buttons to navigate.
1/34
$339,000 Just Listed
This is a carousel with tiles that activate property listing cards. Use the previous and next buttons to navigate.
1/34
Property Description
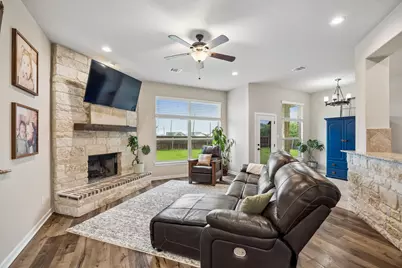
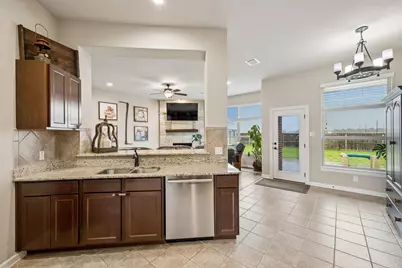
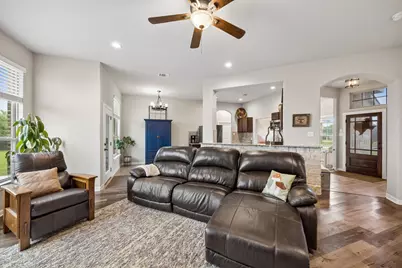
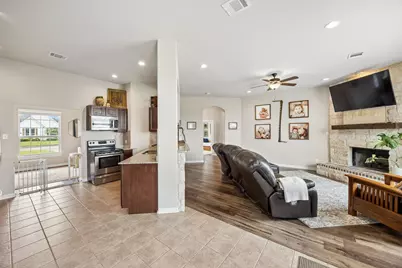
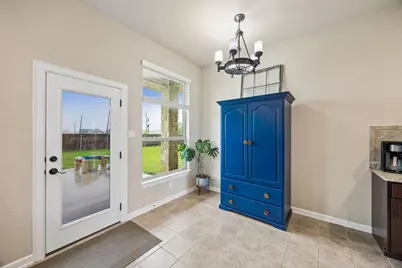
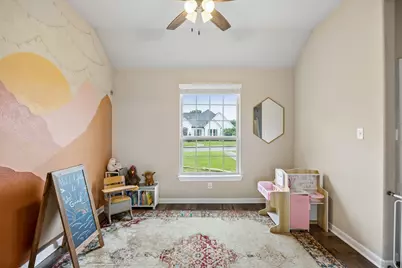
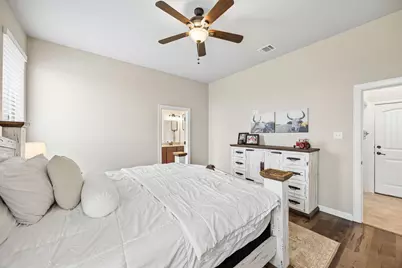
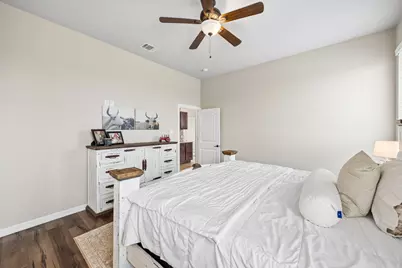
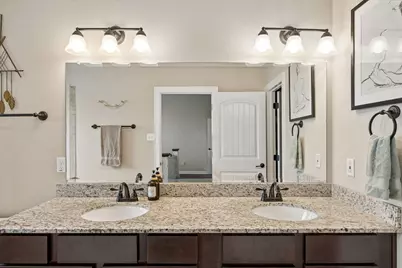
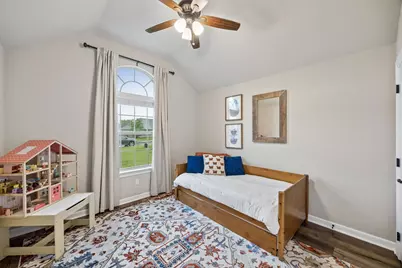
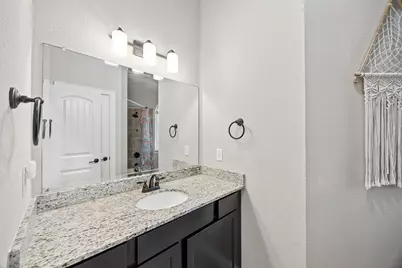
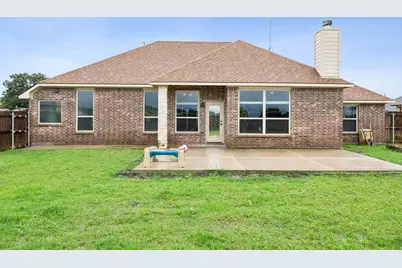
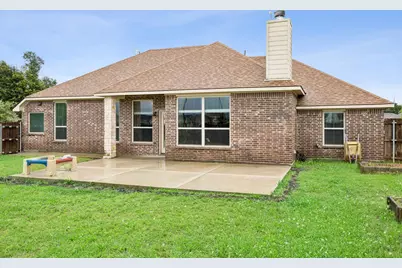
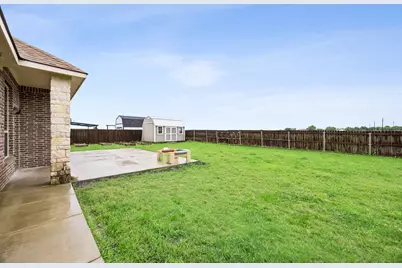
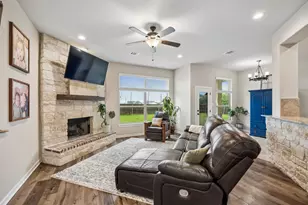
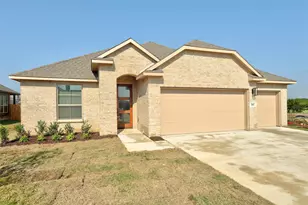
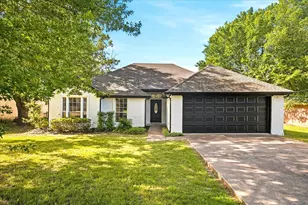
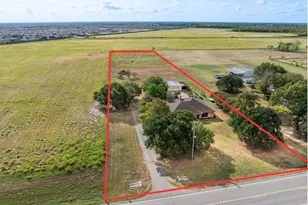
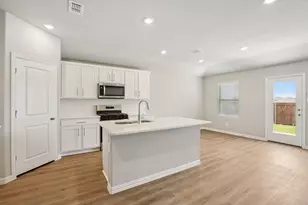
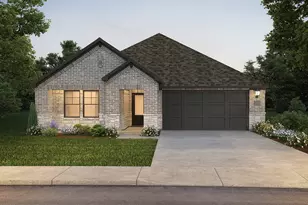
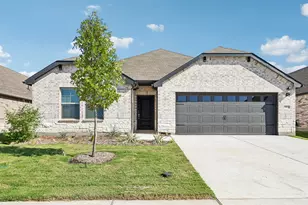
This charming home welcomes you through a beautiful wooden front door with glass panels into a bright, open-concept interior featuring tall ceilings and warm wood flooring throughout the main living areas and all bedrooms. The inviting layout centers around a cozy wood-burning stone fireplace with a rustic wood mantle, while the functional kitchen offers granite counters and stainless steel appliances. The spacious master suite, complete with a generous walk-in closet, is thoughtfully separated from the secondary bedrooms for added privacy. The striking stone and brick facade, wood-look garage doors, and beautiful uplighting around the front exterior create excellent curb appeal. Outside, the generous one third acre lot provides a large private yard and expansive patio ideal for entertaining or relaxing, along with a vegetable garden, automatic sprinklers and a storage shed that conveys with the property. A vast pasture stretches just behind the home, adding to the open, peaceful, country feel. With a brand-new roof installed in 2024 and no HOA, this home sits in a highly regarded school district and truly captures the spirit of olden days where great neighbors look out for one another and build a genuine sense of community beyond just a house.
Full Property Details
Full Property Details for 2509 Hollon Dr
General
- Price: $339,000
- Taxes: $7,544
- Status: Active
- Type: Single Family
- Source: NTREIS
- MLS ID: 21283527
- Updated: 5/28/2026
- Added to Site: Today
Interior
- Interior Features: Granite Counters, Walk-In Closet(s)
- Fireplace: Yes
- Number of Fireplaces: 1
- Fireplace(s): Living Room, Masonry, Wood Burning
- Appliances: Dishwasher, Electric Range, Electric Water Heater, Disposal, Microwave
- Flooring: Tile, Wood
Rooms
Bathrooms
- Total Bathrooms: 2
- Full Bathrooms: 2
Bedrooms
- Total Bedrooms: 3
Other Rooms
- Laundry: Laundry in Utility Room
Additional Information
- Security/Safety: Smoke Detector(s)
Exterior
- Exterior Features: Garden
Parking
- Garage: Yes
- Attached garage: Yes
- Garage Spaces: 2
- Covered Spaces: 2
- Parking Features: Door-Single, Driveway, Garage, Garage Faces Side
Location
- County: Hunt
- Subdivision: North Ridge Add Sections 1, 2, 3
- Driving Directions: From I-30, head north on FM 36, turn right onto Highway 66 and continue past the downtown area, then turn left onto Northrock Drive by Bucky's Cafe, and finally turn left onto Hollon Drive to reach the home.
School Information
- Elem School District: Caddo Mills ISD
- Midd School District: Caddo Mills ISD
- High School District: Caddo Mills ISD
- Elementary School: Frances And Jeannette Lee
- Middle School: Caddomills
- High School: Caddomills
Heating & Cooling
- Central air: Yes
- Air Conditioning: Yes
- Cooling Type: Central Air, Ceiling Fan(s), Electric
- Heating Type: Central, Electric, Fireplace(s)
Utilities
- Sewer: Public Sewer
- Water: Public
- Utility Description: Electricity Connected, Sewer Available, Water Available
Structural Information
- Property Detached: Yes
- Architectural Style: Detached
- Structure Type: House
- Detached/Attached: Detached
- Roof: Composition
- Windows: Window Coverings
- Stories/Levels: 1
- Living Area: 1,709 Sq. Ft.
- Year Built: 2017
Lot Features
- Lot Size (Acres): 0.338
- Lot Size (Sq. Ft.): 14,723.28
- Frontage: All Weather Road
- Lot Features: Sprinkler System
- Fencing (Description): Fenced, Privacy, Wood
Financial Considerations
- For Sale/Rent/Lease: For Sale
- Tax Amount: $7,544
- Terms: Cash, Conventional, FHA, VA Loan
Disclosures and Reports
- Legal Description: S4215 NORTH RIDGE ADDITION SECTIONS 1, 2, 3 BLK
- Property ID: 126576
- Block: 3
- Lot Number: 10
Listed by Exp Realty, Melodie Watts

Get Pre-Approved Today
Schools
Schools serving 2509 Hollon Dr
School District:Caddo Mills Independent School District
| Name | Grades | Distance |
|---|---|---|
Frances And Jeannette Lee Elementary School 2702 Gilmer Street, Caddo Mills, TX 75135 | PK-5 | 0.5 mi |
Caddo Mills Middle School 2710 Gilmer Street, Caddo Mills, TX 75135 | 6-8 | 0.6 mi |
Caddo Mills High School 3049 S Fm 36, Caddo Mills, TX 75135 | 9-12 | 1.1 mi |
Disclaimer:
School attendance boundaries provided by ATTOM Data Solutions and are for reference only. Contact the school directly to verify enrollment eligibility.
Price & Sales History for 2509 Hollon Dr
Date
Details
Price
Change
Source
5/28/2026
Listed
$339,000
—
MLS
Disclaimer: Historical sales information is derived from public records provided by the county offices. Information is not guaranteed and should be independently verified.
Tax History
Tax History for 2509 Hollon Dr
Year
Property Taxes
Change
Tax Assessment
Change
2024
$6,025
3%
$330,760
3%
2023
$5,877
-11%
$321,580
3%
2023
$6,631
-8%
$313,420
1%
2022
$7,201
2%
$309,500
11%
2021
$7,069
14%
$278,330
8%
2020
$6,221
-4%
$256,940
9%
2019
$6,494
-3%
$236,250
2%
2018
$6,694
1070%
$231,130
1087%
2017
$572
-1%
$19,475
—
2016
$577
—
$19,475
1%
2015
$576
-2%
$19,330
—
2014
$585
-1%
$19,330
—
2013
$589
—
$19,330
—
Disclaimer: Historical tax information is derived from public records provided by the county offices. Information is not guaranteed and should be independently verified.
Estimate the Cost
Estimate the Cost for 2509 Hollon Dr
2509 Hollon Drive, Caddo Mills, TX 75135 (MLS# 21283527) is a Single Family property with 3 bedrooms and 2 full bathrooms. 2509 Hollon Drive is currently listed for $339,000 and was received on May 28, 2026. Want to learn more about 2509 Hollon Drive? Do you have questions about finding other Single Family real estate for sale in Caddo Mills? You can browse all Caddo Mills real estate or contact a Coldwell Banker agent to request more information.