This is a carousel with tiles that activate property listing cards. Use the previous and next buttons to navigate.
1/23
$235,990
This is a carousel with tiles that activate property listing cards. Use the previous and next buttons to navigate.
1/23
Property Description
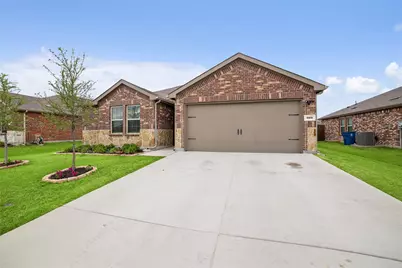
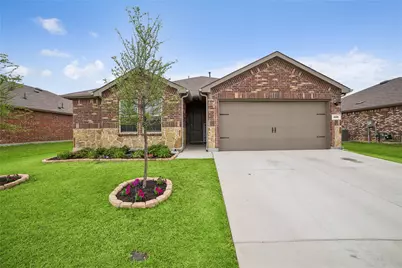
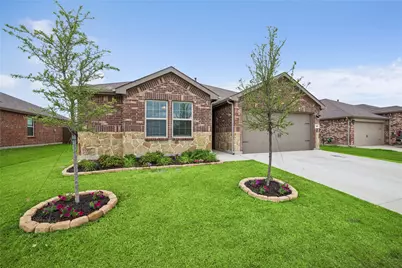
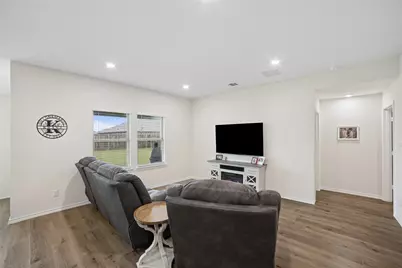
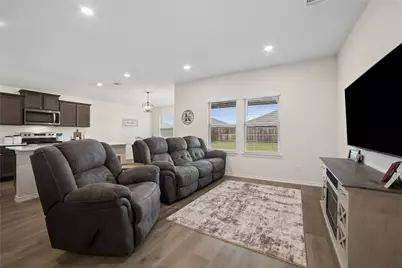
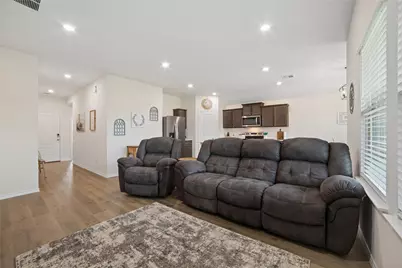
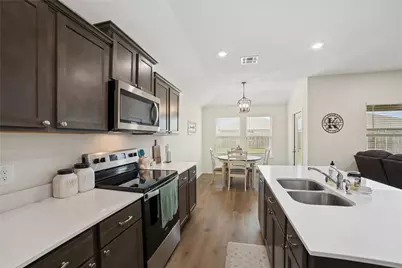
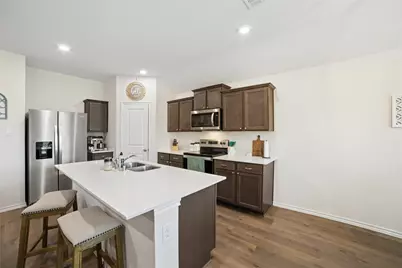
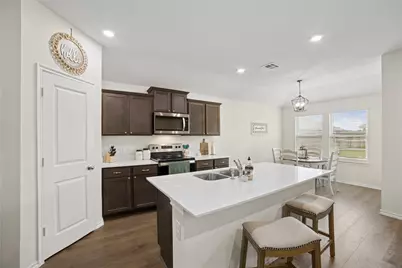
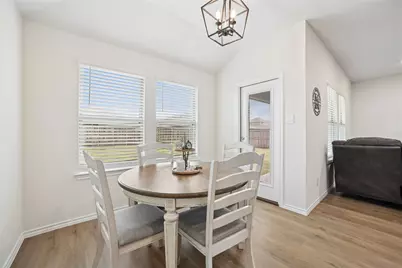
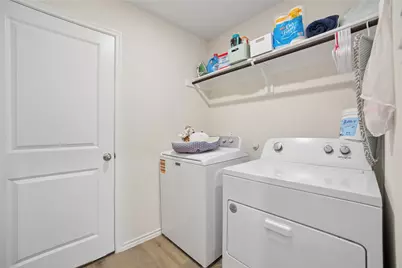
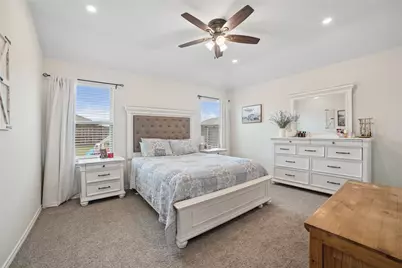
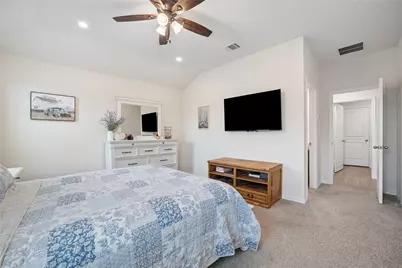
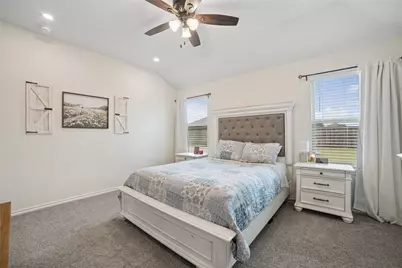
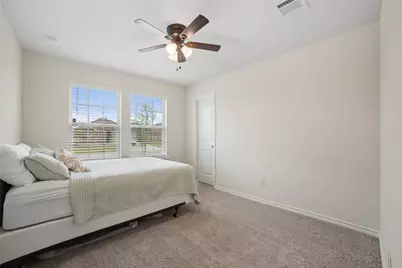
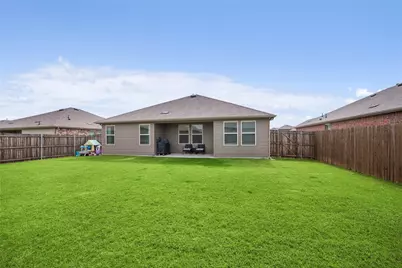
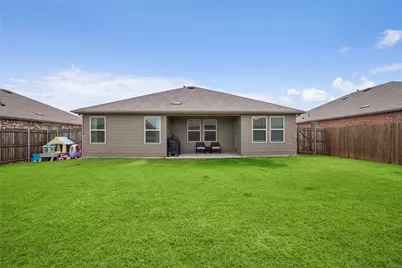
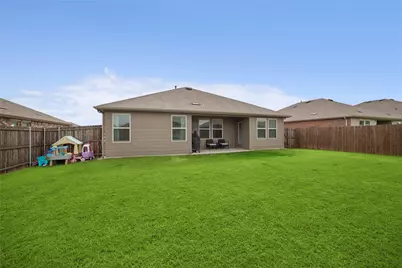
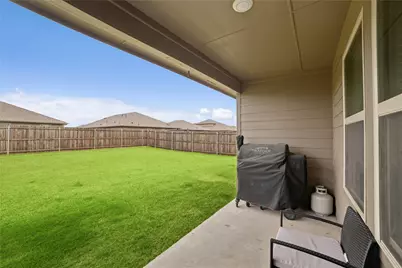
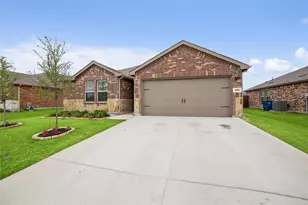
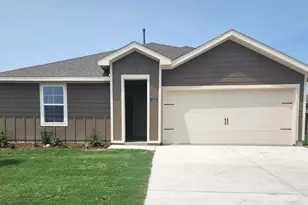
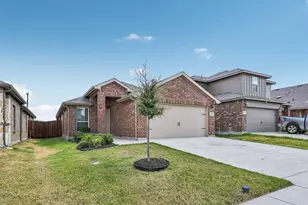
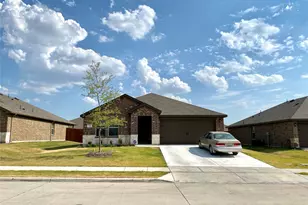
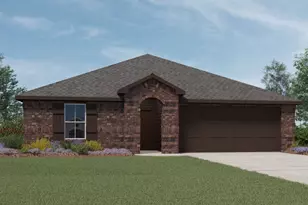
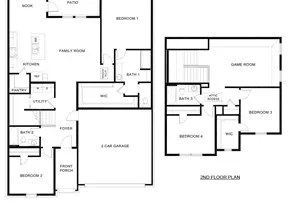
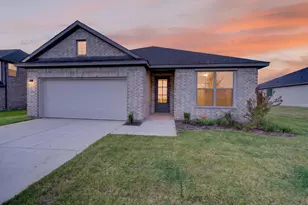
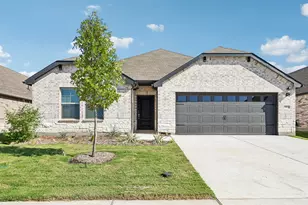
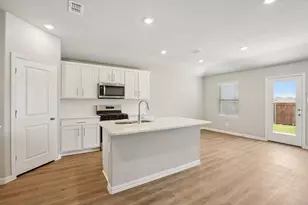
Beautiful 3-bedroom, 2-bath home on a extra lg 60ft lot in the desirable Riverfield community by DR Horton! This well-maintained home offers 1 spacious living area, 1 dining area, and a 2-car garage with a functional, open layout. The exterior features an attractive natural rock and brick combination, enhanced landscaping with stone-lined flower and tree beds, and a full sprinkler system. Enjoy added curb appeal with soffit lighting that is on a timer for convenience ,Christmas light plug on timers, and a timed front porch light. Inside, you'll find granite countertops, durable LVP flooring in main areas, and carpet in the bedrooms. The home comes move-in ready with washer, dryer, refrigerator, and blinds included. Upgrades throughout include upgraded switches and plates, dimmer lighting in the kitchen and primary bedroom, added recessed lighting in the primary suite, ceiling fans in bedrooms, and a dining nook fixture. Additional features include TV outlet placements in the living room and primary bedroom, enhanced garage lighting, and a dedicated plug for a future electric car charger. Security and convenience are covered with Ring front doorbell camera and floodlight camera. Step outside to a large backyard with a covered patio, perfect for relaxing or entertaining. Located in Riverfield, residents enjoy walking trails, green spaces, and a family-friendly atmosphere, all with easy access to shopping, dining, and major highways. Move-in ready with thoughtful upgrades-this home is a"‹"‹""‹"‹"‹"‹""‹""‹"‹"‹""‹""‹""‹"‹"‹""‹"‹ must-see!
Full Property Details
Full Property Details for 509 Iris Banks Ln
General
- Price: $235,990
- HOA FEE: $62/month
- HOA FEE FREQ.: Annually
- Status: Active
- Type: Single Family
- Source: NTREIS
- MLS ID: 21256748
- Updated: 6/21/2026
- Added to Site: 96 day(s) ago
Interior
- Interior Features: Chandelier, Decorative/Designer Lighting Fixtures, Eat-in Kitchen, Granite Counters, High Speed Internet, Kitchen Island, Open Floorplan, Pantry, Smart Home, Cable TV, Walk-In Closet(s)
- Appliances: Dryer, Dishwasher, Electric Range, Electric Water Heater, Disposal, Microwave, Refrigerator, Washer
- Flooring: Carpet, Luxury Vinyl Plank, Tile
Rooms
Bathrooms
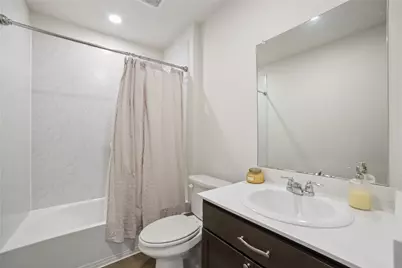
- Total Bathrooms: 2
- Full Bathrooms: 2
Bedrooms
- Total Bedrooms: 3
Other Rooms
- Laundry: Washer Hookup, Dryer Hookup, ElectricDryer Hookup, Laundry in Utility Room
Additional Information
- Shared Pool: Yes
- Pool: Yes
- Pool Description: None, Community
Exterior
- Exterior Features: Rain Gutters
- Porch/Patio/Deck: Rear Porch, Patio, Covered
Parking
- Garage: Yes
- Attached garage: Yes
- Garage Spaces: 2
- Covered Spaces: 2
- Parking Features: Concrete, Door-Multi, Driveway, Garage Faces Front, Garage, Garage Door Opener
Location
- County: Hunt
- Subdivision: Riverfield
- Driving Directions: See GPS
School Information
- Elem School District: Community ISD
- Midd School District: Community ISD
- High School District: Community ISD
- Elementary School: Mcclendon
- Middle School: Leland Edge
- High School: Community
Community
- Association: Yes
- Assoc. Name: Neighbor Manangment
- Assoc. Fees Include: All Facilities
Heating & Cooling
- Central air: Yes
- Air Conditioning: Yes
- Cooling Type: Central Air, Ceiling Fan(s), Heat Pump
- Heating Type: Central, Electric
Utilities
- Sewer: Public Sewer
- Water: Public
- Cable Available: Yes
- Utility Description: Electricity Connected, Municipal Utilities, Phone Available, Sewer Available, Separate Meters, Underground Utilities, Water Available, Cable Available
Structural Information
- Property Detached: Yes
- Architectural Style: Traditional, Detached
- Structure Type: House
- Detached/Attached: Detached
- Construction: Brick, Rock, Stone
- Roof: Asphalt
- Windows: Window Coverings
- Stories/Levels: 1
- Living Area: 1,473 Sq. Ft.
- Year Built: 2024
Additional Structures
- Other Structures: None
Lot Features
- Lot Size (Acres): 0.165
- Lot Size (Sq. Ft.): 7,187.4
- Lot Size Source: Builder
- Sidewalks: Yes
- Lot Features: Back Yard, Hardwood Trees, Lawn, Level
- Trees/Vegetation: Grassed
- Fencing (Description): Back Yard, Fenced, Wood
Green Features
- Energy Efficient: Insulation
Financial Considerations
- For Sale/Rent/Lease: For Sale
- Association Fee: $740
- Assoc Fee Freq.: Annually
- Terms: Cash, Conventional, FHA, VA Loan
Disclosures and Reports
- Exclusions: Drapes
- Disclosures/Rstr.: Familial Relation, Municipal Utility District Disclosure
- Property ID: 244018
- Block: J
- Lot Number: 44
Listed by Regal, REALTORS, Greg Crenshaw

Get Pre-Approved Today
Schools
Schools serving 509 Iris Banks Ln
School District:Community Independent School District
| Name | Grades | Distance |
|---|---|---|
Leland E Edge Middle School 615 Fm 1138 N, Nevada, TX 75173 | 6-8 | 4.4 mi |
Community High School 440 North Farm To Market 1138, Nevada, TX 75173 | 9-12 | 4.4 mi |
Disclaimer:
School attendance boundaries provided by ATTOM Data Solutions and are for reference only. Contact the school directly to verify enrollment eligibility.
Price & Sales History for 509 Iris Banks Ln
Date
Details
Price
Change
Source
6/21/2026
Price Reduced
$235,990
-1.63%
MLS
5/31/2026
Price Reduced
$239,900
-2.08%
MLS
5/12/2026
Price Reduced
$245,000
-2.39%
MLS
5/08/2026
Listed
$251,000
—
MLS
Disclaimer: Historical sales information is derived from public records provided by the county offices. Information is not guaranteed and should be independently verified.
Tax History
Tax History for 509 Iris Banks Ln
Year
Property Taxes
Change
Tax Assessment
Change
2023
—
$237,400
—
Disclaimer: Historical tax information is derived from public records provided by the county offices. Information is not guaranteed and should be independently verified.
Estimate the Cost
Estimate the Cost for 509 Iris Banks Ln
509 Iris Banks Lane, Caddo Mills, TX 75135 (MLS# 21256748) is a Single Family property with 3 bedrooms and 2 full bathrooms. 509 Iris Banks Lane is currently listed for $235,990 and was received on May 08, 2026. Want to learn more about 509 Iris Banks Lane? Do you have questions about finding other Single Family real estate for sale in Caddo Mills? You can browse all Caddo Mills real estate or contact a Coldwell Banker agent to request more information.