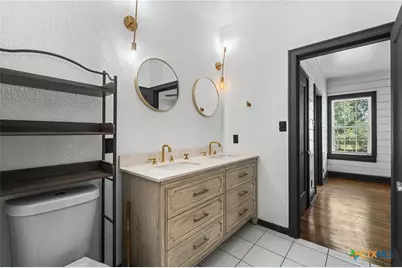
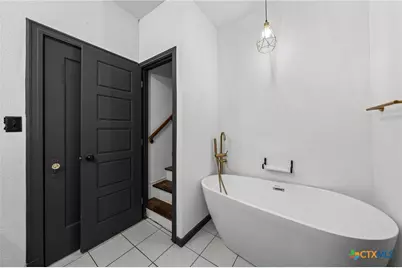
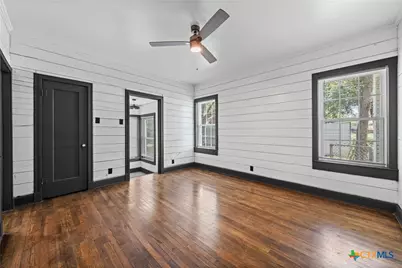
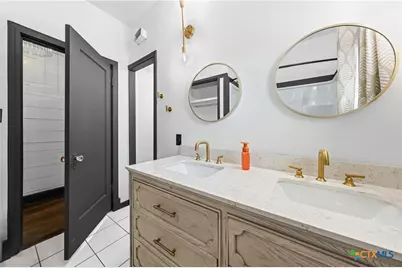
This is a carousel with tiles that activate property listing cards. Use the previous and next buttons to navigate.
1/46
$339,000
This is a carousel with tiles that activate property listing cards. Use the previous and next buttons to navigate.
1/46
Property Description
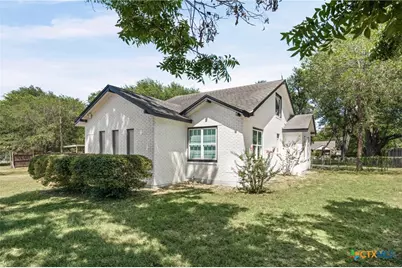
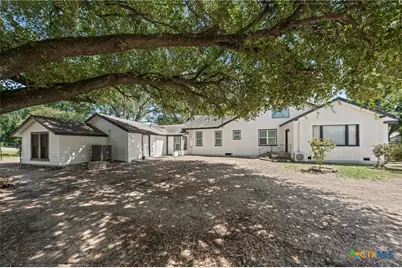
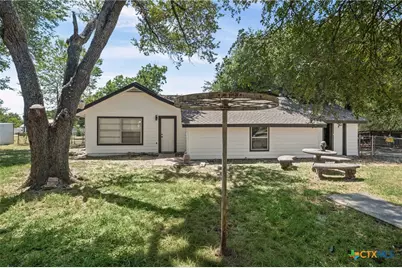
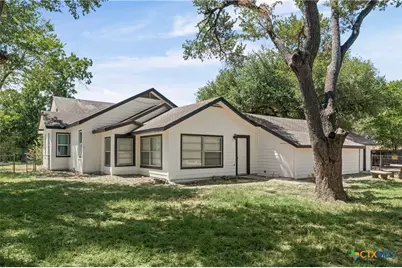
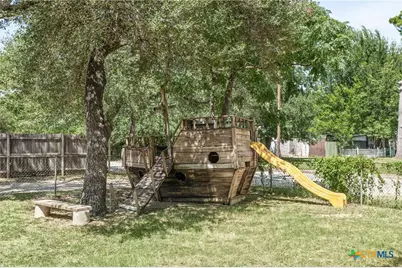
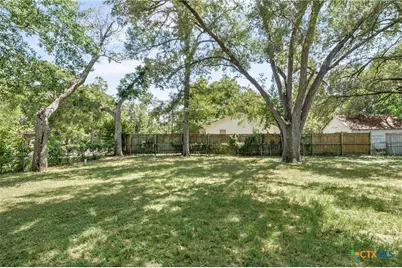
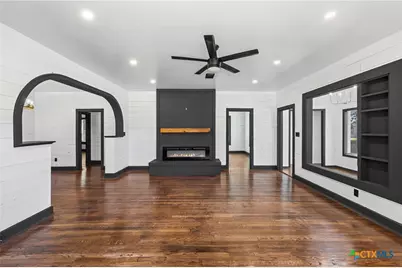
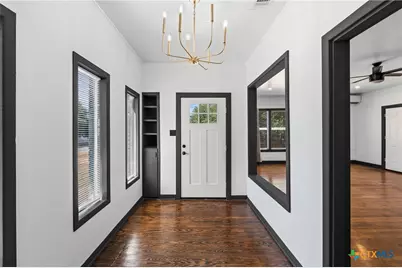
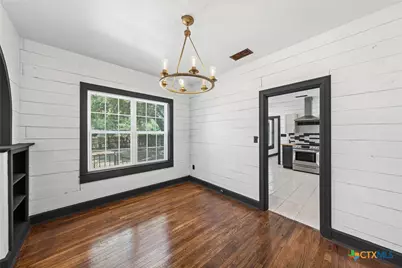
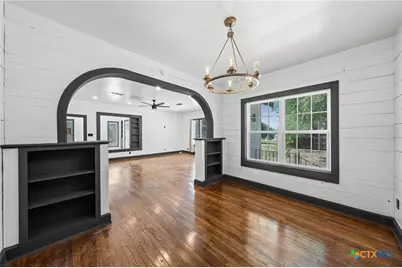
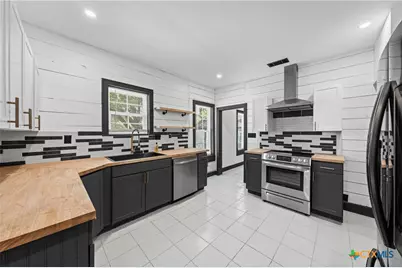
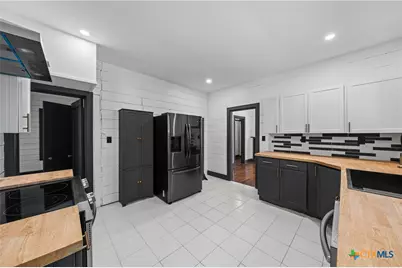
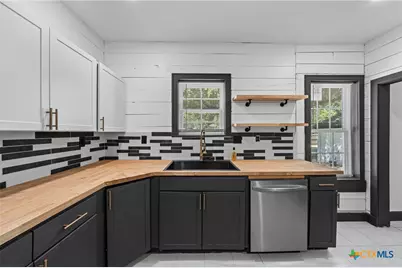
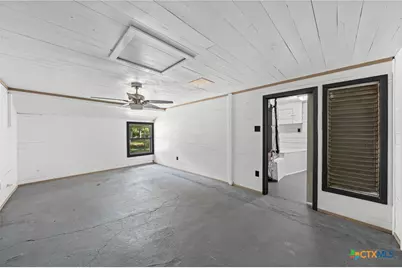
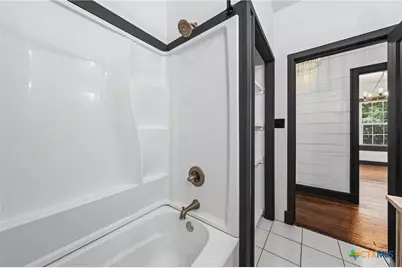
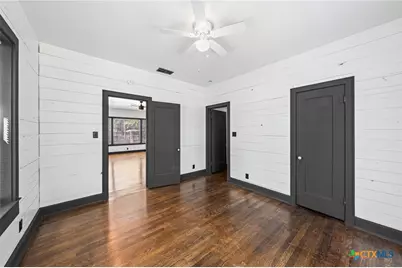
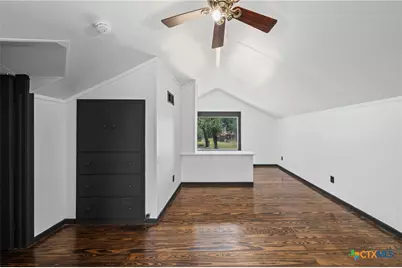
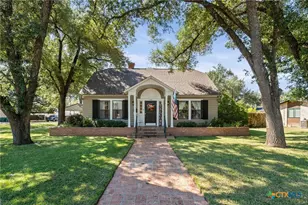
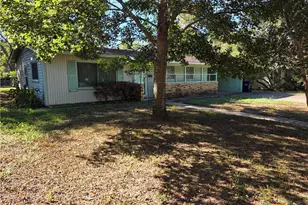
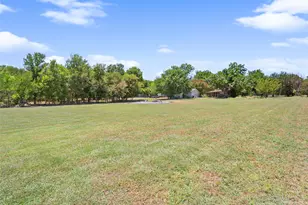
Welcome to a truly charming 4-bedroom, 2-bath home set on a huge lot nearly ¾ of an acre, beautiful, mature oak trees that provide incredible shade and a peaceful outdoor setting. This property offers the perfect blend of character, updates, and abundant space inside and out. Property Highlights: "¢Spacious 4BR/2BA layout ideal for a large family "¢Hardwood floors and real exposed ship-lap adding timeless character "¢Thoughtful updates throughout while preserving the home's original charm "¢Multiple living and gathering areas with plenty of room to spread out "¢Tons of storage for organization and convenience "¢Expansive outdoor space perfect for kids, pets, gardening, or entertaining "¢Gorgeous, mature oak trees offering shade and a serene setting "¢Nearly ¾ acre lot providing plenty of space and endless possibilities This home is perfect for anyone seeking ample living space, outdoor freedom, and the warmth of a property filled with character. With its charming details and modern updates, it's ready to welcome its next family home.
Full Property Details
Full Property Details for 1707 N Travis Ave
General
- Price: $339,000
- Status: Active
- Type: Single Family
- Source: Central_Texas_MLS
- MLS ID: 619282
- Updated: 10/10/2026
- Added to Site: 92 day(s) ago
Interior
- Interior Features: Bookcases, Built-in Features, Cedar Closet(s), Ceiling Fan(s), Chandelier, Double Vanity, Game Room, Home Office, Multiple Living Areas, Multiple Closets, Open Floorplan, Storage, Soaking Tub, Smart Thermostat, Tub Shower, Natural Woodwork, Custom Cabinets, Pantry, Solid Surface Counters
- Fireplace: Yes
- Number of Fireplaces: 1
- Fireplace(s): Blower Fan, Living Room
- Appliances: Dishwasher, Electric Range, Refrigerator, Range Hood, Water Heater, Some Electric Appliances, Cooktop
- Flooring: Ceramic Tile, Vinyl, Wood
Rooms
Bathrooms
- Total Bathrooms: 2
- Full Bathrooms: 2
Bedrooms
- Total Bedrooms: 4
Other Rooms
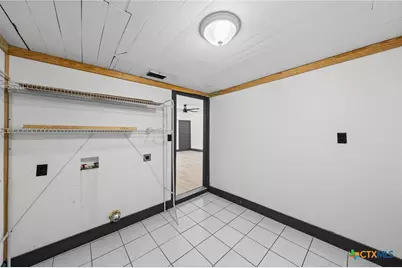
- Laundry: Washer Hookup, Electric Dryer Hookup, Laundry in Utility Room, Laundry Room
Additional Information
- Pool: Yes
- Pool Description: Community, None
Exterior
- Exterior Features: Porch, Patio, Private Yard
- Porch/Patio/Deck: Covered, Patio, Porch
Parking
- Carports: Yes
- Carport Spaces: 1
- Parking Features: Detached Carport
Location
- County: Milam
- Subdivision: Fleming
- Driving Directions: The front of the property is on N. Travis Ave.; back of property is on N. Houston Ave.
- Direction Faces: West
School Information
- Elem School District: Cameron ISD
- Midd School District: Cameron ISD
- High School District: Cameron ISD
- Elementary School: Ben Milam Elementary
- Middle School: Cameron Junior High School
- High School: Cameron High School
Heating & Cooling
- Central air: Yes
- Air Conditioning: Yes
- Cooling Type: Central Air, Electric, 1 Unit, Wall/Window Unit(s)
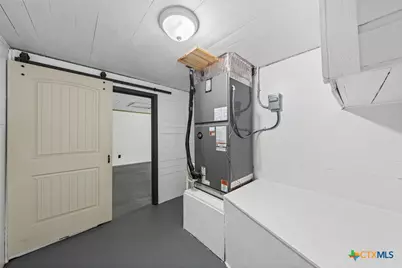
- Heating Type: Central, Electric, Window Unit
Utilities
- Electric Available: Yes
- Sewer: Not Connected (at lot), Public Sewer
- Water: Not Connected (at lot), Public
- Utility Description: Electricity Available, Fiber Optic Available, High Speed Internet Available, Phone Available, Trash Collection Public
Structural Information
- Architectural Style: Ranch, Traditional
- Construction: Masonry
- Roof: Composition, Shingle
- Stories/Levels: 1
- Square Feet: 3,300
- Sq. Ft. Source: Owner
- Living Area: 3,300 Sq. Ft.
- Year Built: 1939
- Year Built Source: Assessor
- Property Condition: Resale
Lot Features
- Lot Size (Acres): 0.772
- Frontage: City Street
- Fencing (Description): Back Yard, Chain Link, Wood
Green Features
- Energy Efficient: Appliances
Financial Considerations
- Terms: Cash, Conventional, FHA, VA Loan
Disclosures and Reports
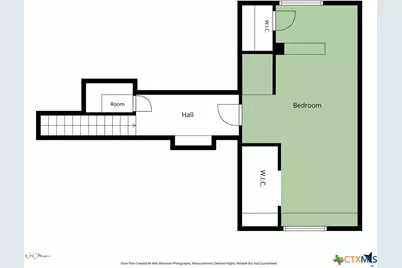
- Documents Avail.: Disclosure(s), Floorplan, Lead Based Paint Disclosure, Seller's Property Disclosure
- Legal Description: S08800 FLEMING BLK 19 N/W PT OF & S PT OF 20 & PT OF ALLEY
- Property ID: R73496
- Block: 19
Listed by M.Watkins RealEstateGroup,LLC

Get Pre-Approved Today
Schools
Schools serving 1707 N Travis Ave
School District:Cameron Independent School District
| Name | Grades | Distance |
|---|---|---|
Cameron Elementary School, Cameron, TX 404 East 22nd Street, Cameron, TX 76520 | 3-5 | 0.4 mi |
Ben Milam Elementary School, Cameron, TX 1100 East 21st Street, Cameron, TX 76520 | PK-2 | 0.7 mi |
Cameron Middle School 404 East 22nd Street, Cameron, TX 76520 | 6-8 | 0.4 mi |
Cameron Yoe High School 303 East 12th Street, Cameron, TX 76520 | 9-12 | 0.4 mi |
Disclaimer:
School attendance boundaries provided by ATTOM Data Solutions and are for reference only. Contact the school directly to verify enrollment eligibility.
Price & Sales History for 1707 N Travis Ave
Date
Details
Price
Change
Source
9/15/2026
Price Reduced
$339,000
-2.87%
MLS
8/31/2026
Price Reduced
$349,000
-3.06%
MLS
8/07/2026
Price Reduced
$360,000
-4.26%
MLS
7/10/2026
Listed
$376,000
—
MLS
Disclaimer: Historical sales information is derived from public records provided by the county offices. Information is not guaranteed and should be independently verified.
Estimate the Cost
Estimate the Cost for 1707 N Travis Ave
1707 N Travis Avenue, Cameron, TX 76520 (MLS# 619282) is a Single Family property with 4 bedrooms and 2 full bathrooms. 1707 N Travis Avenue is currently listed for $339,000 and was received on July 10, 2026. Want to learn more about 1707 N Travis Avenue? Do you have questions about finding other Single Family real estate for sale in Cameron? You can browse all Cameron real estate or contact a Coldwell Banker agent to request more information.