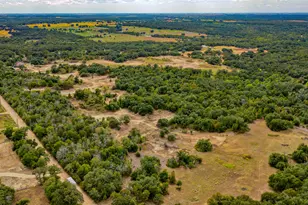
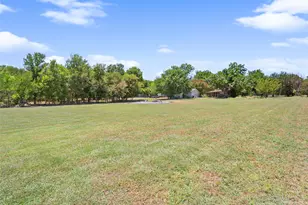
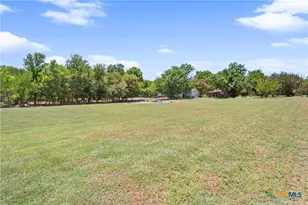
This is a carousel with tiles that activate property listing cards. Use the previous and next buttons to navigate.
1/22
$308,000
This is a carousel with tiles that activate property listing cards. Use the previous and next buttons to navigate.
1/22
Property Description
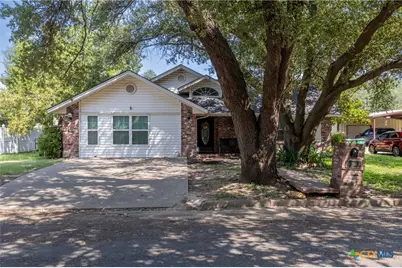
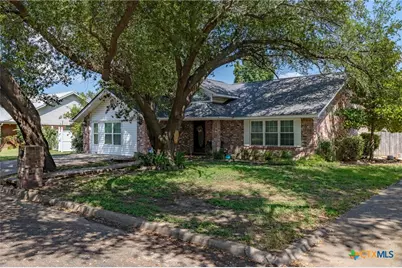
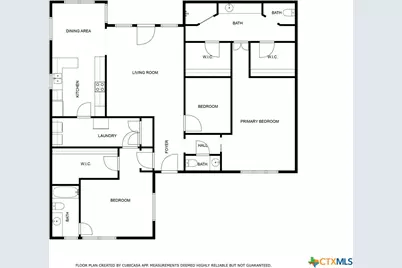
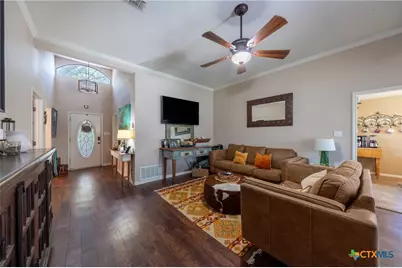
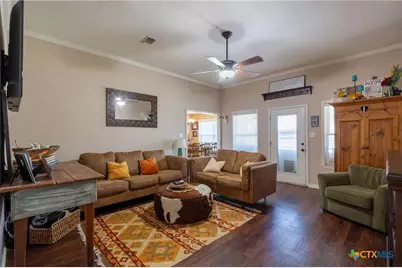
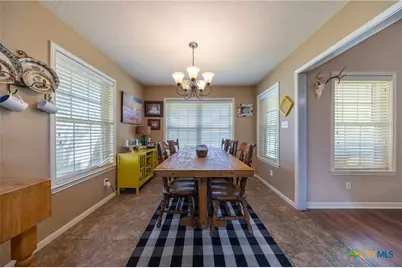
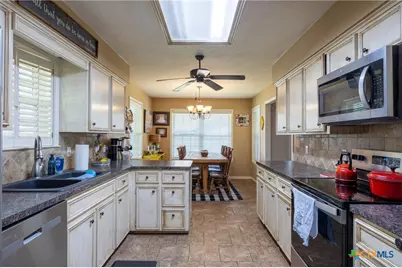
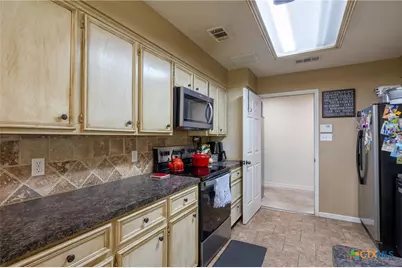
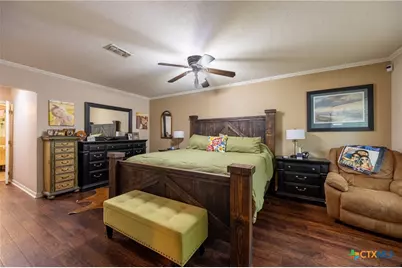
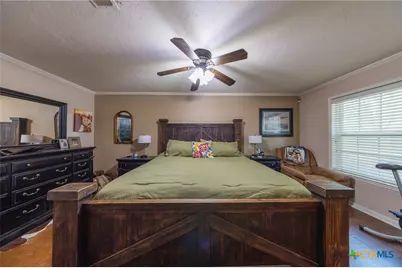
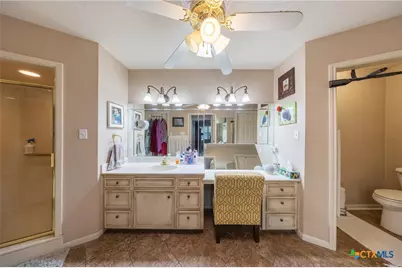
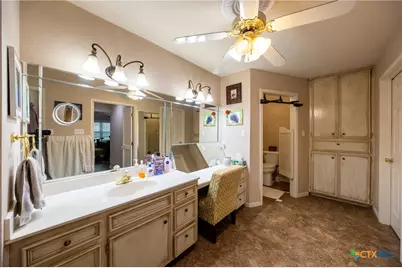
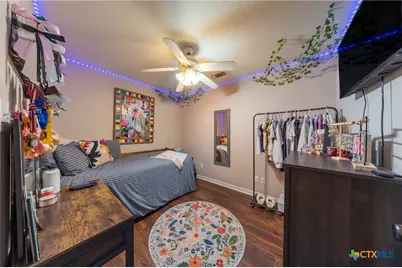
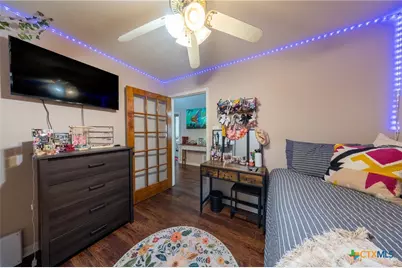
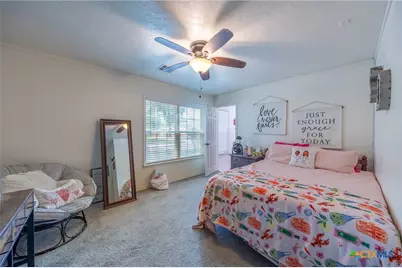
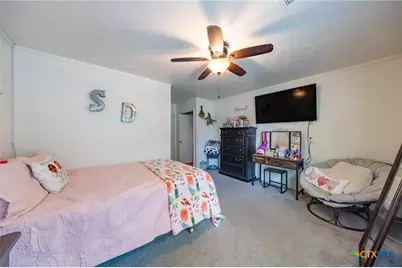
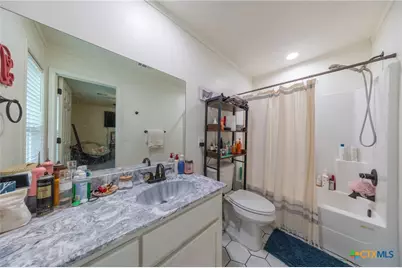
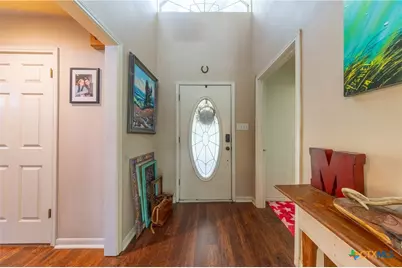
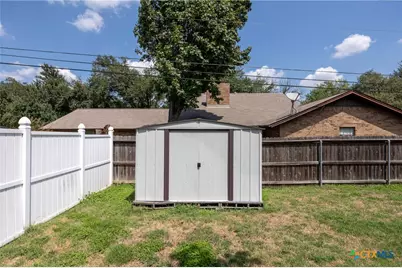
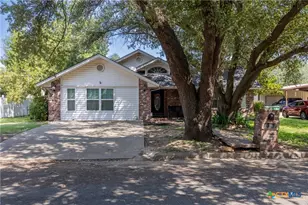
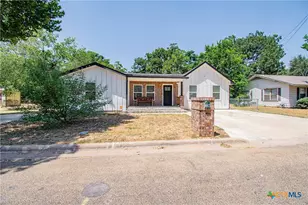
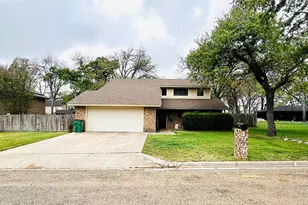
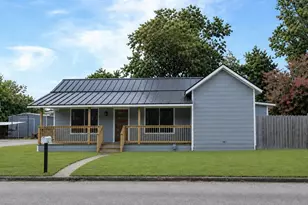
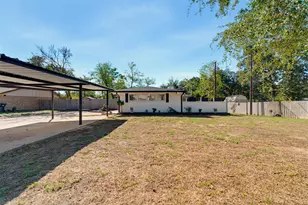
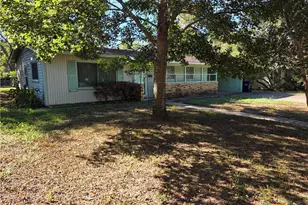
Step into comfort and convenience with this beautifully maintained traditional brick home. This residence combines classic charm with thoughtful upgrades and spacious living-ideal for families, professionals, or anyone seeking a versatile and welcoming space. Features: "¢ Open & Airy Living Room: Enjoy the expansive layout with high ceilings that create a light-filled, inviting atmosphere-perfect for entertaining or relaxing. "¢ Stylish Kitchen: Well-appointed with modern finishes, ample cabinetry, and a smart layout that makes cooking and hosting a breeze. "¢ Luxurious Master Suite: Your personal retreat features generous space, dual walk-in closets, and abundant storage for ultimate comfort. "¢ Flexible Bonus Room: Ideal as a third bedroom, home office, gym, or creative studio-tailor it to your lifestyle. "¢ Second Bedroom Suite: Includes its own full bathroom and walk-in closet, offering privacy and convenience for guests or family. "¢ Additional Half Bath: Perfectly placed for guests and everyday use. "¢ Upgrades That Matter: Full gutter system, in-ground sprinkler system, and lots of built-in storage throughout the home. "¢ Classic Brick Exterior: Durable, low-maintenance, and full of curb appeal. This home is the perfect blend of traditional elegance and modern functionality. Don't miss your chance to own a property that truly has it all!
Full Property Details
Full Property Details for 704 E 16th St
General
- Price: $308,000
- Status: Active
- Type: Single Family
- Source: Central_Texas_MLS
- MLS ID: 592739
- Updated: 9/25/2026
- Added to Site: 390 day(s) ago
Interior
- Number of Rooms: 10
- Interior Features: Built-in Features, Ceiling Fan(s), Crown Molding, High Ceilings, His and Hers Closets, Home Office, Kitchen/Dining Combo, Multiple Closets, Open Floorplan, Walk-In Closet(s), Custom Cabinets, Eat-in Kitchen, Solid Surface Counters
- Fireplace(s): None
- Appliances: Dishwasher, Electric Cooktop, Electric Range, Oven, Water Heater, Some Electric Appliances
- Flooring: Carpet, Vinyl, Wood
Rooms
Bathrooms
- Total Bathrooms: 3
- Full Bathrooms: 2
- Half Bathrooms: 1
Bedrooms
- Total Bedrooms: 2
Other Rooms
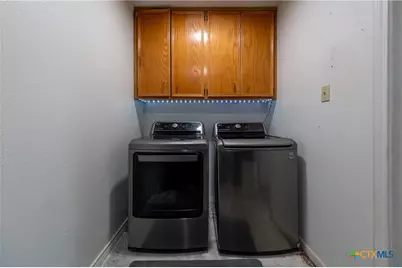
- Laundry: Electric Dryer Hookup, Laundry in Utility Room, Laundry Room
Additional Information
- Tennis: Yes
Exterior
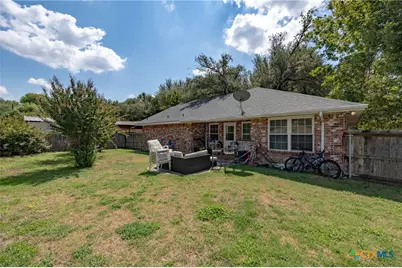
- Exterior Features: Porch, Patio, Private Yard, Rain Gutters
- Porch/Patio/Deck: Covered, Patio, Porch
Location
- County: Milam
- Subdivision: Burns Partition Burns 2nd
- Driving Directions: From North Jackson Avenue, turn on East 16th Street, house will be on your right. See sign on property.
- Direction Faces: South
School Information
- Elem School District: Cameron ISD
- Midd School District: Cameron ISD
- High School District: Cameron ISD
- Elementary School: Ben Milam Elementary
- Middle School: Cameron Junior High School
- High School: Cameron High School
Heating & Cooling
- Central air: Yes
- Air Conditioning: Yes
- Cooling Type: Central Air, Electric, 1 Unit
- Heating Type: Central, Electric
Utilities
- Electric Available: Yes
- Sewer: Not Connected (at lot), Public Sewer
- Water: Not Connected (at lot), Public
- Utility Description: Electricity Available, Fiber Optic Available, High Speed Internet Available, Phone Available, Trash Collection Public
Structural Information
- Architectural Style: Traditional
- Construction: Brick, Masonry
- Roof: Composition, Shingle
- Windows: Double Pane Windows
- Stories/Levels: 1
- Square Feet: 1,849
- Sq. Ft. Source: Appraiser
- Living Area: 1,849 Sq. Ft.
- Year Built: 1993
- Year Built Source: Assessor
- Property Condition: Resale
Additional Structures
- Other Structures: Outbuilding
Lot Features
- Lot Size (Acres): 0.196
- Frontage: City Street
- Fencing (Description): Back Yard, Wood
Financial Considerations
- Terms: Cash, Conventional, FHA, VA Loan
Disclosures and Reports
- Documents Avail.: Disclosure(s), Seller's Property Disclosure, Survey
- Legal Description: S06500 BURNS PARTITION (BURNS 2ND) BLK 10 LOT 3 PT OF & ALL OF 4
- Disclosures/Rstr.: Homestead Exemption
- Property ID: R62284
- Block: 10
- Lot Number: 3
Listed by M.Watkins RealEstateGroup,LLC

Get Pre-Approved Today
Schools
Schools serving 704 E 16th St
School District:Cameron Independent School District
| Name | Grades | Distance |
|---|---|---|
Cameron Elementary School, Cameron, TX 404 East 22nd Street, Cameron, TX 76520 | 3-5 | 0.4 mi |
Ben Milam Elementary School, Cameron, TX 1100 East 21st Street, Cameron, TX 76520 | PK-2 | 0.4 mi |
Cameron Middle School 404 East 22nd Street, Cameron, TX 76520 | 6-8 | 0.4 mi |
Cameron Yoe High School 303 East 12th Street, Cameron, TX 76520 | 9-12 | 0.4 mi |
Disclaimer:
School attendance boundaries provided by ATTOM Data Solutions and are for reference only. Contact the school directly to verify enrollment eligibility.
Price & Sales History for 704 E 16th St
Date
Details
Price
Change
Source
3/24/2026
Price Reduced
$308,000
-0.65%
MLS
10/13/2025
Price Reduced
$310,000
-1.59%
MLS
9/15/2025
Listed
$315,000
—
MLS
Disclaimer: Historical sales information is derived from public records provided by the county offices. Information is not guaranteed and should be independently verified.
Tax History
Tax History for 704 E 16th St
Year
Property Taxes
Change
Tax Assessment
Change
2026
$4,846
46%
$246,470
-16%
2022
$3,316
—
$294,360
31%
2022
$3,316
—
$225,220
22%
2022
$3,316
-3%
$185,070
35%
2021
$3,411
—
$136,620
—
Disclaimer: Historical tax information is derived from public records provided by the county offices. Information is not guaranteed and should be independently verified.
Estimate the Cost
Estimate the Cost for 704 E 16th St
704 E 16th Street, Cameron, TX 76520 (MLS# 592739) is a Single Family property with 2 bedrooms, 2 full bathrooms and 1 partial bathroom. 704 E 16th Street is currently listed for $308,000 and was received on September 15, 2025. Want to learn more about 704 E 16th Street? Do you have questions about finding other Single Family real estate for sale in Cameron? You can browse all Cameron real estate or contact a Coldwell Banker agent to request more information.