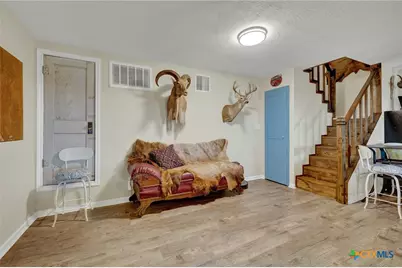
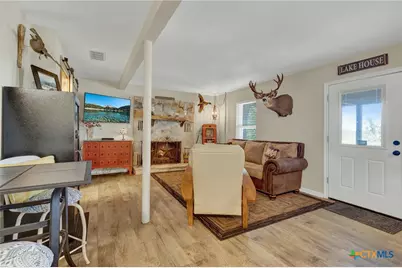
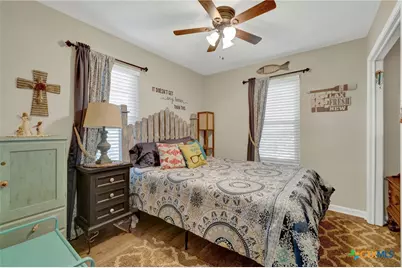
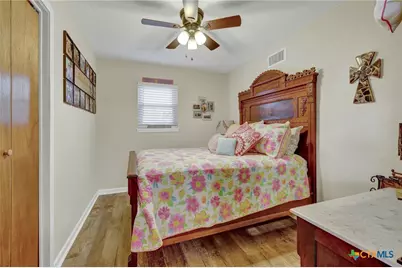
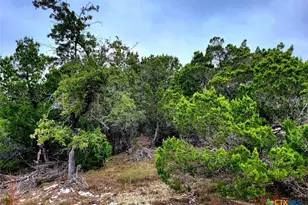
Full Property Details for 1422 Oakridge Ln
General
- Price: $640,000
- HOA FEE: $25/month
- HOA FEE FREQ.: Annually
- Status: Active
- Type: Single Family
- Source: Central_Texas_MLS
- MLS ID: 620406
- Updated: 9/2/2026
- Added to Site: 74 day(s) ago
Interior
- Number of Rooms: 8
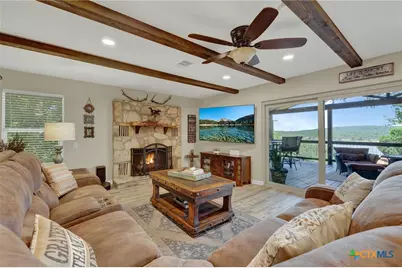
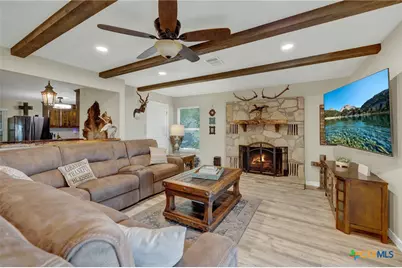
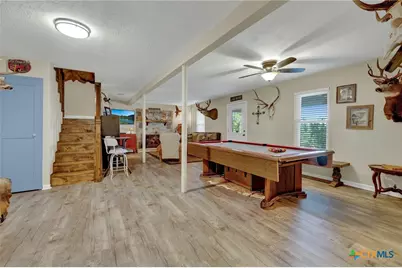
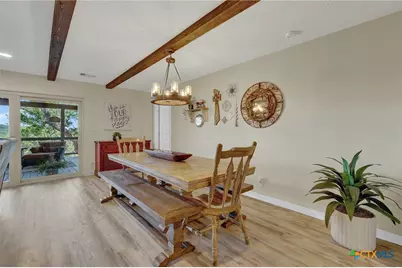
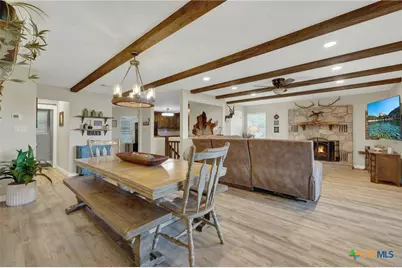
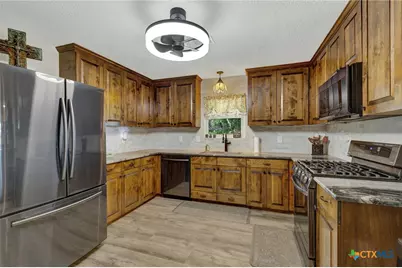
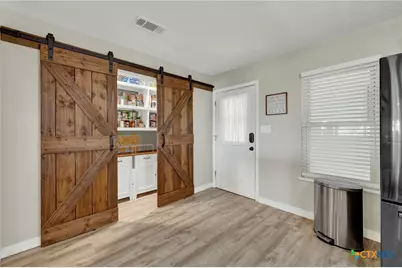
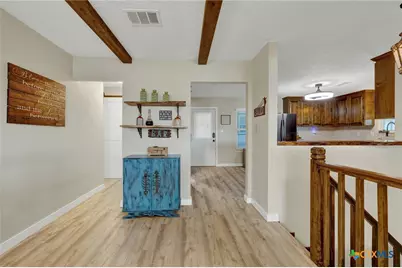
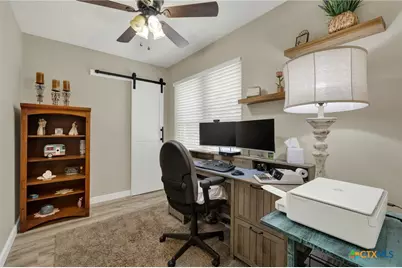
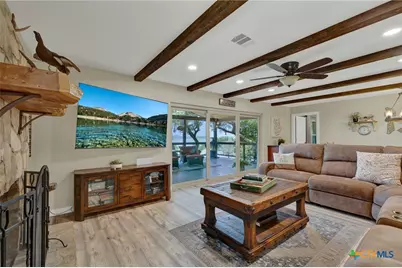
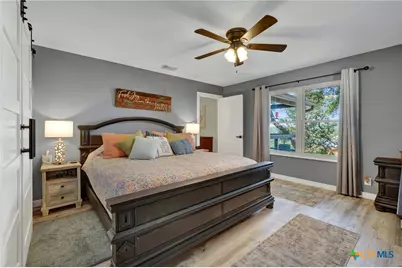
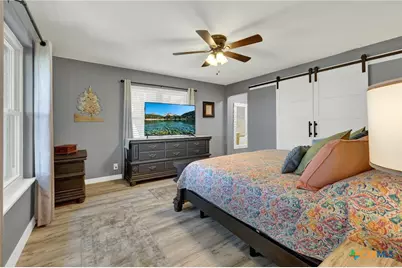
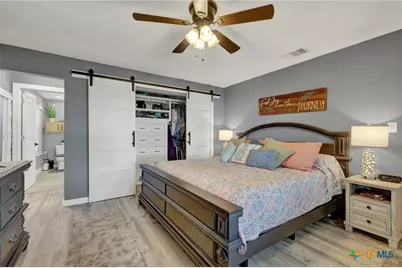
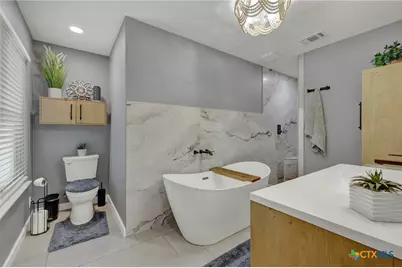
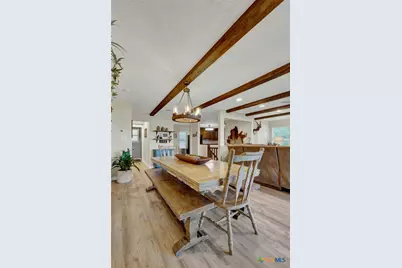
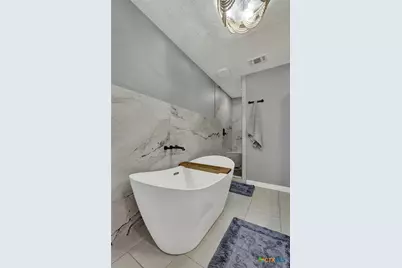
- Interior Features: Beamed Ceilings, Ceiling Fan(s), Garden Tub/Roman Tub, Home Office, Soaking Tub, Separate Shower, Vanity, Walk-In Closet(s), Kitchen/Family Room Combo, Kitchen/Dining Combo, Pantry, Solid Surface Counters
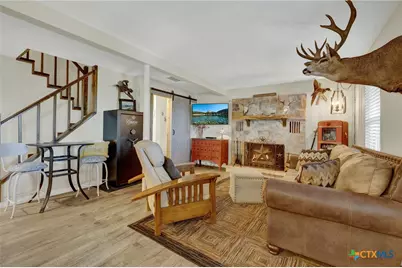
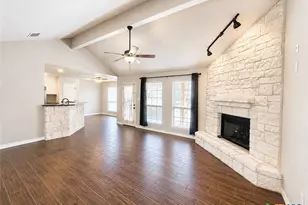
- Fireplace: Yes
- Fireplace(s): Family Room, Living Room, Wood Burning
- Appliances: Dishwasher, Gas Range, Microwave, Oven, Water Heater, Some Gas Appliances
- Flooring: Tile, Vinyl
Rooms
- Total Bathrooms: 3
- Full Bathrooms: 2
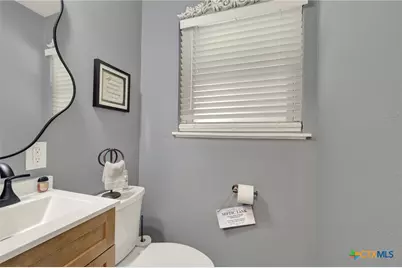
- Half Bathrooms: 1
- Laundry: Washer Hookup, Electric Dryer Hookup, In Garage
Additional Information
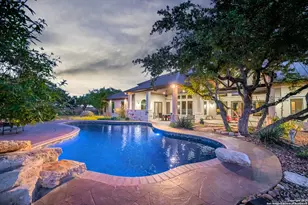
- Pool: Yes
- Pool Description: Community, None
Exterior
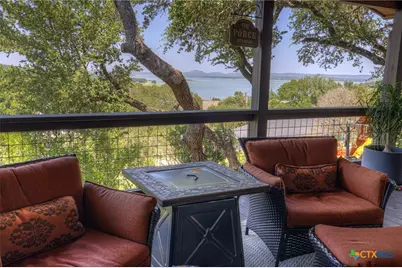
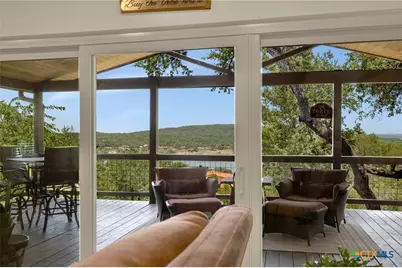
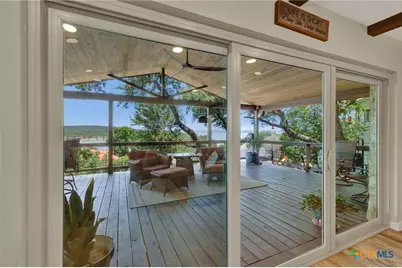
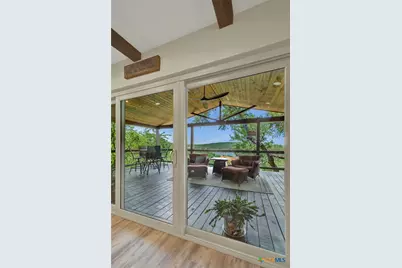
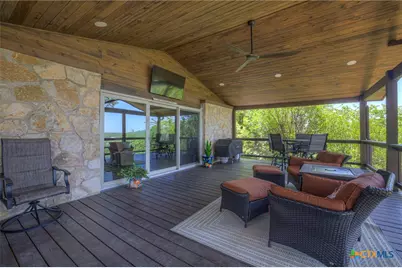
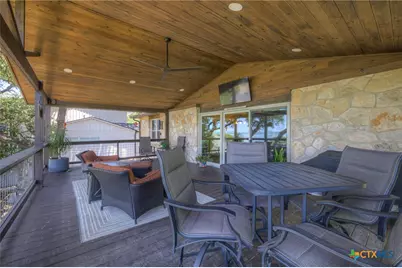
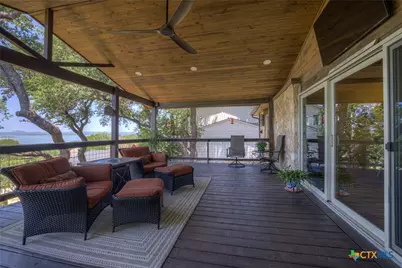
- Exterior Features: Deck, Porch, Rain Gutters, Propane Tank - Owned
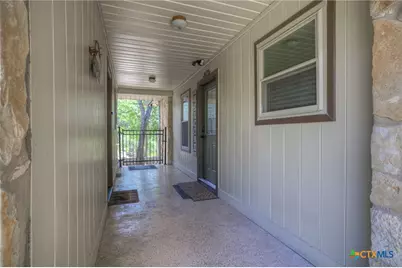
- Porch/Patio/Deck: Covered, Deck, Porch
Parking
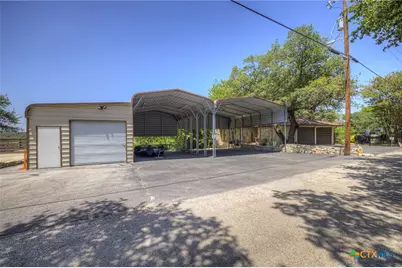
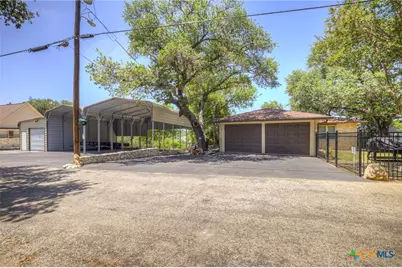
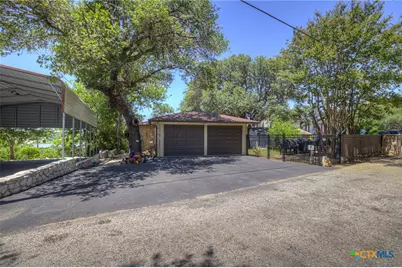
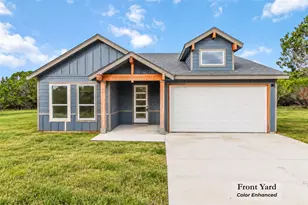
- Garage: Yes
- Garage Spaces: 2
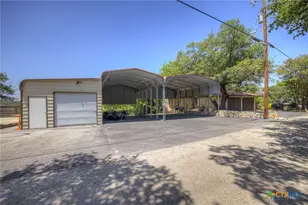
- Carports: Yes
- Carport Spaces: 3
Location
- County: Comal
- Subdivision: Oaks 1 The
- Driving Directions: From IH 35 take FM 306 to Canyon Lake, left on FM 2673, right on Charter Oak, Right on Oakridge Ln 2nd crossing, home is on the left. From HWY 281 take SH 46 to Canyon Lake, left on FM 3159, right on FM 2673, left on Charter Oak and follow directions above.
School Information
- Elem School District: Comal ISD
- Midd School District: Comal ISD
- High School District: Comal ISD
Community
- Association: Yes
- Assoc. Name: The Oaks POA
Heating & Cooling
- Air Conditioning: Yes
- Cooling Type: Electric, 3+ Units
- Heating Type: Central, Electric, Multiple Heating Units, Window Unit
Utilities
- Sewer: Septic Tank
- Utility Description: Above Ground Utilities, Electricity Available, Fiber Optic Available, High Speed Internet Available, Propane
Structural Information
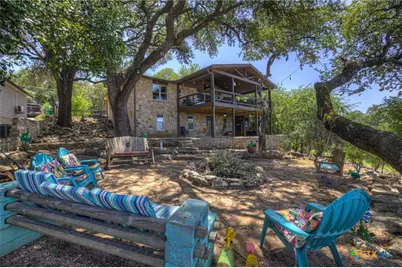
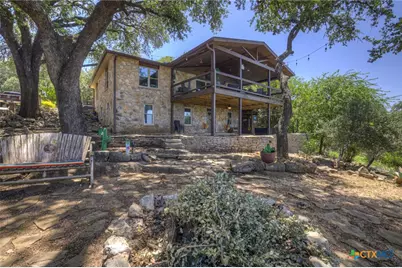
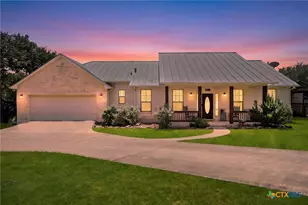
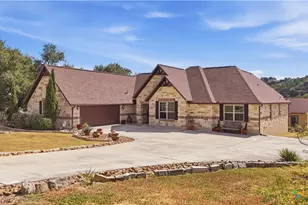
- Architectural Style: Hill Country
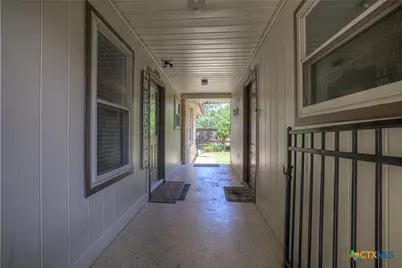
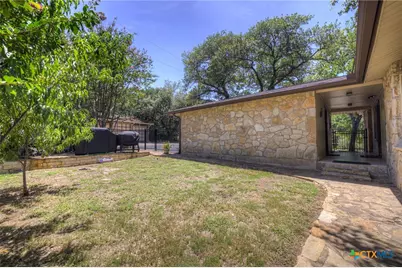
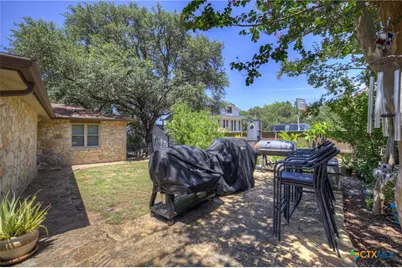
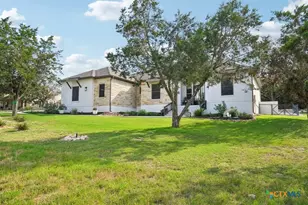
- Construction: Masonry, Stone Veneer
- Roof: Composition, Shingle
- Stories/Levels: 2
- Square Feet: 2,268
- Sq. Ft. Source: Appraiser
- Living Area: 2,268 Sq. Ft.
- Year Built: 1975
- Year Built Source: Assessor
- Property Condition: Resale
Additional Structures
- Other Structures: Outbuilding
Lot Features
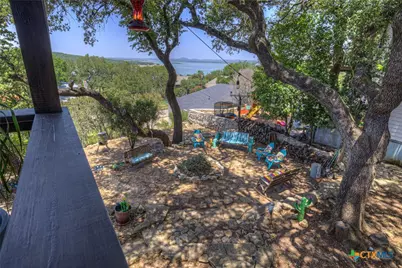
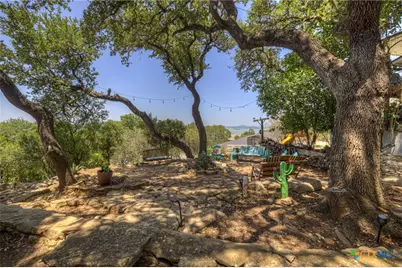
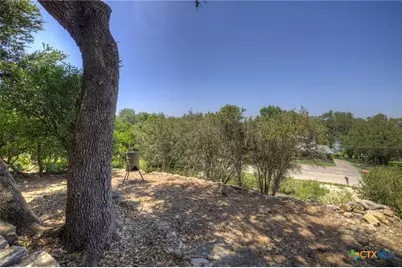
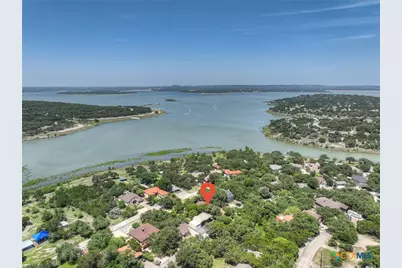
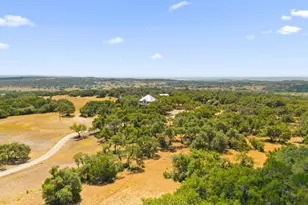
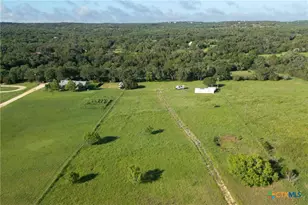
- Property View: Hills, Lake, Panoramic, Water
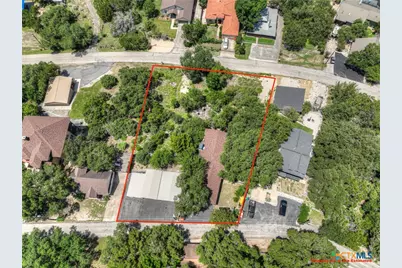
- Lot Size (Acres): 0.6412
- Topography: Sloping
- Fencing (Description): Wrought Iron
Water Features
- Water View: Yes
- Water Front Name: Canyon Lake/U.S. Corp of Engineers, Hill Country Vi
- Water Front Desc.: Other, See Remarks
- Water Front View: Other, See Remarks
Financial Considerations
- Association Fee: $300
- Assoc Fee Freq.: Annually
- Terms: Cash, Conventional, VA Loan
Disclosures and Reports
- Documents Avail.: Aerial, Deed Restriction, Disclosure(s), Seller's Property Disclosure
- Legal Description: OAKS 1 (THE), LOT 5BR
- Property ID: 62538
- Lot Number: 6B
Listed by Sullivan Hill Country Properti