This is a carousel with tiles that activate property listing cards. Use the previous and next buttons to navigate.
1/45
$969,000 Just Listed
This is a carousel with tiles that activate property listing cards. Use the previous and next buttons to navigate.
1/45
Property Description
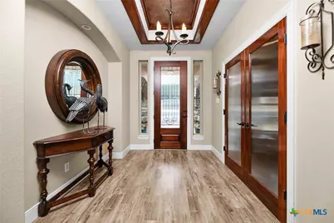
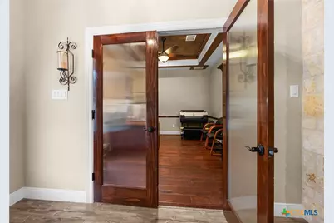
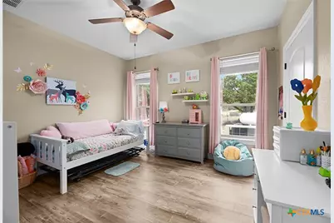
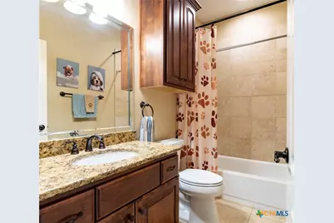
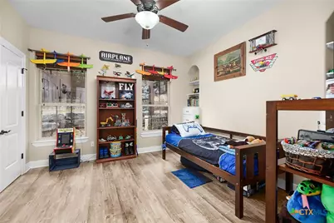
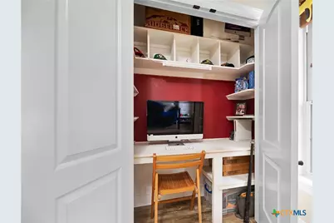
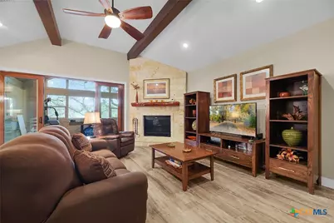
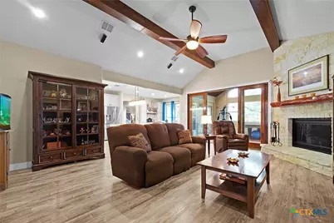
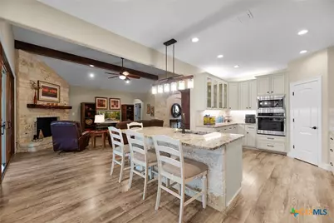
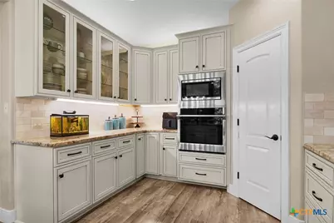
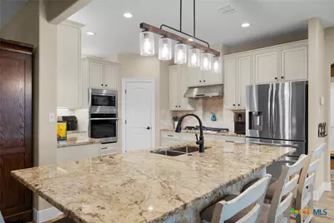
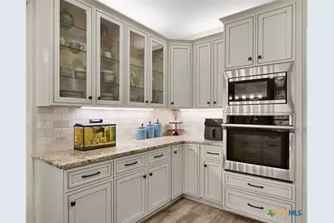
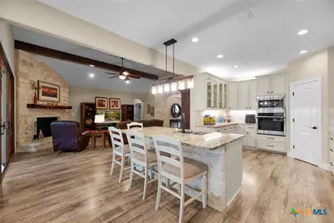
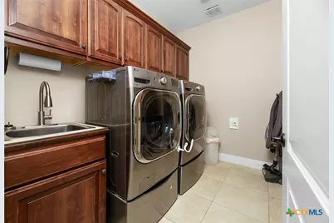
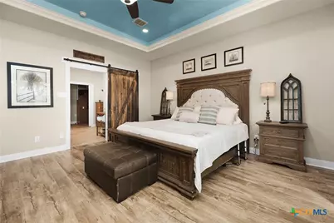
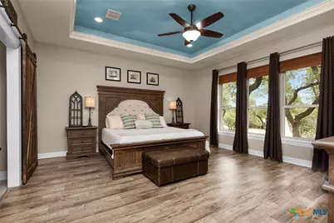
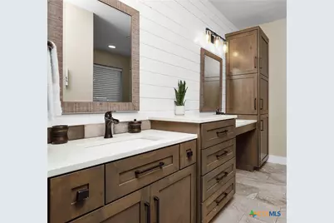
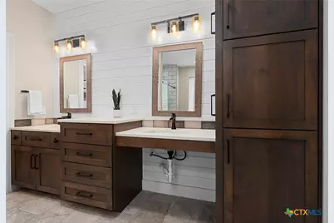
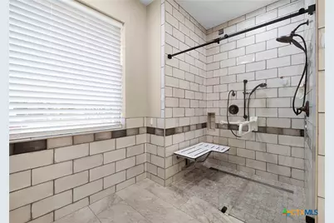
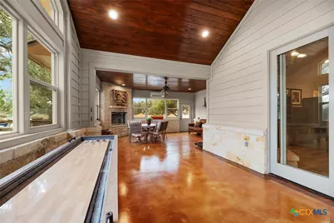
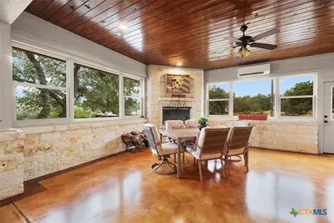
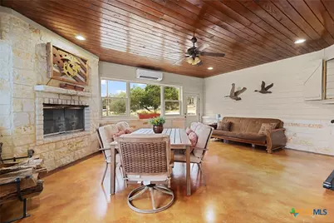
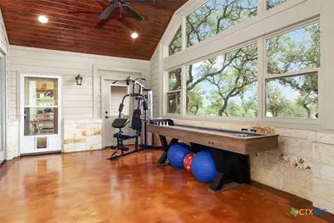
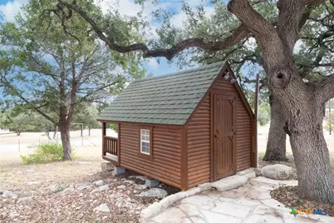
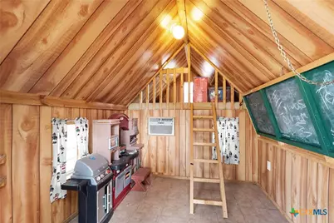
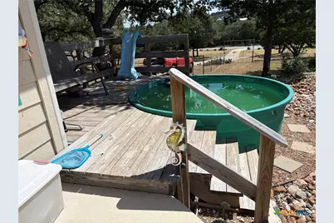
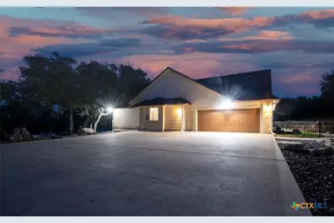
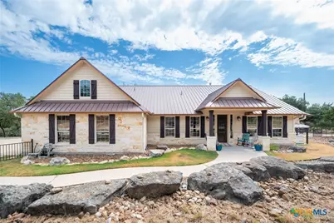
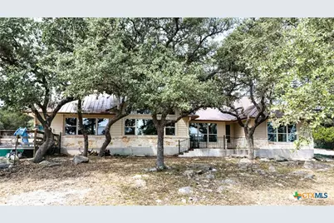
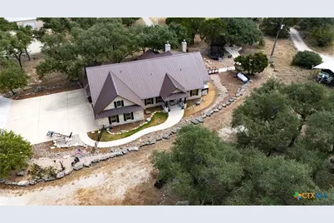
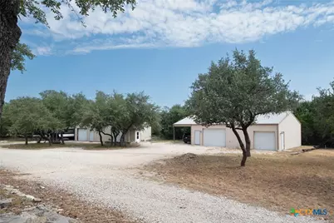
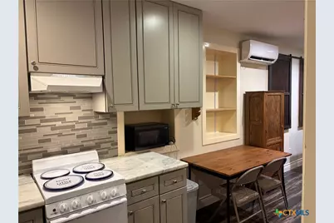
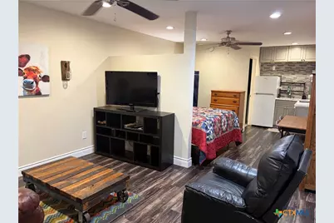
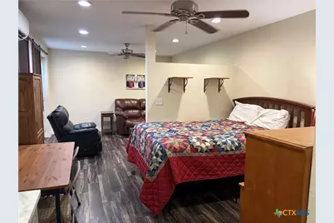
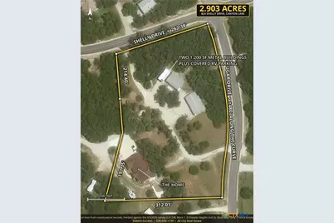
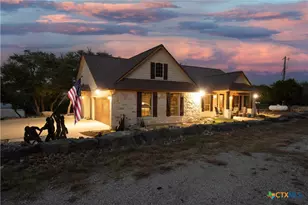
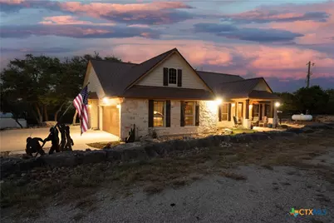
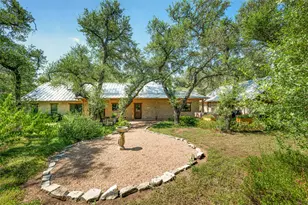
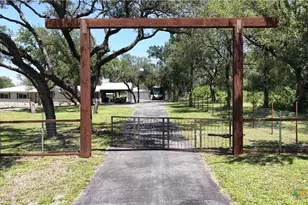
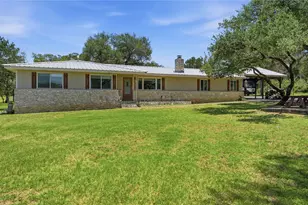
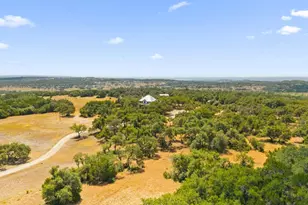
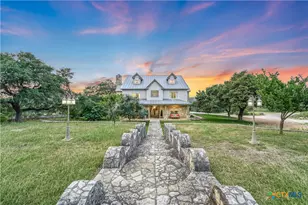
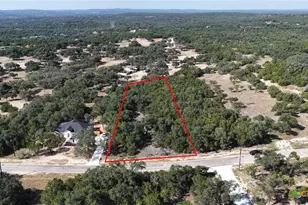
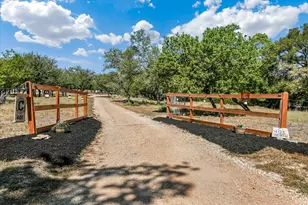
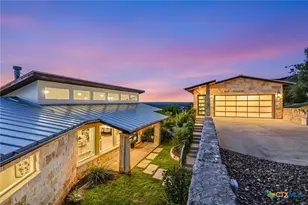
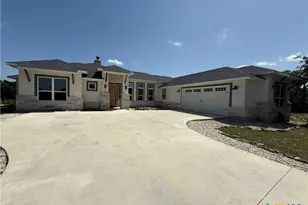
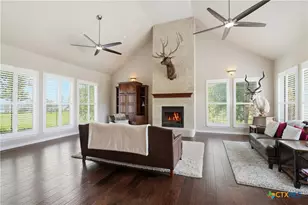
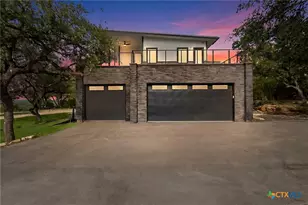
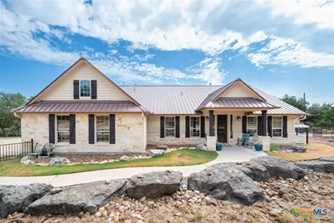
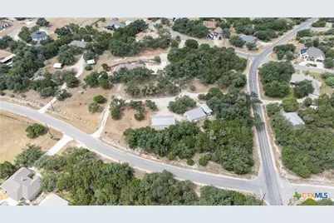
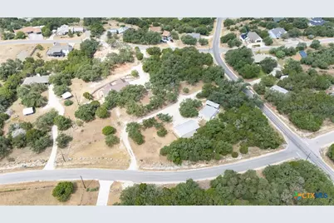
2.90 acres, NO HOA dues, single story, and two finished 1,200 SF metal buildings - one with a complete guest apartment, and lg. workshop. The other w/2 sections for storage or ?? and attached covered parking 30x52. Designed by the owners, built to their specifications in 2010 and upgraded steadily ever since. Inside: three bedrooms, two baths and a true office behind reeded glass French doors. Granite throughout the house, stone-faced island seating five, five-burner gas cooktop, built-in oven, walk-in pantry, opening through a stone arch to a beamed and vaulted living room. Primary bedroom with tray ceiling and barn door to the bath, a pull down-seat shower behind a frameless slider. Drop-zone mudroom, coffee bar. Off the kitchen, a flex room runs the back of the house: stone wood-burning fireplace with gas starter, stained concrete floors, tongue-and-groove wood ceiling, vaulted, windows on three sides, and its own ductless mini-split heat pump. Not included in the square footage above. Built heavy and kept that way: 2x6 exterior walls, insulation added to R-60, 14kW Generac on a maintenance agreement, 5-ton 19-SEER Trane, new furnace, condenser and plenum, water filtration, owned propane. Accessibility was built in, not added on: level step-free entry, four-foot plus halls, a six-foot turning radius drawn on the builder's plan, and a powered door from the garage with a permanent ramp. Garage has a professional epoxy floor. Attached garage, carport, covered porches front and back, two permitted septic systems. Stock tank pool, flagstone walkways, a bridge over the dry creek, rock wall, wrought iron fencing, quarter-acre dog yard, and an insulated log cabin playhouse with a loft.
Full Property Details
Full Property Details for 824 Shelly Dr
General
- Price: $969,000
- Status: Active
- Type: Single Family
- Source: Central_Texas_MLS
- MLS ID: 623834
- Updated: 9/20/2026
- Added to Site: 3 day(s) ago
Interior
- Number of Rooms: 10
- Interior Features: All Bedrooms Down, Attic, Beamed Ceilings, Bookcases, Tray Ceiling(s), Ceiling Fan(s), Double Vanity, Entrance Foyer, Game Room, High Ceilings, His and Hers Closets, Home Office, Living/Dining Room, Multiple Living Areas, Multiple Closets, Open Floorplan, Pull Down Attic Stairs, Storage, Shower Only, Separate Shower, Tub Shower
- Fireplace: Yes
- Number of Fireplaces: 2
- Fireplace(s): Living Room, Propane, Wood Burning, Recreation Room
- Appliances: Dishwasher, Electric Water Heater, Gas Cooktop, Disposal, Multiple Water Heaters, Oven, Plumbed For Ice Maker, Refrigerator, Some Gas Appliances, Built-In Oven, Microwave, Water Softener Owned
- Flooring: Ceramic Tile, Luxury Vinyl Plank, Carpet Free
Rooms
Bathrooms
- Total Bathrooms: 2
- Full Bathrooms: 2
Bedrooms
- Total Bedrooms: 3
Other Rooms
- Laundry: Washer Hookup, Electric Dryer Hookup, Inside, Main Level, Laundry Room, Laundry Tub, Sink
Additional Information
- Pool: Yes
- Private Pool: Yes
- Pool Description: Above Ground, Other, Private, See Remarks
- Security/Safety: Security System Owned
Exterior
- Exterior Features: Dog Run, Handicap Accessible, Play Structure, Patio, Rain Gutters, Storage, Propane Tank - Owned
- Porch/Patio/Deck: Patio
Parking
- Garage: Yes
- Attached garage: Yes
- Garage Spaces: 2
- Carports: Yes
- Carport Spaces: 1
- Parking Features: Attached, Carport, Door-Multi, Detached Carport, Garage, Garage Door Opener, Oversized, RV Access/Parking
Location
- County: Comal
- Subdivision: El Dorado Heights 2
- Driving Directions: From I35 take FM 306 West 18 miles, make a right on Shelley Dr, first driveway on the right after the stop at Crossbow. From FM 306 and 281: take FM 306 12.6 miles, make a left on Shelley Dr., first driveway on the right after the stop at Crossbow.
School Information
- Elem School District: Comal ISD
- Midd School District: Comal ISD
- High School District: Comal ISD
- Elementary School: Mountain Valley Elementary
- Middle School: Mountain Valley Middle School
- High School: Canyon Lake High School
Heating & Cooling
- Central air: Yes
- Air Conditioning: Yes
- Cooling Type: Central Air, Electric, 3+ Units, Wall/Window Unit(s)
- Heating Type: Central, Fireplace(s), Propane, Multiple Heating Units, Radiant
Utilities
- Sewer: Aerobic Septic, Septic Tank
- Water: Community/Coop
- Utility Description: Electricity Available, Propane, Trash Collection Private
Structural Information
- Architectural Style: Hill Country
- Builder: Sierra Classic
- Construction: Batts Insulation, Blown-In Insulation, Fiber Cement, Radiant Barrier, Stone Veneer
- Roof: Metal
- Windows: Double Pane Windows, Window Treatments
- Doors: Storm Door(s)
- Stories/Levels: 1
- Square Feet: 2,319
- Sq. Ft. Source: Appraiser
- Living Area: 2,319 Sq. Ft.
- Year Built: 2010
- Year Built Source: Assessor
- Property Condition: Resale
Additional Structures
- Other Structures: Garage Apartment, Outbuilding, Storage
Lot Features
- Lot Size (Acres): 2.901
- Frontage: County Road, Paved
- Topography: Sloping
- Trees/Vegetation: Partially Wooded
- Fencing (Description): Back Yard, Front Yard, Gate, Partial, Ranch Fence, Wrought Iron
Financial Considerations
- Terms: Cash, Conventional, FHA, USDA Loan, VA Loan
Disclosures and Reports
- Documents Avail.: Aerial, Deed Restriction, Disclosure(s), Seller's Property Disclosure, Survey
- Legal Description: EL DORADO HEIGHTS 2, LOT 33R
- Disclosures/Rstr.: Homestead Exemption, Senior Tax Exemption
- Property ID: 25486
- Lot Number: 33R
Listed by All City San Antonio Registere
Get Pre-Approved Today
Schools
Schools serving 824 Shelly Dr
School District:Comal Independent School District
| Name | Grades | Distance |
|---|---|---|
Mt Valley Elementary School 310 Cannan Road, Canyon Lake, TX 78133 | PK-5 | 4.4 mi |
Mt Valley Middle School 1165 Sattler Road, Canyon Lake, TX 78132 | 6-8 | 5.3 mi |
Canyon Lake High School 8555 Fm 32, Fischer, TX 78623 | 9-12 | 1.9 mi |
Disclaimer:
School attendance boundaries provided by ATTOM Data Solutions and are for reference only. Contact the school directly to verify enrollment eligibility.
Price & Sales History for 824 Shelly Dr
Date
Details
Price
Change
Source
9/19/2026
Listed
$969,000
—
MLS
Disclaimer: Historical sales information is derived from public records provided by the county offices. Information is not guaranteed and should be independently verified.
Tax History
Tax History for 824 Shelly Dr
Year
Property Taxes
Change
Tax Assessment
Change
2024
100%
$767,815
11%
2023
100%
$689,341
10%
2023
-100%
$626,674
-20%
2018
$1,912
—
$785,570
40%
2018
$1,912
-77%
$562,850
20%
2020
$8,432
6%
$470,830
10%
2019
$7,967
5%
$428,790
7%
2018
$7,609
2%
$398,900
1%
2017
$7,473
4%
$395,820
3%
2016
$7,180
-1%
$383,350
-1%
2015
$7,266
5%
$387,950
5%
2014
$6,946
7%
$370,860
9%
2013
$6,464
—
$339,220
—
Disclaimer: Historical tax information is derived from public records provided by the county offices. Information is not guaranteed and should be independently verified.
Estimate the Cost
Estimate the Cost for 824 Shelly Dr
824 Shelly Drive, Canyon Lake, TX 78133 (MLS# 623834) is a Single Family property with 3 bedrooms and 2 full bathrooms. 824 Shelly Drive is currently listed for $969,000 and was received on September 19, 2026. Want to learn more about 824 Shelly Drive? Do you have questions about finding other Single Family real estate for sale in Canyon Lake? You can browse all Canyon Lake real estate or contact a Coldwell Banker agent to request more information.