This is a carousel with tiles that activate property listing cards. Use the previous and next buttons to navigate.
1/35
$2,500
This is a carousel with tiles that activate property listing cards. Use the previous and next buttons to navigate.
1/35
Property Description
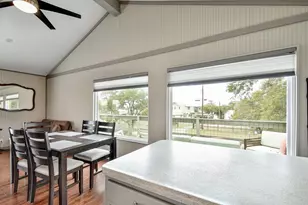
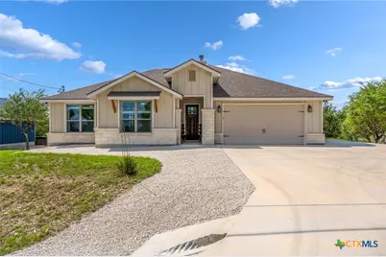
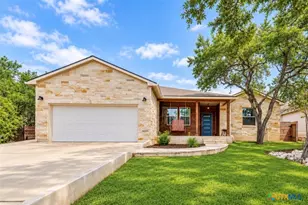
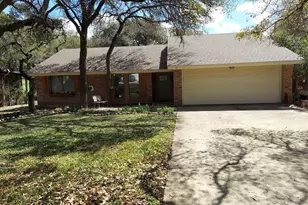
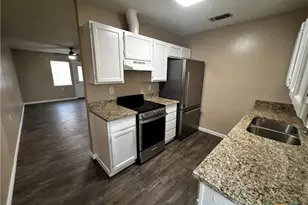
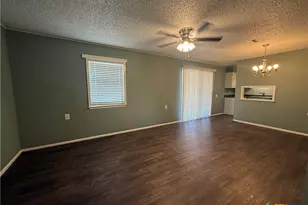
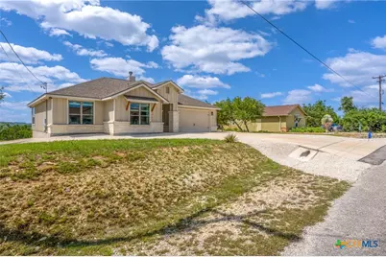
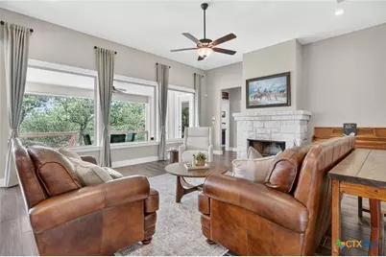
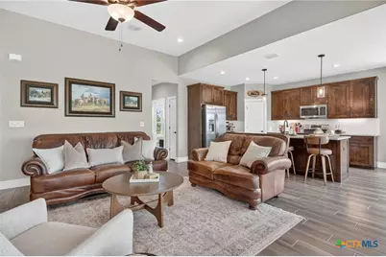
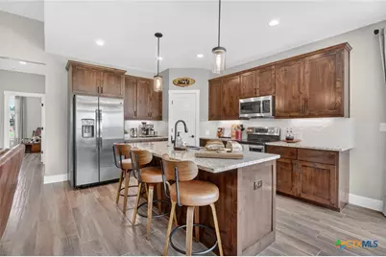
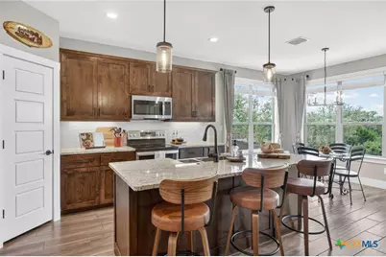
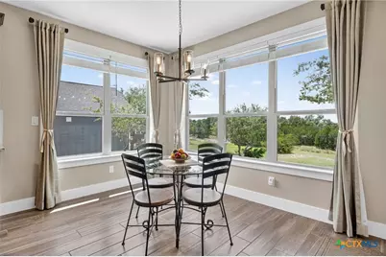
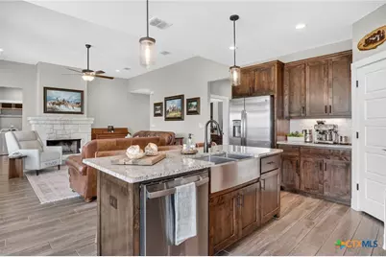
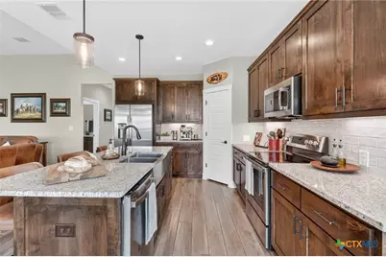
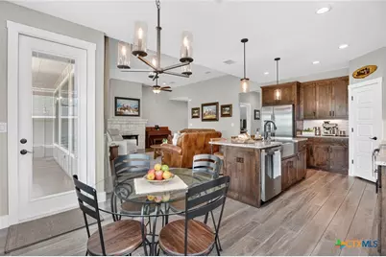
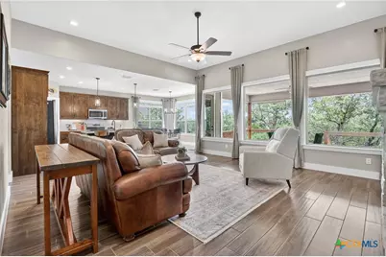
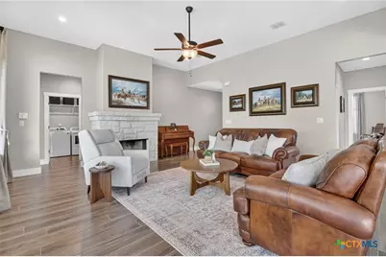
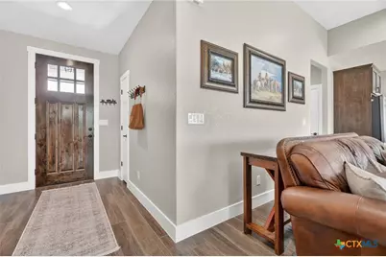
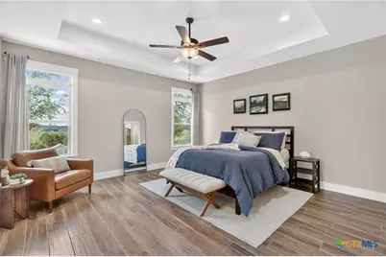
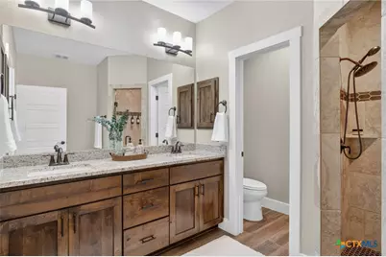
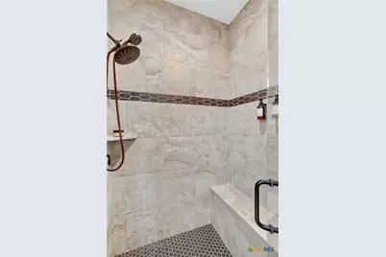
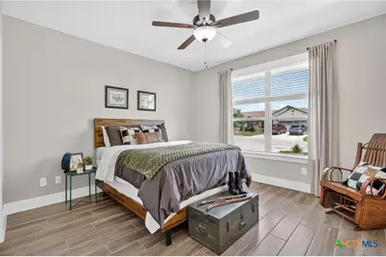
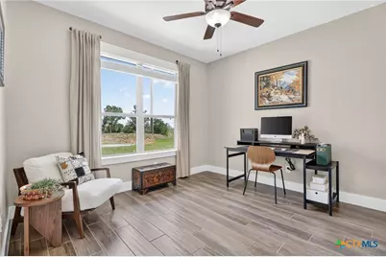
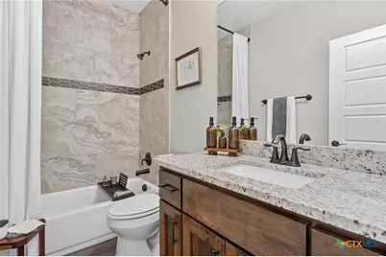
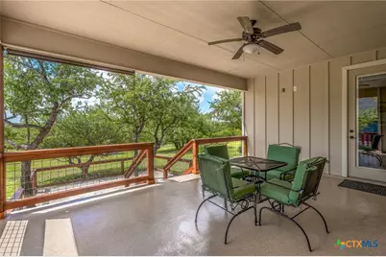
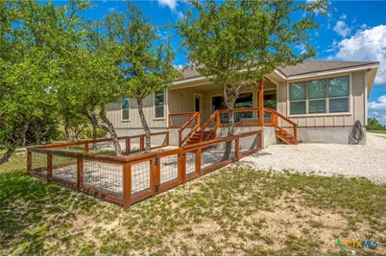
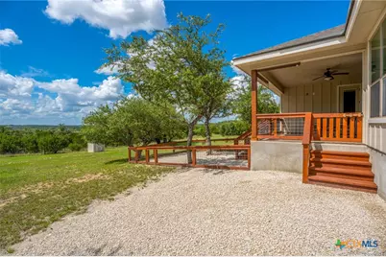
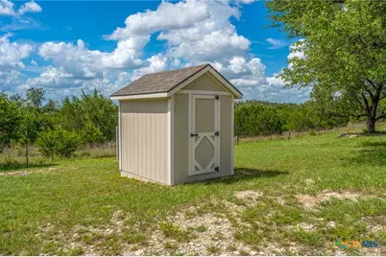
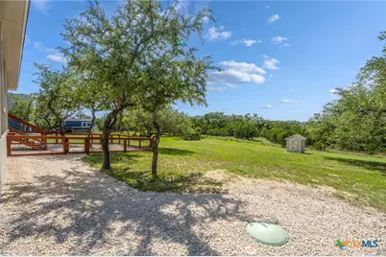
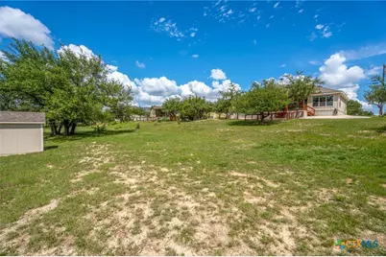
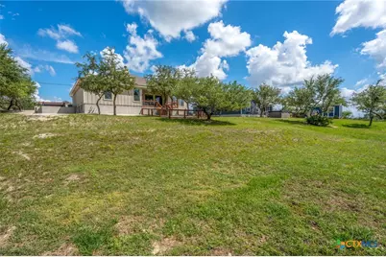
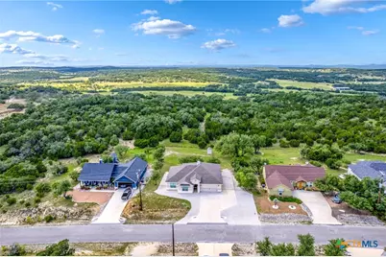
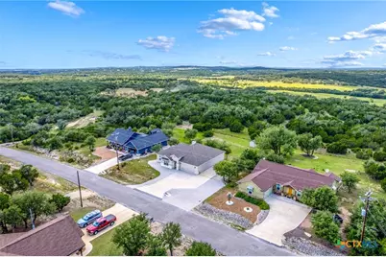
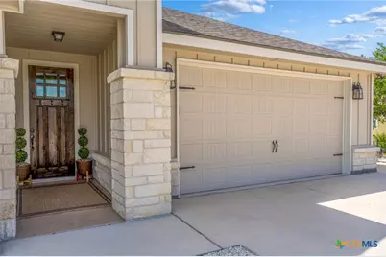
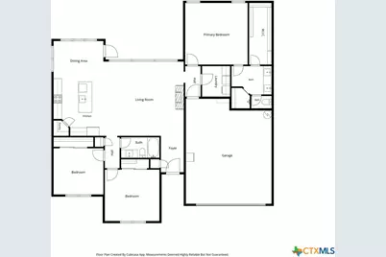
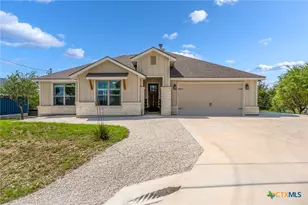
Welcome home to beautiful Texas Hill Country living in sought-after Canyon Lake! This beautifully maintained, single-story 3-bedroom, 2-bath home is move-in ready and offers stunning views from its spacious half-acre lot in the exclusive gated community of Summit North. Inside, the open-concept living and dining area creates the perfect space for relaxing and entertaining. The home features gorgeous wood-look tile flooring throughout, large picture windows, recessed lighting, and a cozy fireplace. The spacious primary suite offers vaulted ceilings, recessed lighting, and private access to the back patio. The ensuite primary bath features a beautiful ceramic-tile walk-in shower, double vanity, and private water closet. The kitchen boasts beautiful granite countertops, a center island, stainless-steel double sink, and upgraded cabinet and drawer hardware. All appliances convey, including the refrigerator. The adjacent dining area overlooks the covered patio and backyard, bringing in plenty of natural light. Step outside to enjoy the covered back patio, complete with upgraded epoxy flooring, a sun shade, and ceiling fan-an ideal spot for morning coffee, evening relaxation, or entertaining guests. The front porch and garage floors have also been upgraded. Additional features include- Storage shed in backyard, RV/Boat parking pad along the side of the home, Water Softener, Ceiling Fans, Septic System, Upgraded epoxy flooring in garage. This Canyon Lake home offers the perfect combination of comfort, style, privacy, and Hill Country living. Tenant is responsible for all utilities and lawn care. Renters insurance required. Pets are a case by case basis. Refundable pet deposit & monthly pet rent required.
Full Property Details
Full Property Details for 876 Primrose Path
General
- Rent: $2,500
- Status: Active
- Type: Single Family
- Source: Central_Texas_MLS
- MLS ID: 625814
- Updated: 9/22/2026
- Added to Site: 9 day(s) ago
Rental Information
- Lease/Rent Term: 12 Months
- Rent Includes: Association Dues, Taxes
- Date Available: 9/21/2026
Interior
- Number of Rooms: 8
- Interior Features: All Bedrooms Down, Attic, Tray Ceiling(s), Ceiling Fan(s), Double Vanity, High Ceilings, Open Floorplan, Pull Down Attic Stairs, Recessed Lighting, Storage, Shower Only, Separate Shower, Walk-In Closet(s), Breakfast Area, Granite Counters, Kitchen Island, Pantry, Walk-In Pantry
- Fireplace: Yes
- Fireplace(s): Living Room
- Appliances: Dishwasher, Electric Water Heater, Disposal, Refrigerator, Some Electric Appliances, Microwave, Water Softener Owned
- Flooring: Ceramic Tile
Rooms
Bathrooms
- Total Bathrooms: 2
- Full Bathrooms: 2
Bedrooms
- Total Bedrooms: 3
Other Rooms
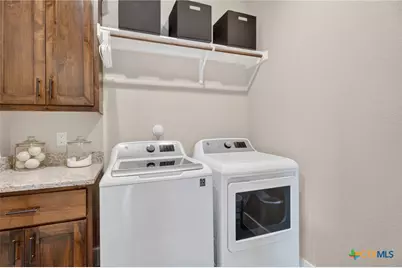
- Laundry: Washer Hookup, Electric Dryer Hookup, Inside, Laundry in Utility Room, Laundry Room
Additional Information
- Security/Safety: Gated Community, Security System Owned, Controlled Access, Smoke Detector(s)
Exterior
- Exterior Features: Covered Patio, Porch, Storage
- Porch/Patio/Deck: Covered, Patio, Porch
Parking
- Garage: Yes
- Attached garage: Yes
- Garage Spaces: 2
- Parking Features: Attached, Garage, RV Access/Parking
Location
- County: Comal
- Subdivision: Summit North Ph 2
- Driving Directions: From HWY 32 turn left onto North Cranes Mill, right on CompassRose into the entrance of Summit North (gated). At stop sign, turn right onto Primrose Path. Home on the right.
School Information
- Elem School District: Comal ISD
- Midd School District: Comal ISD
- High School District: Comal ISD
Community
- Association: Yes
- Pets Allowed: Yes
Heating & Cooling
- Central air: Yes
- Air Conditioning: Yes
- Cooling Type: Central Air, Electric, 1 Unit
- Heating Type: Central, Electric
Utilities
- Sewer: Aerobic Septic
- Water: Public
- Cable Available: Yes
- Utility Description: Cable Available, Electricity Available, High Speed Internet Available, Trash Collection Public
Structural Information
- Architectural Style: Hill Country
- Construction: Fiber Cement
- Roof: Composition, Shingle
- Stories/Levels: 1
- Square Feet: 1,736
- Sq. Ft. Source: Appraiser
- Living Area: 1,736 Sq. Ft.
- Year Built: 2020
- Year Built Source: Assessor
Additional Structures
- Other Structures: Storage
Lot Features
- Lot Size (Acres): 0.501
- Fencing (Description): Partial, Wood
Financial Considerations
- Pet Deposit: $500
- Owner Pays: Association Fees, Taxes
- Tenant Pays: Cable TV, Electricity, Grounds Care, Internet, Pest Control, Sewer, Trash Collection, Telephone, Water
Disclosures and Reports
- Legal Description: SUMMIT NORTH PHASE 2, LOT 126
- Property ID: 60641
- Lot Number: 126
Listed by Pearl Realty
Schools
Schools serving 876 Primrose Path
School District:Comal Independent School District
| Name | Grades | Distance |
|---|---|---|
Rebecca Creek Elementary School 125 Quest Avenue, Spring Branch, TX 78070 | PK-5 | 2.8 mi |
Mt Valley Middle School 1165 Sattler Road, Canyon Lake, TX 78132 | 6-8 | 11 mi |
Canyon Lake High School 8555 Fm 32, Fischer, TX 78623 | 9-12 | 4.6 mi |
Disclaimer:
School attendance boundaries provided by ATTOM Data Solutions and are for reference only. Contact the school directly to verify enrollment eligibility.
Price History for 876 Primrose Path
Date
Details
Price
Change
Source
9/21/2026
Listed
$2,500
—
MLS
Disclaimer: Historical sales information is derived from public records provided by the county offices. Information is not guaranteed and should be independently verified.

876 Primrose Path, Canyon Lake, TX 78133 (MLS# 625814) is a Single Family property with 3 bedrooms and 2 full bathrooms. 876 Primrose Path is currently listed for rent at $2,500 and was received on September 21, 2026. Want to learn more about 876 Primrose Path? Do you have questions about finding other real estate for sale or rent in Canyon Lake? You can browse all Canyon Lake rentals or contact a Coldwell Banker agent to request more information.