

This is a carousel with tiles that activate property listing cards. Use the previous and next buttons to navigate.
1/1
This is a carousel with tiles that activate property listing cards. Use the previous and next buttons to navigate.
1/1
Property Description
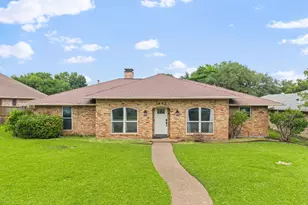
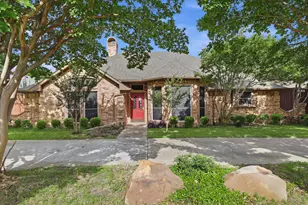
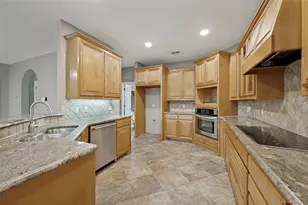
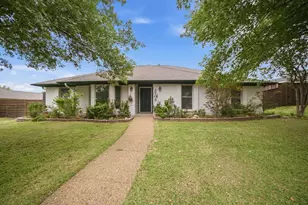
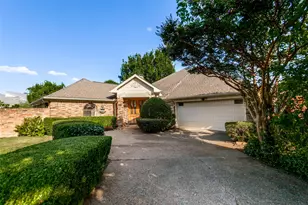
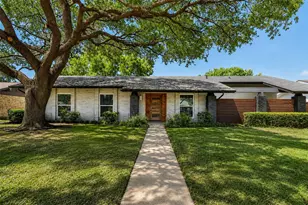
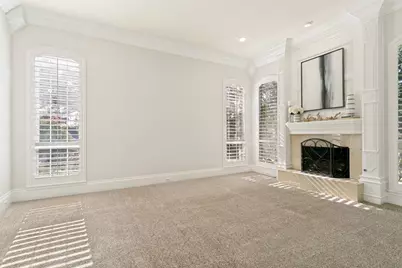
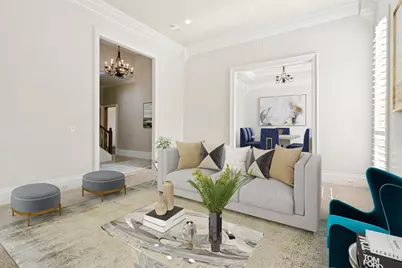
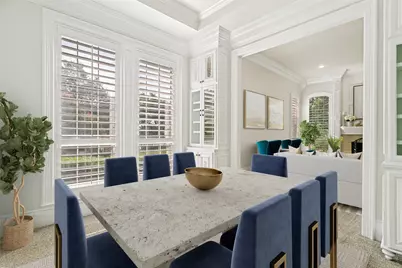
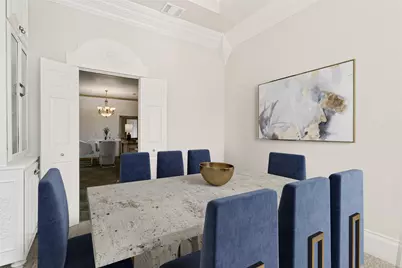
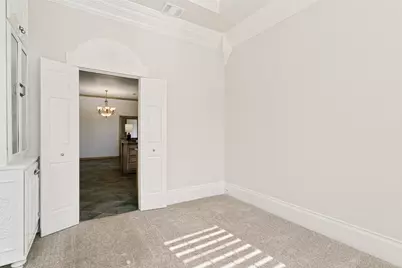
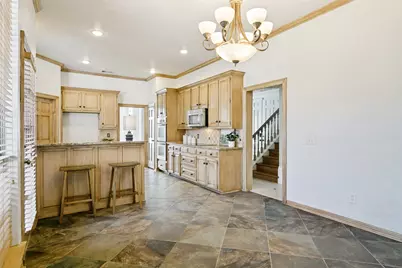
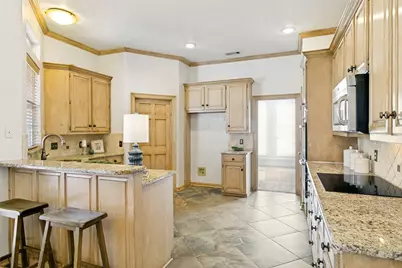
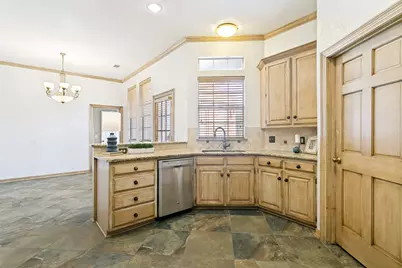
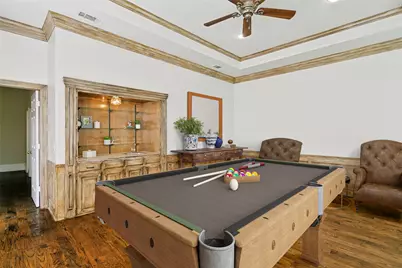
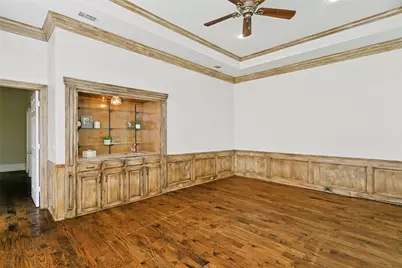
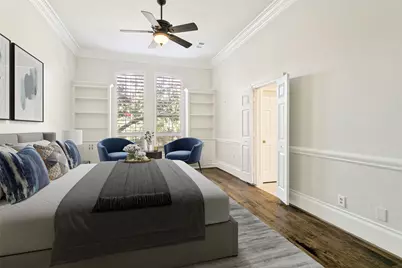
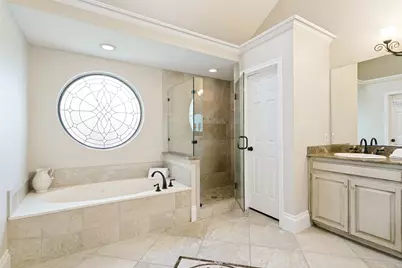
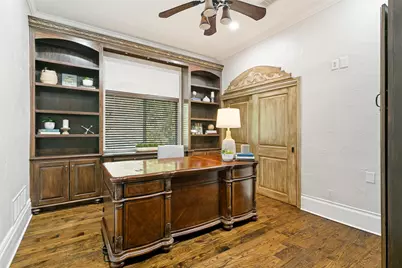
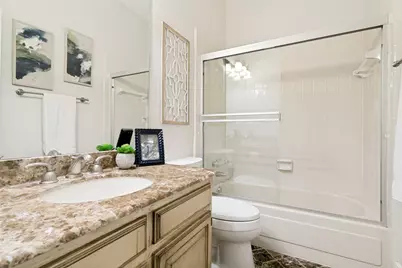
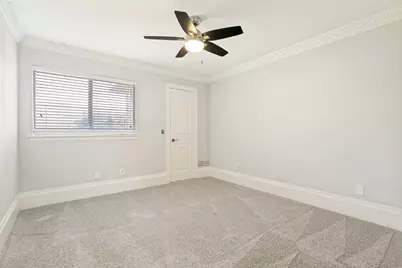
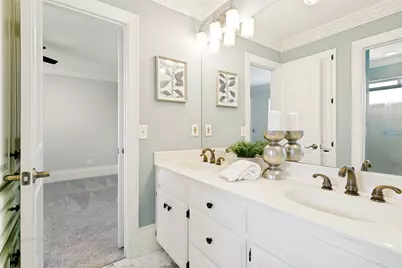
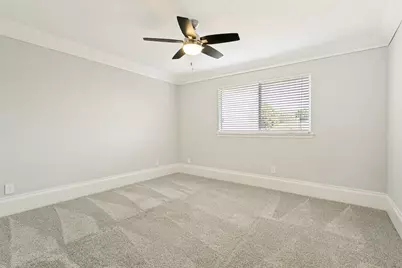
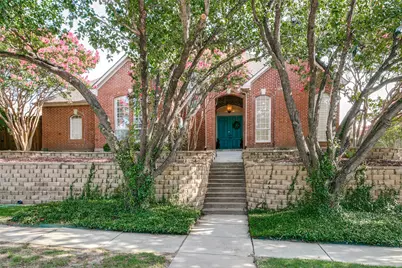
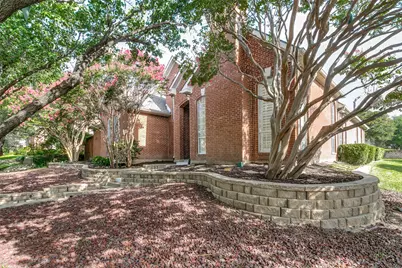
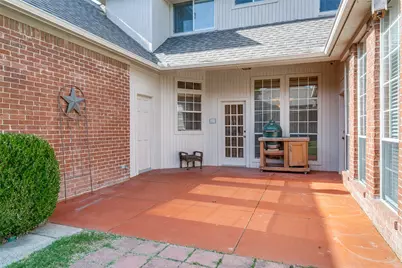
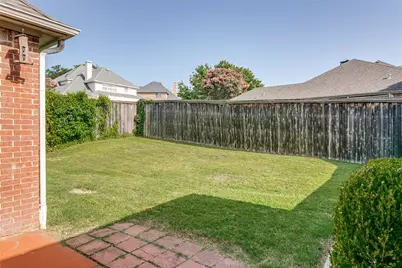
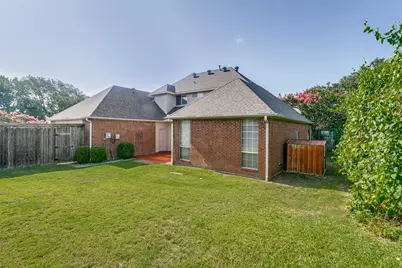
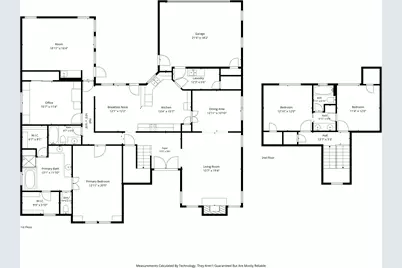
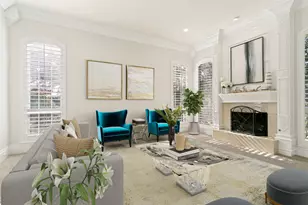
Welcome home to this light and bright gem located in the coveted neighborhood of Sumners Estate with an ideal location! Just minutes from President George Bush Turnpike, I-35E, Dallas North Tollway and Sam Rayburn Tollway! Step into the 2-story foyer that overlooks a stunning oversized living room with soaring windows and gas fireplace. The formal dining room includes custom built-ins and leads into the spacious kitchen with double ovens, granite counter tops, ample cabinet space and a breakfast area overlooking the backyard and patio. The downstairs game room with wet bar is the perfect flex space to watch the big game or doubles as a playroom. The large primary bedroom with custom built-ins includes an ensuite spa bathroom with garden tub, walk-in shower, dual vanities and 2 closets. The downstairs secondary bedroom with shelving serves well as a home office or guest suite. Upstairs includes 2 generous secondary bedrooms, a full bathroom and storage closet- rounding out this perfect floorplan! Other upgrades include: Wood shutters, Nail-down hardwood floors, Fresh paint, Custom crown molding, Large laundry room with sink and storage closet, Roof 10-23, new water heater 11-24.
Full Property Details
Full Property Details for 1000 Wiltshire Dr
General
- Taxes: $9,125
- Status: Closed
- Type: Single Family
- Source: NTREIS
- MLS ID: 21318179
- Added to Site: 69 day(s) ago
Interior
- Interior Features: Wet Bar, Dry Bar, Decorative/Designer Lighting Fixtures, Double Vanity, Granite Counters, High Speed Internet, Pantry, Paneling/Wainscoting, Cable TV, Walk-In Closet(s), Wired for Sound
- Fireplace: Yes
- Number of Fireplaces: 1
- Fireplace(s): Gas, Gas Log, Gas Starter, Living Room
- Appliances: Convection Oven, Double Oven, Dishwasher, Electric Cooktop, Disposal, Gas Water Heater, Microwave, Vented Exhaust Fan
- Flooring: Carpet, Stone, Wood
Rooms
Bathrooms
- Total Bathrooms: 3
- Full Bathrooms: 3
Bedrooms
- Total Bedrooms: 4
Other Rooms
- Laundry: Washer Hookup, Electric Dryer Hookup
Additional Information
- Security/Safety: Prewired, Security System, Security Lights
- Equipment: Intercom
Exterior
- Exterior Features: Lighting, Rain Gutters, Storage
- Porch/Patio/Deck: Patio, Covered
Parking
- Garage: Yes
- Attached garage: Yes
- Garage Spaces: 2
- Covered Spaces: 2
- Parking Features: Concrete, Driveway, Garage, Inside Entrance, Kitchen Level, Garage Faces Rear
Location
- County: Denton
- Subdivision: Sumners Estate
- Driving Directions: Use GPS
School Information
- Elem School District: Carrollton-Farmers Branch ISD
- Midd School District: Carrollton-Farmers Branch ISD
- High School District: Carrollton-Farmers Branch ISD
- Elementary School: Kent
- Middle School: Blalack
- High School: Creekview
Heating & Cooling
- Central air: Yes
- Air Conditioning: Yes
- Cooling Type: Attic Fan, Central Air, Ceiling Fan(s), Electric, Zoned
- Heating Type: Central, Natural Gas, Zoned
Utilities
- Sewer: Public Sewer
- Water: Public
- Cable Available: Yes
- Utility Description: Electricity Connected, Natural Gas Available, Sewer Available, Separate Meters, Underground Utilities, Water Available, Cable Available
Structural Information
- Architectural Style: Traditional, Detached
- Structure Type: House
- Detached/Attached: Attached
- Construction: Brick
- Roof: Composition
- Windows: Skylight(s), Window Coverings
- Stories/Levels: 2
- Living Area: 2,872 Sq. Ft.
- Year Built: 1986
Lot Features
- Lot Size (Acres): 0.232
- Lot Size (Sq. Ft.): 10,105.92
- Sidewalks: Yes
- Lot Features: Back Yard, Corner Lot, Lawn, Landscaped, Subdivision, Sprinkler System, Few Trees
- Fencing (Description): Back Yard, Wood
Green Features
- Energy Efficient: Appliances, HVAC, Insulation, Thermostat
- Indoor Air Quality: Ventilation
Financial Considerations
- For Sale/Rent/Lease: For Sale
- Tax Amount: $9,125
- Terms: Cash, Conventional, FHA, VA Loan
Disclosures and Reports
- Legal Description: SUMNERS EST BLK 2 LOT 13
- Property ID: R132884
- Block: 2
- Lot Number: 13
Listed by RE/MAX Four Corners, Jill Lee
Sold by Real Broker, LLC, Elle Wardwell
Get Pre-Approved Today
Schools
Schools serving 1000 Wiltshire Dr
School District:Carrollton-Farmers Branch Independent School District
| Name | Grades | Distance |
|---|---|---|
Kent Elementary School 1800 West Rosemeade Parkway, Carrollton, TX 75007 | K-5 | 0.9 mi |
Blalack Middle School 1706 East Peters Colony Road, Carrollton, TX 75007 | 6-8 | 1.2 mi |
Creekview High School 3201 Old Denton Road, Carrollton, TX 75007 | 9-12 | 0.8 mi |
Disclaimer:
School attendance boundaries provided by ATTOM Data Solutions and are for reference only. Contact the school directly to verify enrollment eligibility.
1000 Wiltshire Drive, Carrollton, TX 75007 (MLS# 21318179) is a Single Family property that was sold on July 31, 2026. Want to learn more about 1000 Wiltshire Drive? Do you have questions about finding other Single Family real estate for sale in Carrollton? You can browse all Carrollton real estate or contact a Coldwell Banker agent to request more information.